
For Sale Single Family

5216 Bradford Road N

$899,900 Est. $3,985/mo ↓

Frontenac, Ontario K0H 1V0

5 Bedrooms
4 Bathrooms
2,000 - 2,500 sqft Interior
10 Parking spaces
150 X 531.4 Ft Lot size
2 days ago Listed
Virtual tour Fireplace Central Air Conditioning Forced Air, Heat Pump Finished basement

About this home

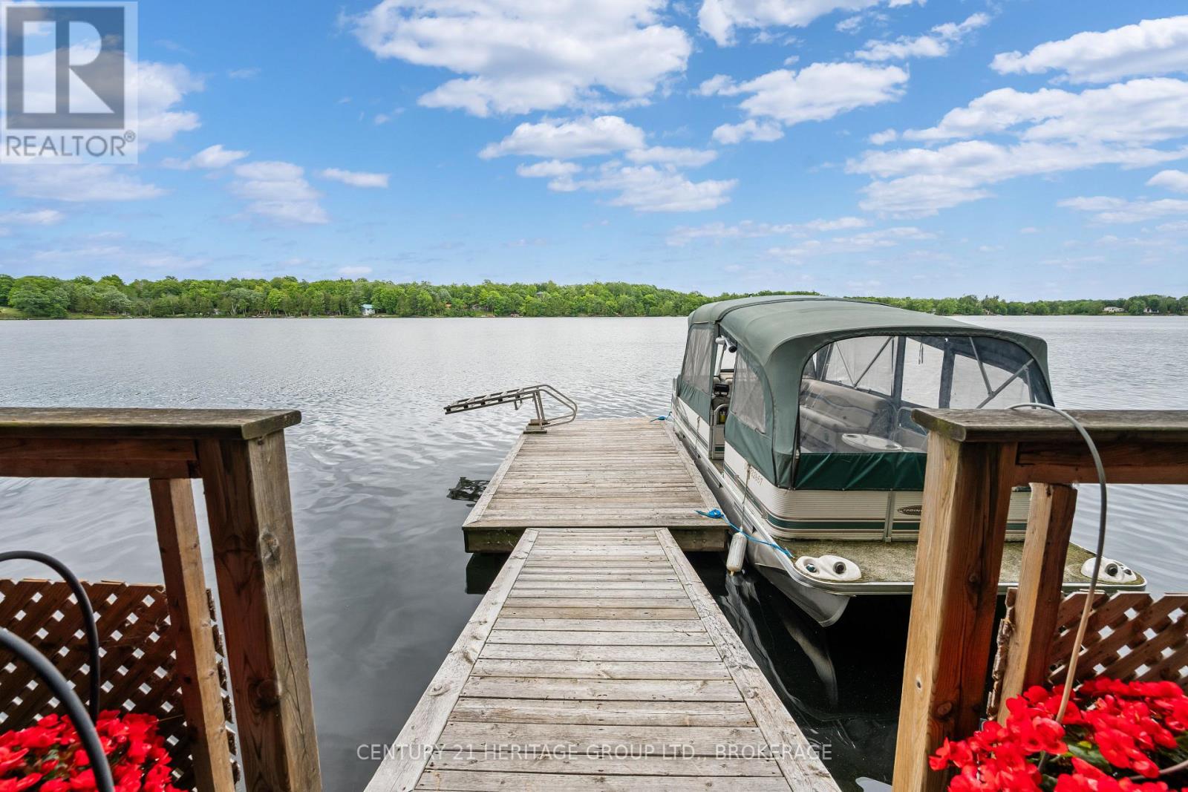
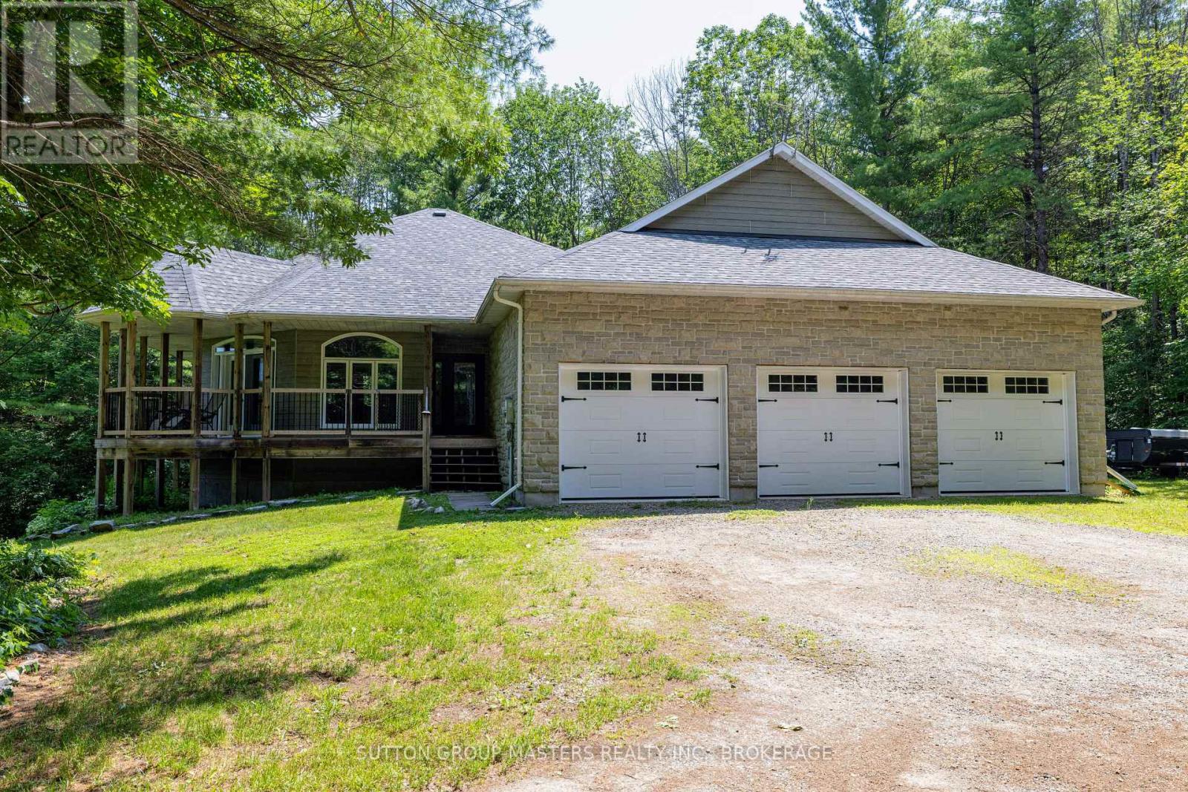
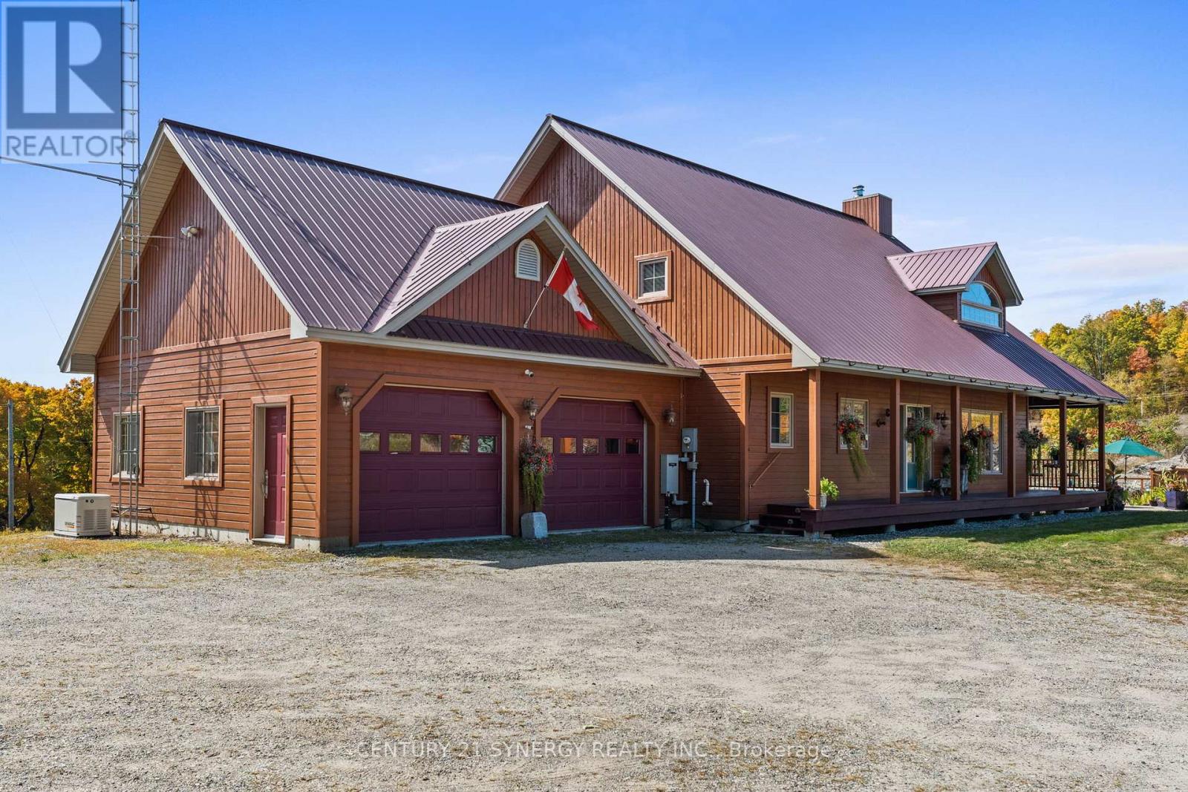
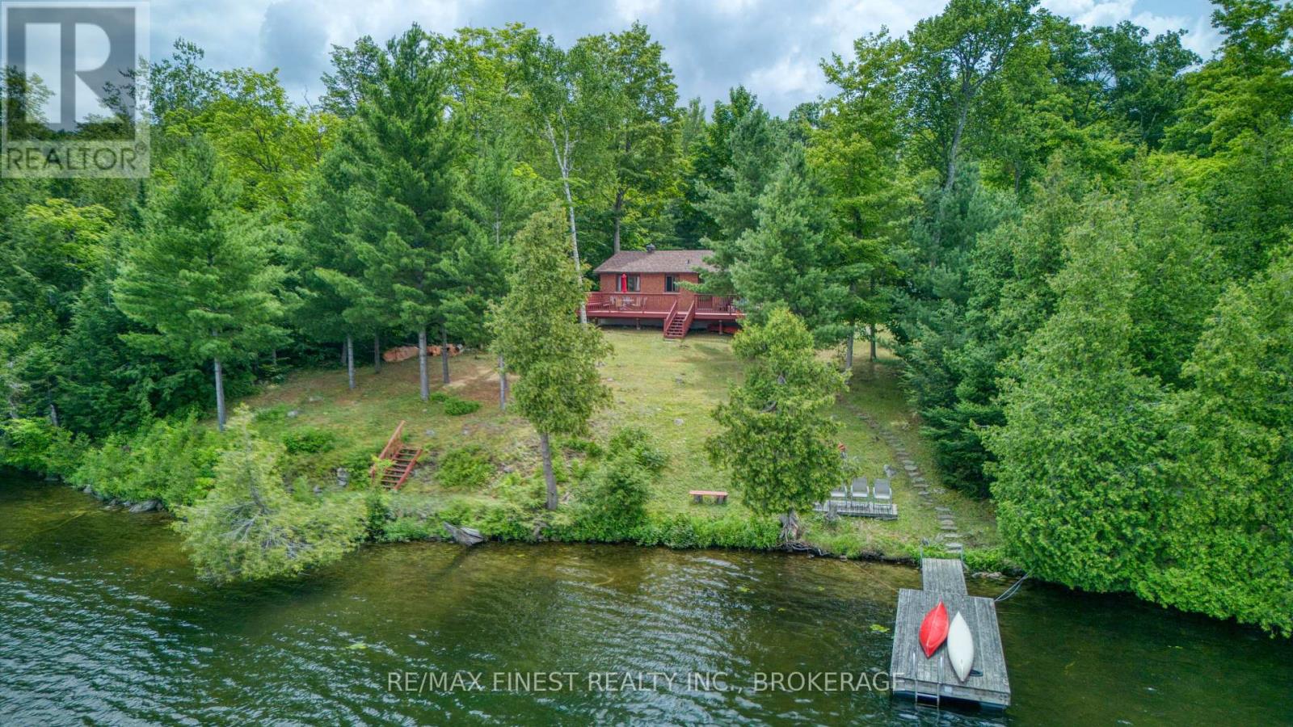
Tucked away on just under two acres of beautifully manicured grounds, this exceptional country property offers a rare blend of privacy, space and thoughtful design. The 2000 square feet home features warm, inviting living spaces highlighted by two fireplaces-including a striking double-sided feature-and cozy wood stoves on both the main and lower levels. Soaring vaulted ceilings and well placed skylights fill the home with natural light, creating a bright and welcoming atmosphere throughout. With four plus one bedrooms and 3.5 bathrooms, the layout offers excellent flexibility for family living, guests or a home office. Large windows frame picturesque views of the surrounding landscape. Above the garage, a separate games room with a slate pool table provides an ideal space for entertaining or relaxing. Outdoor living is equally impressive with an expansive rear deck, gazebo and a reinforced area ready for a future sunken hot tub. A lovely covered veranda surrounds three sides of the home, offering multiple places to sit and enjoy a peaceful setting. A deep sunken bonfire pit creates a natural gathering place, perfect for evenings by the fire beneath a clear, star-filled country sky. Additional features include a finished double-car garage with 240V service, four outbuildings and a roof mounted solar system generating income from the clean energy it produces. High-speed internet, well and septic services complete this outstanding rural offering. A unique opportunity to enjoy refined country living with modern comfort and income potential. (id:28469)

Facts & features

Property

MLS® Number
X13585196
Property Type
Single Family
Community Name
47 - Frontenac South
Ownership
Freehold
Features
Sump Pump, Solar Equipment
Parking Space Total
10

Building

Bathroom Total
4
Bedrooms Above Ground
4
Bedrooms Below Ground
1
Bedrooms Total
5
Age
31 To 50 Years
Amenities
Fireplace(s)
Appliances
Range, Water Heater, Water Treatment, Dryer, Freezer, Stove, Washer, Window Coverings, Refrigerator
Basement Development
Partially Finished
Basement Type
N/a (partially Finished), Full
Construction Style Attachment
Detached
Cooling Type
Central Air Conditioning
Exterior Finish
Vinyl Siding
Fireplace Present
Yes
Fireplace Total
3
Fireplace Type
Woodstove
Foundation Type
Block
Half Bath Total
1
Heating Fuel
Other, Propane, Wood
Heating Type
Forced Air, Heat Pump
Stories Total
2
Size Interior
2,000 - 2,500 Sqft
Type
House

Parking

Attached Garage
Garage

Land

Acreage
No
Sewer
Septic System
Size Depth
531 Ft ,4 In
Size Frontage
150 Ft
Size Irregular
150 X 531.4 Ft
Size Total Text
150 X 531.4 Ft

The Frontenac South market

197 Active listings
$575,000 Median asking price
57% above median This home
43 days Avg. time on market
Browse all Frontenac South listings →

Monthly payment estimate

$
Estimated payment per month
Mortgage amount
Total interest

Estimate only — excludes property tax, insurance and condo fees. Rates compound semi-annually as is standard for Canadian mortgages.

Cost of ownership

Est. monthly payment
$3,985/mo
Ontario land transfer tax
$14,473 one-time

Payment assumes 20% down over 25 years. First-time buyers may get up to $4,000 back on land transfer tax.

Rooms

Second Level

  • Bedroom 4 2.72 m x 4.27 m
  • Bathroom 2.66 m x 4.26 m
  • Bedroom 2 2.93 m x 4.26 m
  • Bedroom 3 2.96 m x 4.25 m

Basement

  • Bathroom 2.09 m x 2.79 m
  • Bedroom 5 3.54 m x 4.09 m
  • Laundry Room 2.87 m x 2.64 m
  • Office 4.74 m x 3.8 m
  • Recreational, Games Room 6.31 m x 4.11 m
  • Utility Room 3.61 m x 6.15 m

Main Level

  • Partial Bathroom 1.13 m x 2.34 m
  • Bathroom 2.72 m x 4.27 m
  • Primary Bedroom 6.07 m x 6.1 m
  • Dining Room 5.63 m x 4.31 m
  • Great Room 8.87 m x 3.69 m
  • Kitchen 3.25 m x 4.25 m
  • Mud Room 2.17 m x 2.53 m

Upper Level

  • Games Room 9.49 m x 6.12 m

Location

5216 Bradford Road N, Frontenac, Ontario K0H 1V0  ·  Get directions

Want first look at new Frontenac South homes in this price range?

Create a free account