


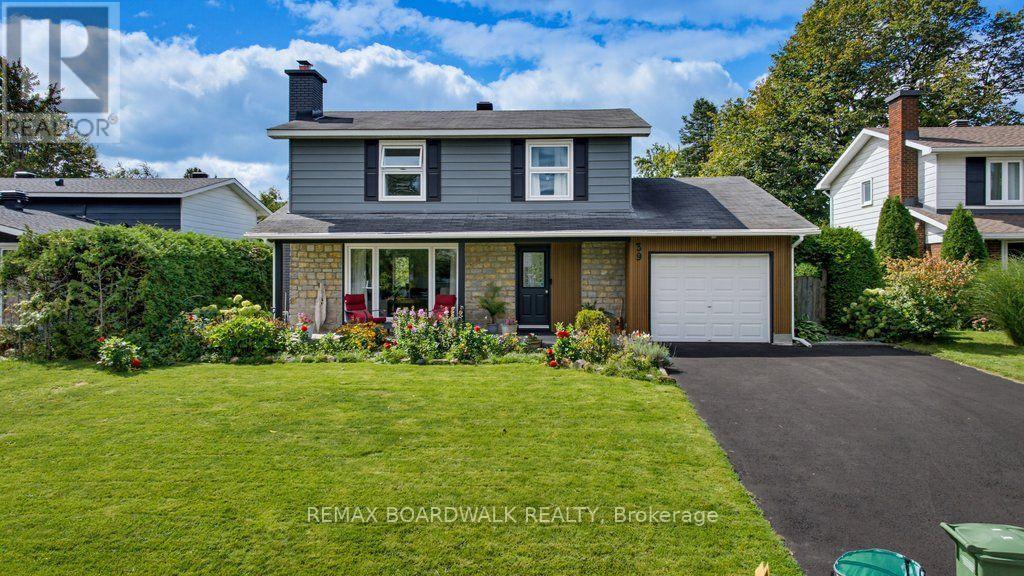

Experience premium Riverside living at The Docks, a thoughtfully planned boutique community designed for those seeking comfort, sophisticated style, and a seamless connection to nature right within the heart of the city. This beautifully designed 3-bedroom, 3-bathroom townhome offers 1,664 sq. ft. of bright, modern living space tailored for both busy families and professionals alike. The main floor welcomes you with an airy, open-concept layout elevated by gleaming hardwood flooring throughout. The heart of the home is the contemporary chef's kitchen, which boasts an oversized 60" x 36" center island, premium Silestone countertops, and sleek, modern cabinetry offering ample storage. This level flows effortlessly into your own private backyard oasis, perfect for outdoor dining, gardening, or relaxing.Upstairs, the home continues to impress with dramatic vaulted ceilings in all three spacious bedrooms. The primary suite serves as a true retreat, featuring a luxury ensuite bathroom and a private balcony overlooking the peaceful surroundings. For maximum everyday convenience, the dedicated laundry room is also located on this second level. Parking and storage are a breeze with a single-car attached garage plus additional laneway parking.Location is unparalleled: you are just steps from Mooney's Bay Beach, Hog's Back Park, and Carleton University. Enjoy instant access to scenic walking trails, summer recreation, and excellent transit routes that offer a quick, stress-free commute to downtown Ottawa. Don't miss your chance to own a modern sanctuary in one of the city's most desirable riverside neighborhoods! (id:28469)
Facts & features
Property
MLS® Number
X13486276
Property Type
Single Family
Community Name
4604 - Mooneys Bay/Riverside Park
Ownership
Freehold
Parking Space Total
2
Building
Bathroom Total
3
Bedrooms Above Ground
3
Bedrooms Total
3
Basement Development
Unfinished
Basement Type
Full (unfinished)
Construction Style Attachment
Attached
Cooling Type
Central Air Conditioning
Exterior Finish
Brick, Vinyl Siding
Foundation Type
Concrete
Half Bath Total
1
Heating Fuel
Natural Gas
Heating Type
Forced Air
Stories Total
2
Size Interior
1,500 - 2,000 Sqft
Type
Row / Townhouse
Utility Water
Municipal Water
Parking
Attached Garage
—
Garage
—
Land
Acreage
No
Sewer
Sanitary Sewer
Size Depth
90 Ft
Size Frontage
25 Ft
Size Irregular
25 X 90 Ft
Size Total Text
25 X 90 Ft
Monthly payment estimate
$
Estimated payment—per month
Mortgage amount
—
Total interest
—
Down payments under 20% typically require mortgage default insurance (CMHC), which is not included in this estimate.
Estimate only — excludes property tax, insurance and condo fees. Rates compound semi-annually as is standard for Canadian mortgages.