About this home
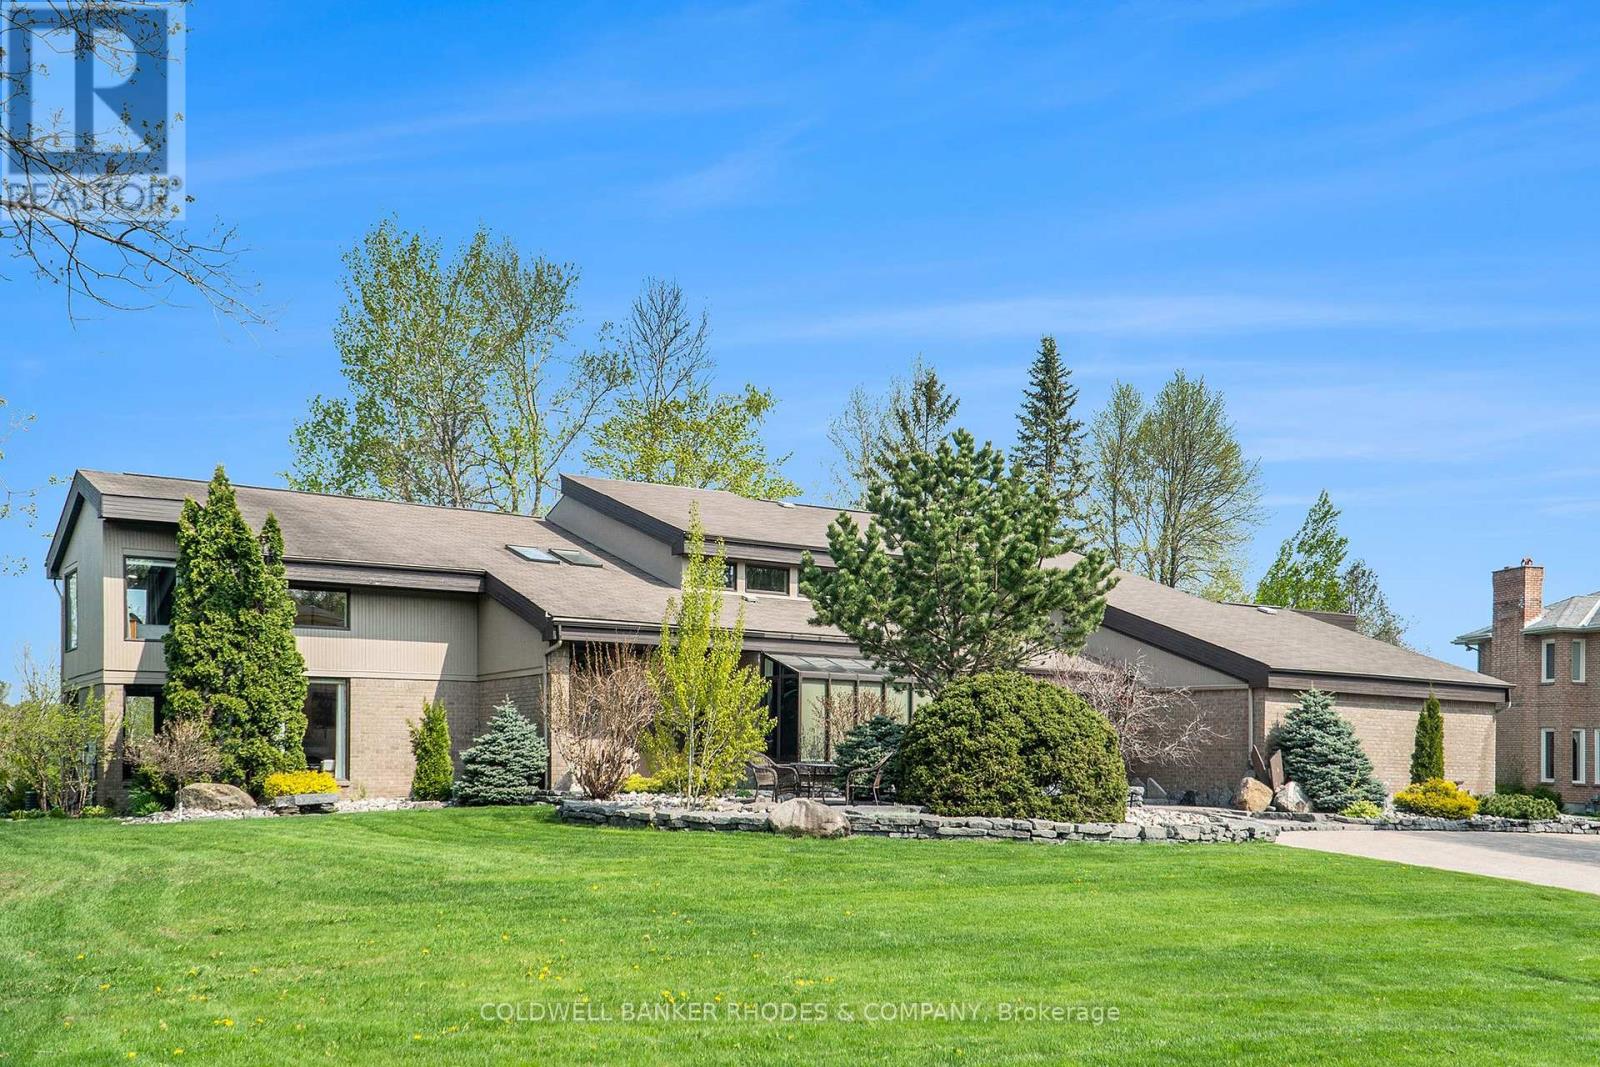
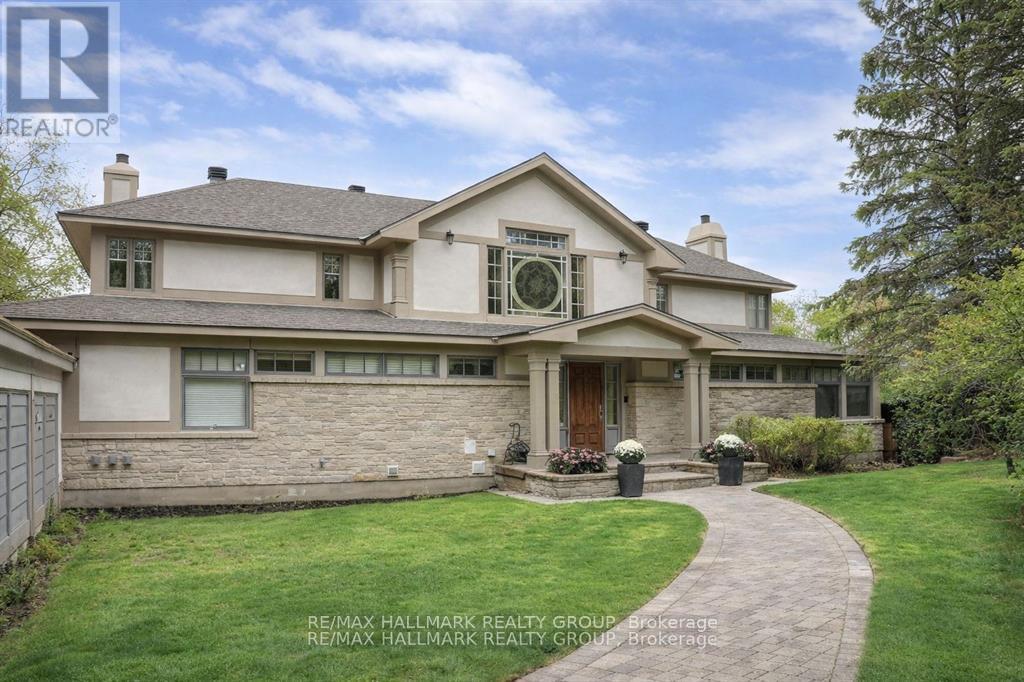
Exquisite custom-built home combines timeless elegance with modern luxury on a cul du sac in the heart of Manotick. The gourmet kitchen features custom cabinetry, leathered granite countertops, stainless steel appliances, a walk-in pantry, and a coffee bar, perfect for both everyday living and entertaining. A spacious formal dining room and dual patio doors fill the main living area with natural light, creating a bright and welcoming atmosphere. The luxurious primary suite offers a custom walk-in closet and a spa-inspired 7pc ensuite. One secondary bedroom includes a private ensuite, while a Jack-and-Jill bathroom connects two additional bedrooms. The fully finished lower level is ideal for entertaining, with dedicated spaces for a bar, theatre, exercise, a guest bedroom, full bath, and cold storage. Step outside to a beautifully landscaped backyard featuring a covered lanai with built-in speakers, a fire pit, and an interlock patio complete with granite counter top, gas BBQ, and built-in pizza oven. Additional highlights include a full irrigation system, Control4 smart home system, central vac, and surround sound in the theatre and family rooms. This home is the ultimate entertainers dream inside and out. Don't miss out on the opportunity to make it yours! (id:28469)
Facts & features
Property
- MLS® Number
- X13594254
- Property Type
- Single Family
- Community Name
- 8002 - Manotick Village & Manotick Estates
- Ownership
- Freehold
- Community Features
- School Bus
- Equipment Type
- Water Heater
- Features
- Cul-de-sac, Paved Yard
- Parking Space Total
- 9
- Rental Equipment Type
- Water Heater
- Structure
- Porch, Patio(s)
Building
- Bathroom Total
- 5
- Bedrooms Above Ground
- 4
- Bedrooms Below Ground
- 1
- Bedrooms Total
- 5
- Appliances
- Barbeque, Garage Door Opener Remote(s), Dishwasher, Dryer, Hood Fan, Microwave, Stove, Washer, Refrigerator
- Basement Development
- Finished
- Basement Type
- Full (finished)
- Construction Style Attachment
- Detached
- Cooling Type
- Central Air Conditioning
- Exterior Finish
- Brick, Stone
- Fireplace Present
- Yes
- Foundation Type
- Concrete
- Half Bath Total
- 1
- Heating Fuel
- Natural Gas
- Heating Type
- Forced Air
- Stories Total
- 2
- Size Interior
- 3,500 - 5,000 Sqft
- Type
- House
- Utility Water
- Drilled Well
Parking
- Attached Garage
- —
- Garage
- —
Land
- Acreage
- No
- Landscape Features
- Landscaped, Lawn Sprinkler
- Sewer
- Septic System
- Size Depth
- 241 Ft ,1 In
- Size Frontage
- 58 Ft
- Size Irregular
- 58 X 241.1 Ft
- Size Total Text
- 58 X 241.1 Ft
- Zoning Description
- V1p[713r] Residential
Monthly payment estimate
- Mortgage amount
- —
- Total interest
- —
Down payments under 20% typically require mortgage default insurance (CMHC), which is not included in this estimate.
Estimate only — excludes property tax, insurance and condo fees. Rates compound semi-annually as is standard for Canadian mortgages.
Rooms
Second Level
- Bedroom 3.81 m x 2.85 m
- Primary Bedroom 4.76 m x 8.04 m
- Bedroom 3.58 m x 3.76 m
- Bedroom 3.26 m x 3.76 m
- Bedroom 4.39 m x 4.43 m
Lower Level
- Recreational, Games Room 13.1 m x 6.78 m
- Sitting Room 3.14 m x 2.75 m
- Playroom 7.69 m x 6.73 m
Main Level
- Living Room 5.38 m x 4.66 m
- Dining Room 6.14 m x 3.9 m
- Kitchen 5.02 m x 4.44 m
- Foyer 4.71 m x 3.66 m
- Office 3.56 m x 3.21 m
- Pantry 3.55 m x 1.81 m
Location
532 Leimerk Court, Ottawa, Ontario K4M 0E8 · Get directions
The trademarks REALTOR®, REALTORS®, and the REALTOR® logo are controlled by The Canadian Real Estate Association (CREA) and identify real estate professionals who are members of CREA. The trademarks MLS®, Multiple Listing Service® and the associated logos are owned by The Canadian Real Estate Association (CREA) and identify the quality of services provided by real estate professionals who are members of CREA. The trademark DDF® is owned by The Canadian Real Estate Association (CREA) and identifies CREA's Data Distribution Facility (DDF®)
July 22 2026 06:53:15
Ottawa Real Estate Board
Engel & Volkers Ottawa
