

For Sale Single Family Open house

54 Frances Colbert Avenue

$1,275,000 Est. $5,645/mo ↓

Ottawa, Ontario K0A 1L0

4 Bedrooms
3 Bathrooms
3,000 - 3,500 sqft Interior
6 Parking spaces
62.8 X 132.2 Ft Lot size
2 days ago Listed
Virtual tour Fireplace Inground Pool Central Air Conditioning Forced Air Landscaped

About this home

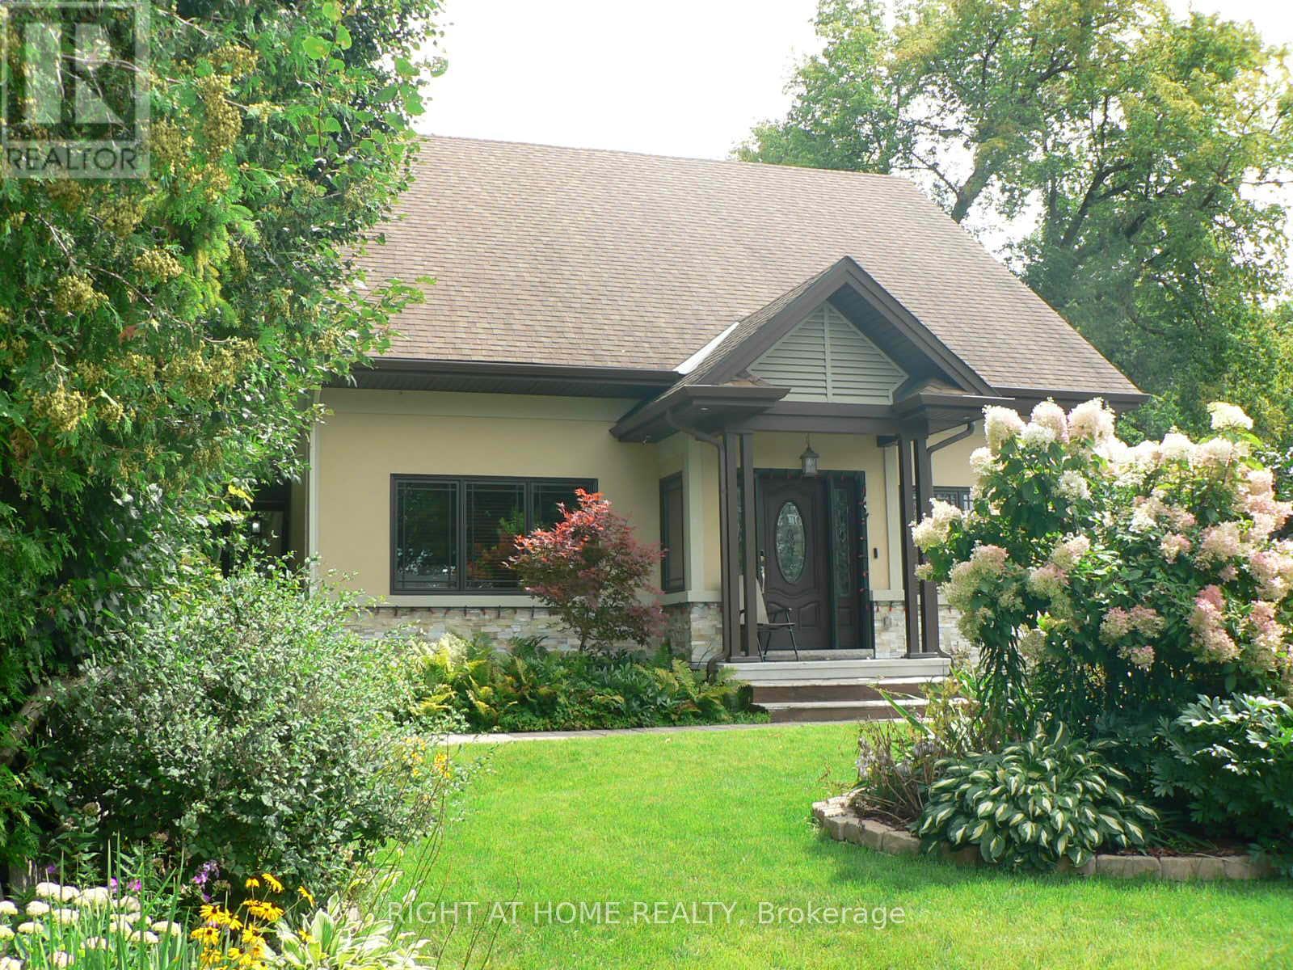
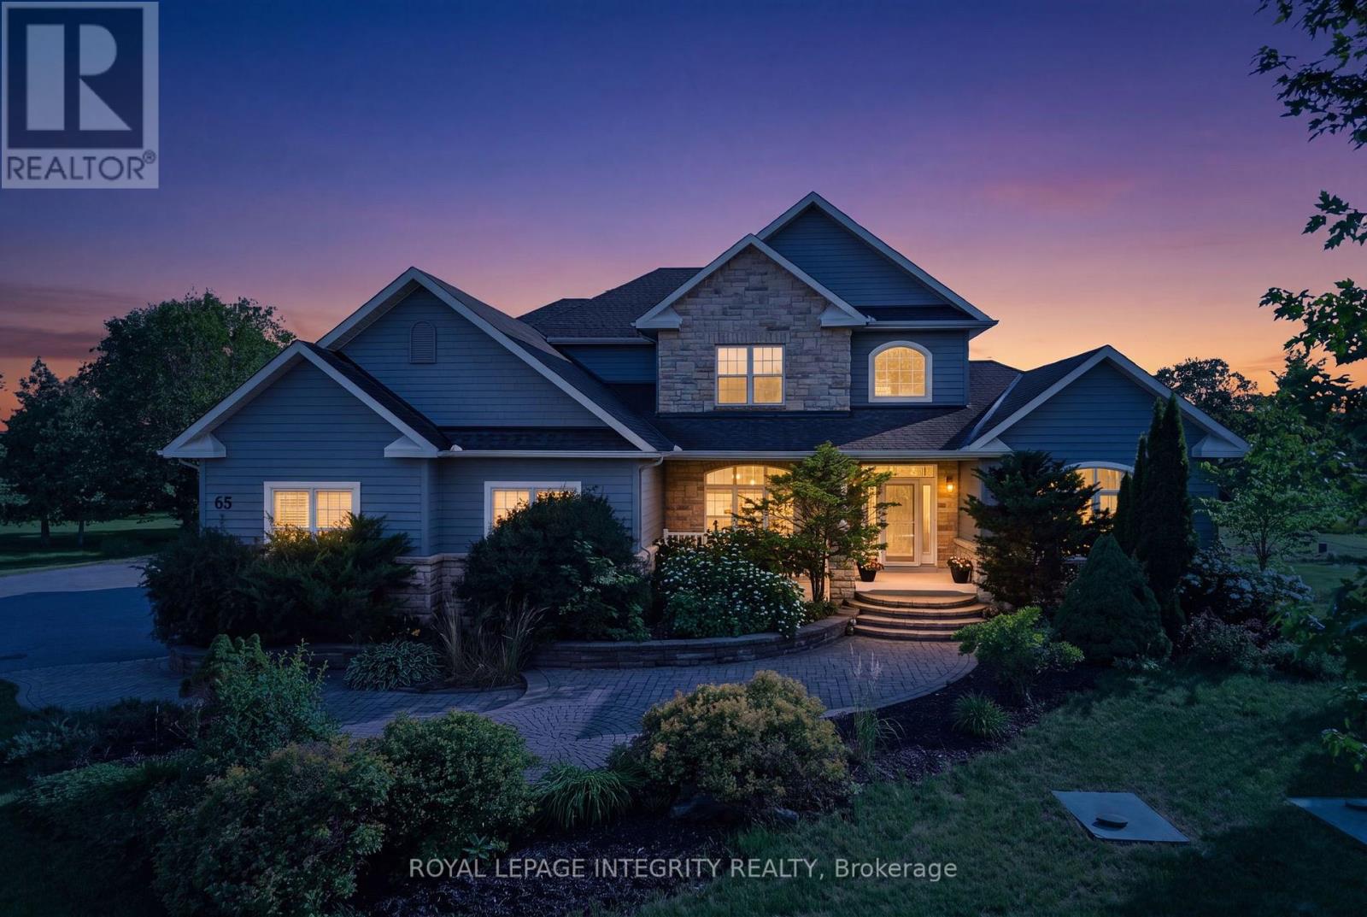
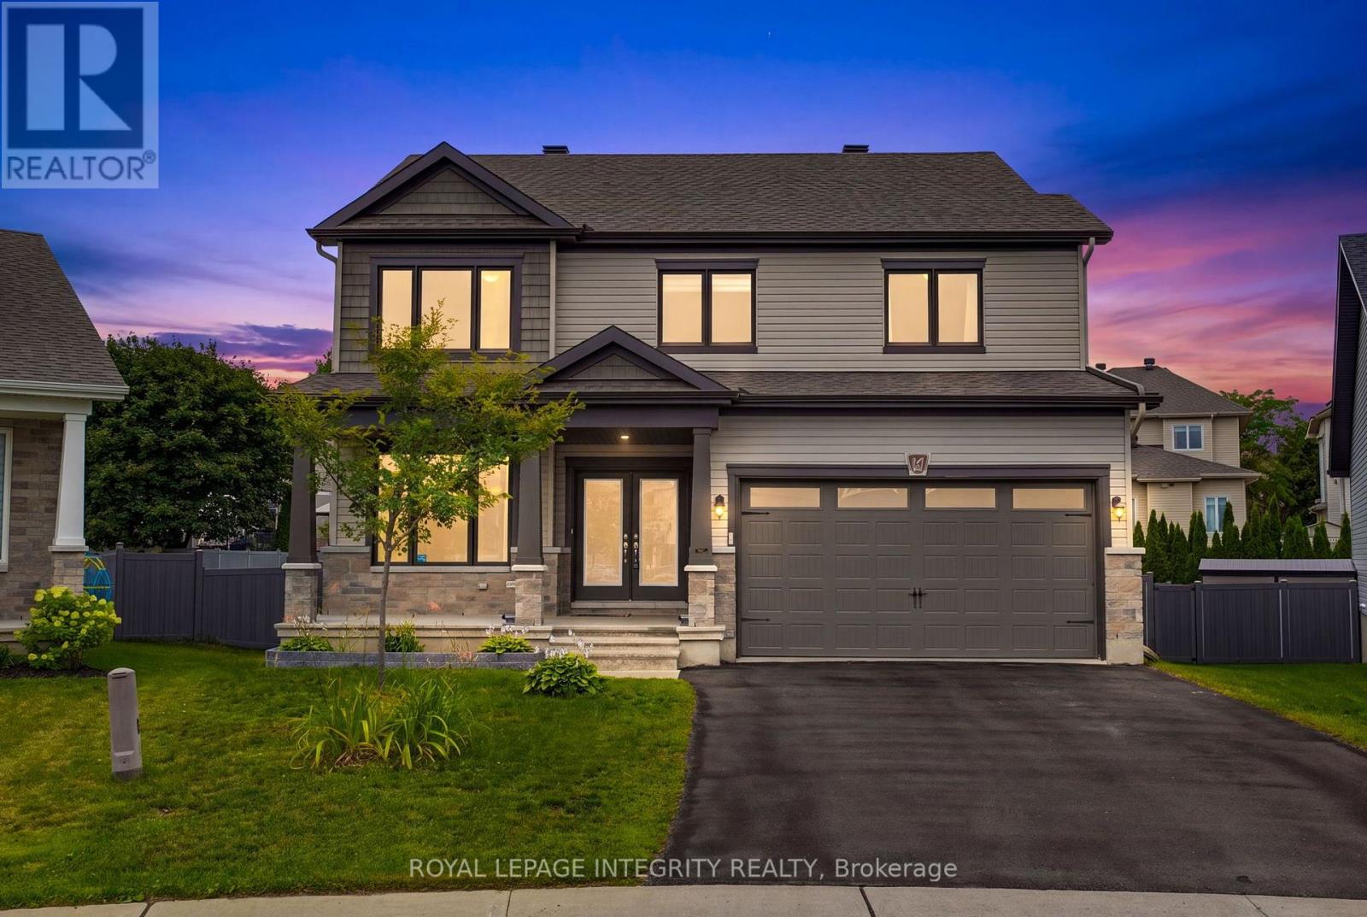
Discover elegance and comfort, nestled upon a premium sized lot backing onto a pond & park. This meticulously designed 4-bedroom, 3-bathroom residence blends sophisticated style with family-friendly functionality, offering an unparalleled lifestyle. Step inside to gleaming hardwood floors that flow through a sunlit main level. A versatile den, ideal for a home office or quiet retreat, greets you off the grand foyer. The formal living and dining room exude timeless charm, perfect for hosting gatherings. At the heart of the home lies a chefs dream kitchen, featuring expansive countertops, Stainless appliances, an open-concept layout that seamlessly connects to the inviting family room. Here, a gas fireplace serves as a focal point, framed by views of the lush park. Upstairs, 4 generously sized bedrooms provide ample space & luxury. The Primary suite is a serene sanctuary, complete with a vast walk-in closet & luxurious bath featuring a soaking tub & dual vanities. Outside, enjoy resort style living in the private fenced yard with an in-ground pool, extensive decking, patio and a dedicated covered space for al fresco dining & entertaining. This backyard is an entertainers paradise. Ideally located steps from the school, Carp farmers market, and all village amenities. (id:28469)

Virtual tour

Open house

Facts & features

Property

MLS® Number
X13635284
Property Type
Single Family
Community Name
9101 - Carp
Ownership
Freehold
Equipment Type
Water Heater
Features
Flat Site, Paved Yard
Parking Space Total
6
Pool Type
Inground Pool
Rental Equipment Type
Water Heater
Structure
Deck

Building

Bathroom Total
3
Bedrooms Above Ground
4
Bedrooms Total
4
Amenities
Fireplace(s)
Appliances
Garage Door Opener Remote(s), Water Heater, Water Softener, Water Treatment, Dishwasher, Dryer, Garage Door Opener, Hood Fan, Stove, Washer, Window Coverings, Refrigerator
Basement Development
Unfinished
Basement Type
Full (unfinished)
Construction Style Attachment
Detached
Cooling Type
Central Air Conditioning
Exterior Finish
Stone, Vinyl Siding
Fireplace Present
Yes
Foundation Type
Concrete
Half Bath Total
1
Heating Fuel
Natural Gas
Heating Type
Forced Air
Stories Total
2
Size Interior
3,000 - 3,500 Sqft
Type
House
Utility Water
Municipal Water

Parking

Attached Garage
Garage

Land

Acreage
No
Landscape Features
Landscaped
Sewer
Sanitary Sewer
Size Depth
132 Ft ,2 In
Size Frontage
62 Ft ,9 In
Size Irregular
62.8 X 132.2 Ft
Size Total Text
62.8 X 132.2 Ft
Zoning Description
V1n

The Carp market

19 Active listings
$699,999 Median asking price
82% above median This home
40 days Avg. time on market
Browse all Carp listings →

Monthly payment estimate

$
Estimated payment per month
Mortgage amount
Total interest

Estimate only — excludes property tax, insurance and condo fees. Rates compound semi-annually as is standard for Canadian mortgages.

Cost of ownership

Est. monthly payment
$5,645/mo
Ontario land transfer tax
$21,975 one-time

Payment assumes 20% down over 25 years. First-time buyers may get up to $4,000 back on land transfer tax.

Rooms

Second Level

  • Bedroom 4 4.23 m x 3.23 m
  • Primary Bedroom 4.78 m x 4.4 m
  • Bedroom 2 4.04 m x 3.24 m
  • Bedroom 3 3.78 m x 3.34 m

Main Level

  • Foyer 4.48 m x 2.33 m
  • Living Room 5.08 m x 3.4 m
  • Dining Room 4.23 m x 3.4 m
  • Kitchen 4.5 m x 3.78 m
  • Eating Area 3.7 m x 3.38 m
  • Family Room 5.72 m x 4.04 m
  • Office 4.1 m x 3.22 m

Location

54 Frances Colbert Avenue, Ottawa, Ontario K0A 1L0  ·  Get directions

Want first look at new Carp homes in this price range?

Create a free account