For Sale Single Family

54 Ottawa Street

$399,900 Est. $1,771/mo ↓

Laurentian Hills, Ontario K0J 1J0

3 Bedrooms
2 Bathrooms
1,100 - 1,500 sqft Interior
6 Parking spaces
105.3 X 168.3 Ft, Under 1/2 Acre Lot size
32 days ago Listed
Virtual tour Bungalow Fireplace Wall Unit Baseboard Heaters

About this home

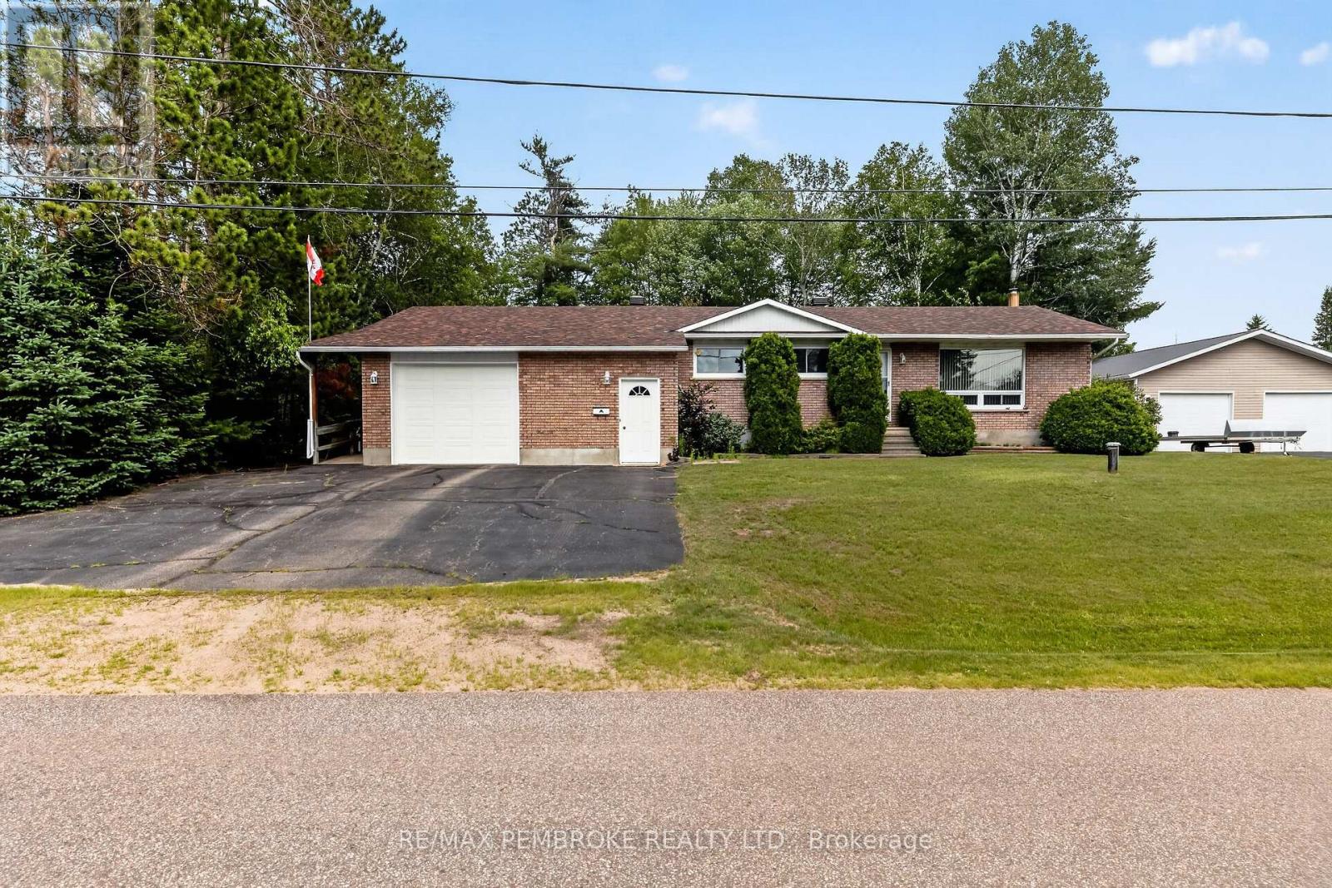
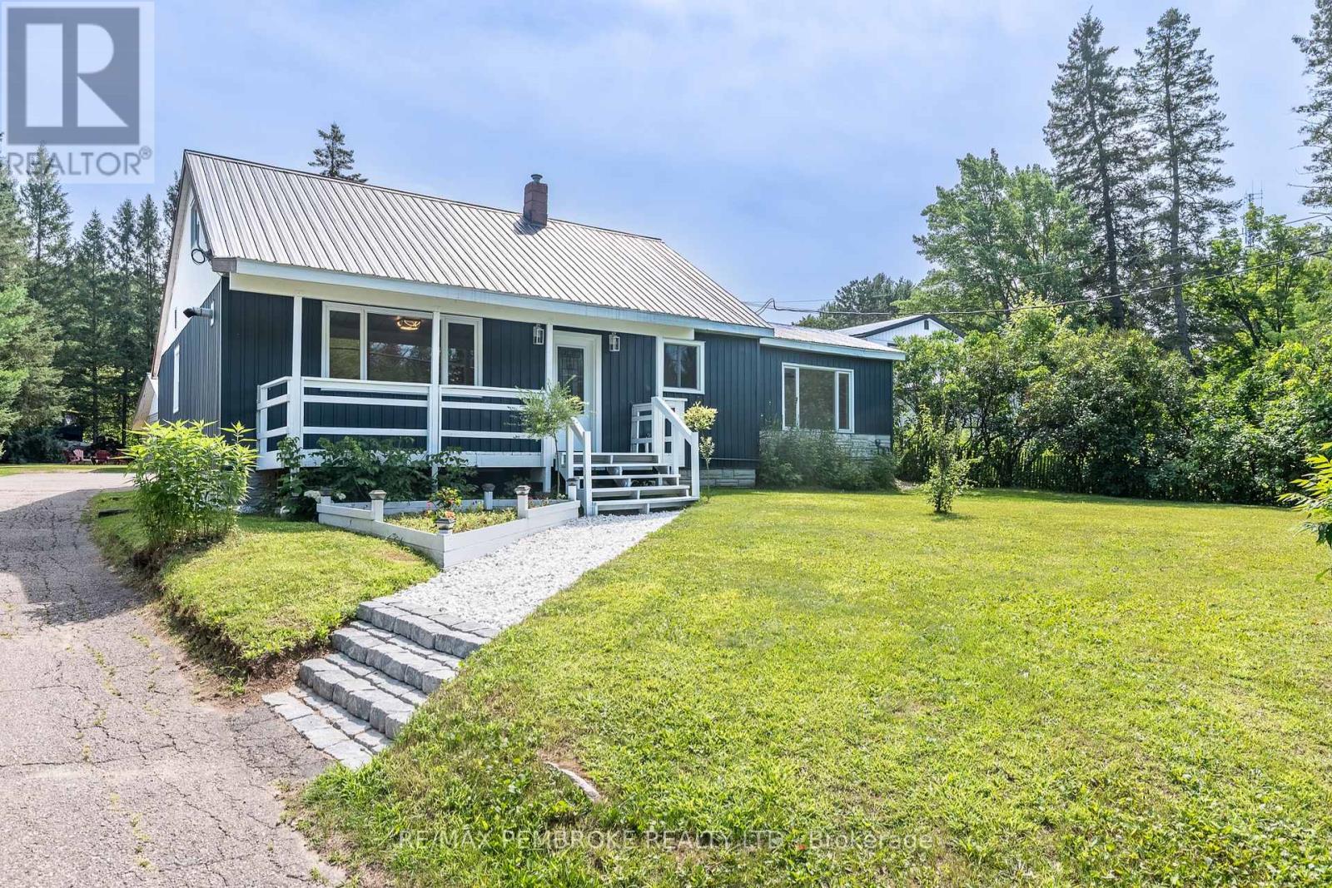
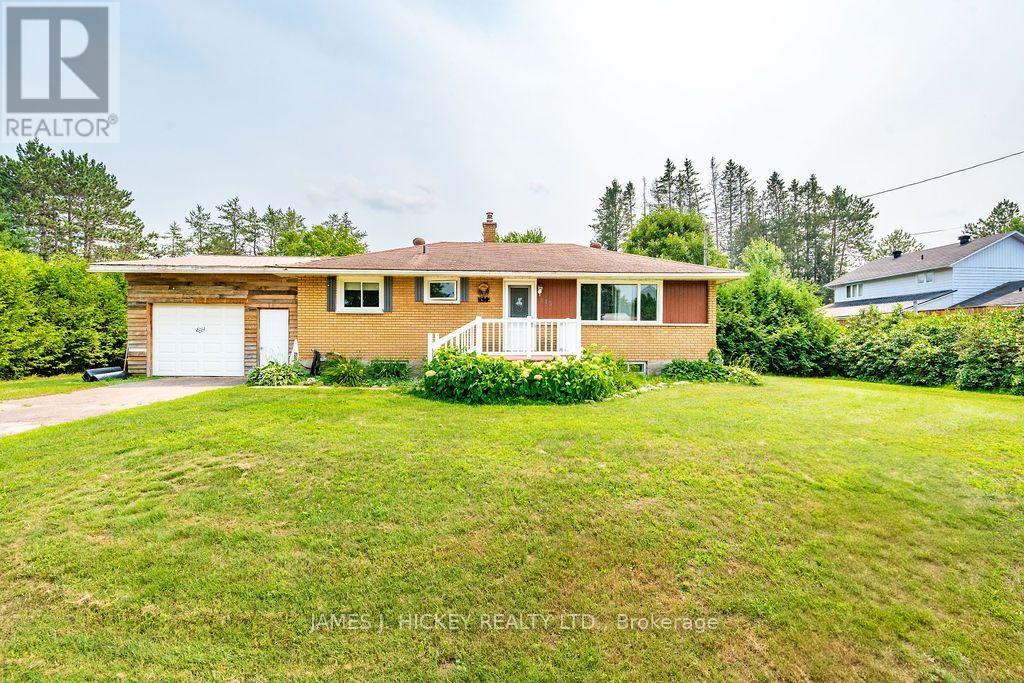
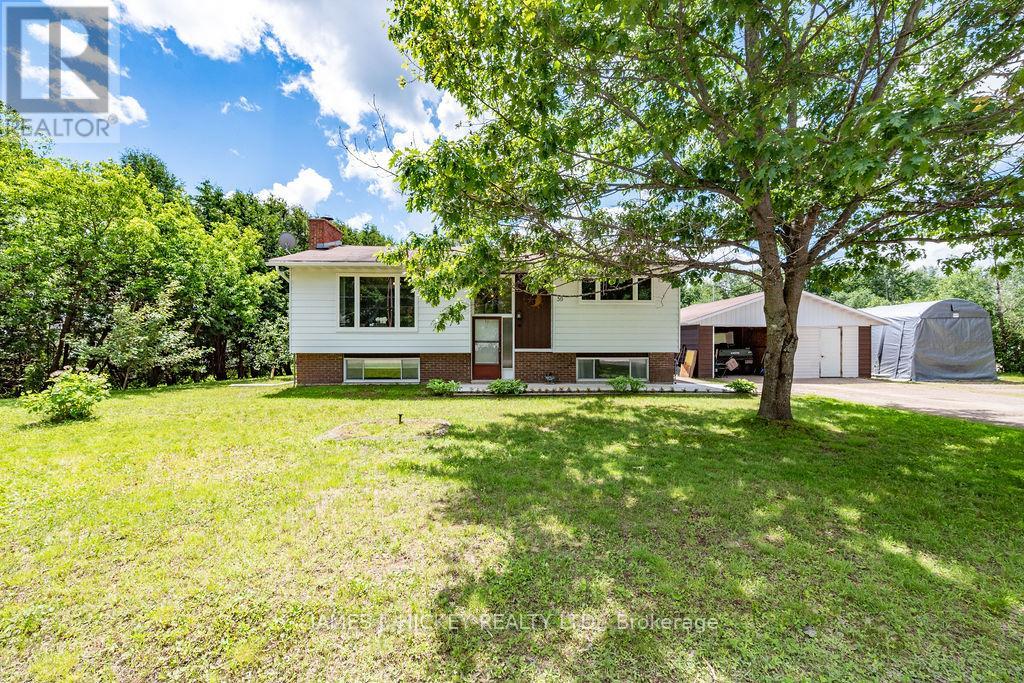
Charming, Well-Maintained Brick Bungalow with Convenient One-Level Living! This lovely 3-bedroom brick bungalow offers comfortable, stair-free living in a bright and welcoming setting. The spacious, sun-filled kitchen and dining area provides plenty of room for family meals and entertaining, while the cozy living room features a gas fireplace - perfect for relaxing at the end of the day. The main floor offers 1.5 baths and convenient main-floor laundry, making everyday living easy and accessible. A single attached garage is connected by a breezeway entrance, with the added convenience of a carport for extra parking or storage. Situated on a large corner lot, there's plenty of room for outdoor enjoyment - and ample space for your boat, RV, or recreational toys. A wonderful opportunity for those looking for comfort, convenience, and easy one-level living. Call today to arrange your private viewing! (id:28469)

Virtual tour

Facts & features

Property

MLS® Number
X13749250
Property Type
Single Family
Community Name
511 - Chalk River and Laurentian Hills South
Ownership
Freehold
Features
Irregular Lot Size
Parking Space Total
6

Building

Bathroom Total
2
Bedrooms Above Ground
3
Bedrooms Total
3
Age
51 To 99 Years
Amenities
Fireplace(s)
Architectural Style
Bungalow
Basement Type
None
Construction Style Attachment
Detached
Cooling Type
Wall Unit
Exterior Finish
Brick
Fireplace Present
Yes
Fireplace Total
2
Fireplace Type
Woodstove
Foundation Type
Slab
Half Bath Total
1
Heating Fuel
Electric
Heating Type
Baseboard Heaters
Stories Total
1
Size Interior
1,100 - 1,500 Sqft
Type
House
Utility Water
Municipal Water

Parking

Carport
—
Garage
—

Land

Acreage
No
Sewer
Sanitary Sewer
Size Depth
168 Ft ,3 In
Size Frontage
105 Ft ,3 In
Size Irregular
105.3 X 168.3 Ft
Size Total Text
105.3 X 168.3 Ft|under 1/2 Acre
Zoning Description
Residential

Monthly payment estimate

$
Estimated payment — per month
Mortgage amount
—
Total interest
—

Estimate only — excludes property tax, insurance and condo fees. Rates compound semi-annually as is standard for Canadian mortgages.

Cost of ownership

Est. monthly payment
$1,771/mo
Ontario land transfer tax
$4,474 one-time

Payment assumes 20% down over 25 years. First-time buyers may get up to $4,000 back on land transfer tax.

The Chalk River and Laurentian Hills South market

10 Active listings
$464,900 Median asking price
14% below median This home
14 days Avg. time on market
Browse all Chalk River and Laurentian Hills South listings →

Rooms

Main Level

  • Dining Room 3.48 m x 3.81 m
  • Living Room 6.17 m x 4.5 m
  • Kitchen 3.66 m x 4.24 m
  • Foyer 3.81 m x 1.65 m
  • Laundry Room 3.33 m x 2.49 m
  • Bedroom 2.74 m x 4.04 m
  • Bedroom 3 m x 3.3 m
  • Bedroom 3 m x 3.25 m

Location

54 Ottawa Street, Laurentian Hills, Ontario K0J 1J0  ·  Get directions

Want first look at new Chalk River and Laurentian Hills South homes in this price range?

Create a free account
