For Rent Single Family
MLS® X13538636

546 Peerless Street

$3,750 Monthly
Ottawa, Ontario K2J 6A7
5 Bedrooms
4 Bathrooms
3,000 - 3,500 sqft Interior
4 Parking spaces
44.3 X 98 Ft ; 0 Lot size
Fireplace Central Air Conditioning Forced Air

About this home

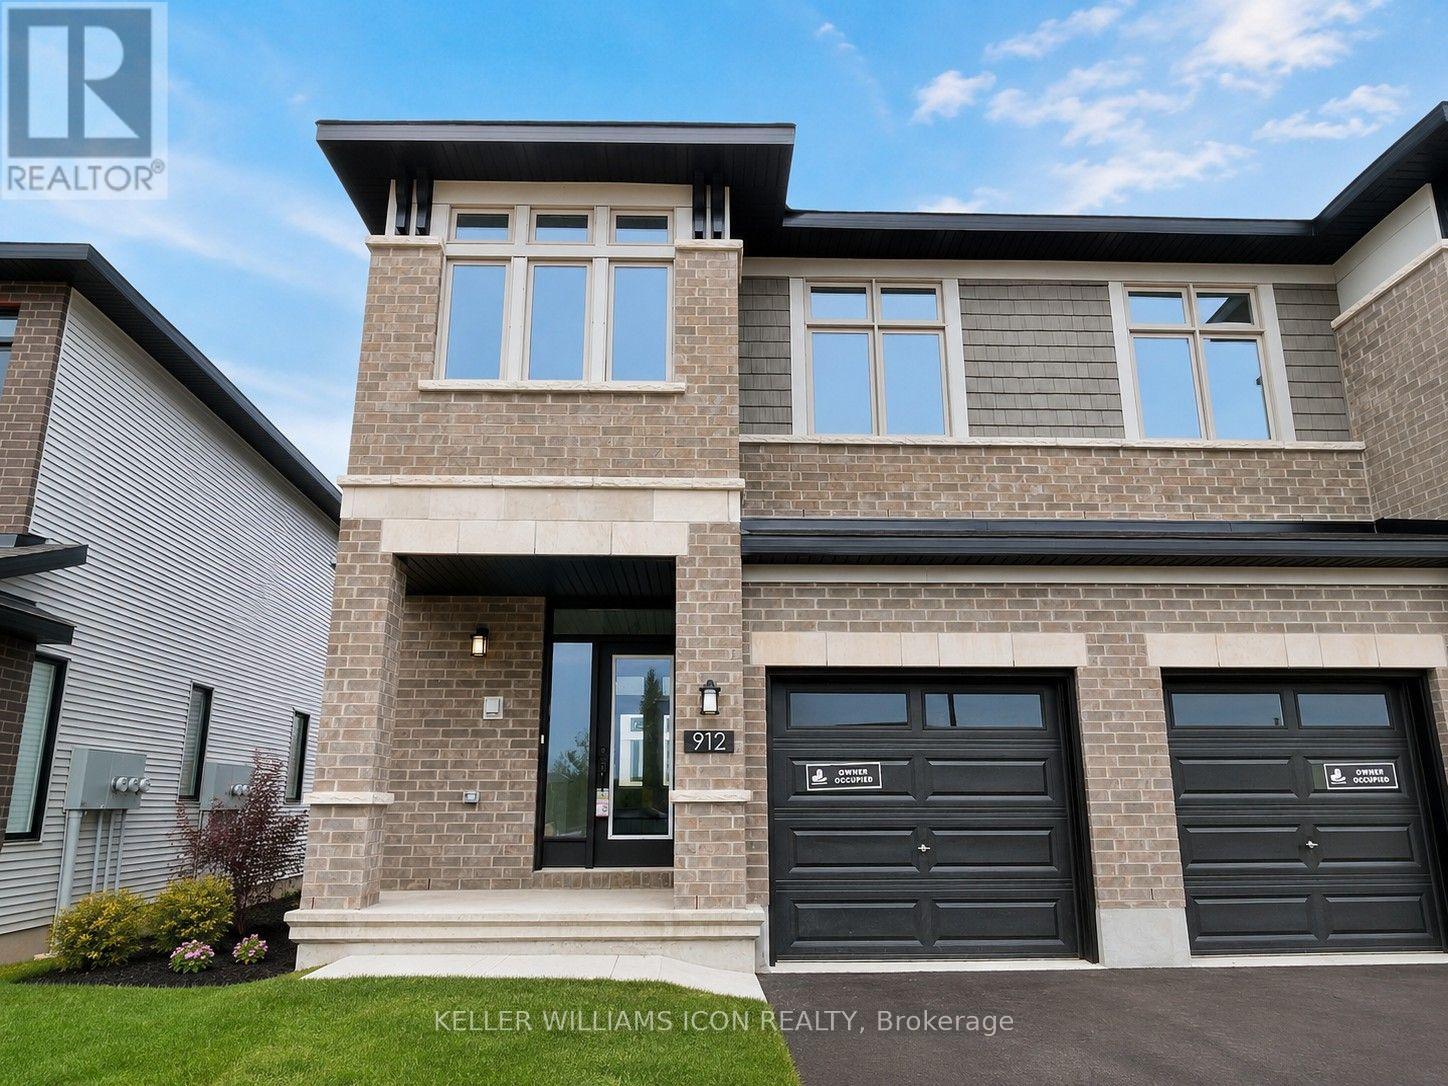
Live life like a king with comfort and luxury Introducing this exceptional Dream property. Luxurious & spacious at 3400+ sq.ft., this house is perfect for multi-generational with a room in main floor. 4 Bed + (1 room on Main floor), 2.5 Bath has been extensively upgraded top to bottom. Featuring 3400+ sqft of space with soaring 9ft ceilings. Open concept main floor features hardwood, grand windows + see amount of pots light(s) + lots of natural light! The large contemporary kitchen, upgraded cabinetry, quartz surfaces, stainless steel appliances overlooks the Eating area, family room, & backyard. Upstairs, the master suite has a large walk-in closet for 3 rooms & luxury en-suite with soaker tub, oversized shower & double sinks. The other 4 large bedrooms with additional 2 bath's. Fantastic location close to Hwy 416, Costco & more., Flooring: Hardwood (id:28469)

Virtual tour

Facts & features

Property

MLS® Number
X13538636
Property Type
Single Family
Neighbourhood
West Pointe Village
Community Name
7703 - Barrhaven - Cedargrove/Fraserdale
Ownership
Freehold
Equipment Type
Water Heater
Parking Space Total
4
Rental Equipment Type
Water Heater

Building

Bathroom Total
4
Bedrooms Above Ground
5
Bedrooms Total
5
Amenities
Fireplace(s)
Appliances
Dryer, Hood Fan, Stove, Washer, Refrigerator
Basement Development
Unfinished
Basement Type
N/a (unfinished)
Construction Style Attachment
Detached
Cooling Type
Central Air Conditioning
Exterior Finish
Vinyl Siding, Concrete
Fireplace Present
Yes
Foundation Type
Concrete
Heating Fuel
Natural Gas
Heating Type
Forced Air
Stories Total
2
Size Interior
3,000 - 3,500 Sqft
Type
House
Utility Water
Municipal Water

Parking

Attached Garage
Garage

Land

Acreage
No
Size Depth
98 Ft
Size Frontage
44 Ft ,3 In
Size Irregular
44.3 X 98 Ft ; 0
Size Total Text
44.3 X 98 Ft ; 0

Rooms

Second Level

  • Primary Bedroom 4.57 m x 3.98 m
  • Bedroom 3.04 m x 3.7 m
  • Bedroom 3.35 m x 5.1 m
  • Bedroom 4.72 m x 3.35 m

Main Level

  • Kitchen 5.41 m x 4.8 m
  • Sitting Room 3.53 m x 3.25 m
  • Great Room 5.58 m x 7.72 m
  • Living Room 3.65 m x 5.23 m

Location

546 Peerless Street, Ottawa, Ontario K2J 6A7  ·  Get directions