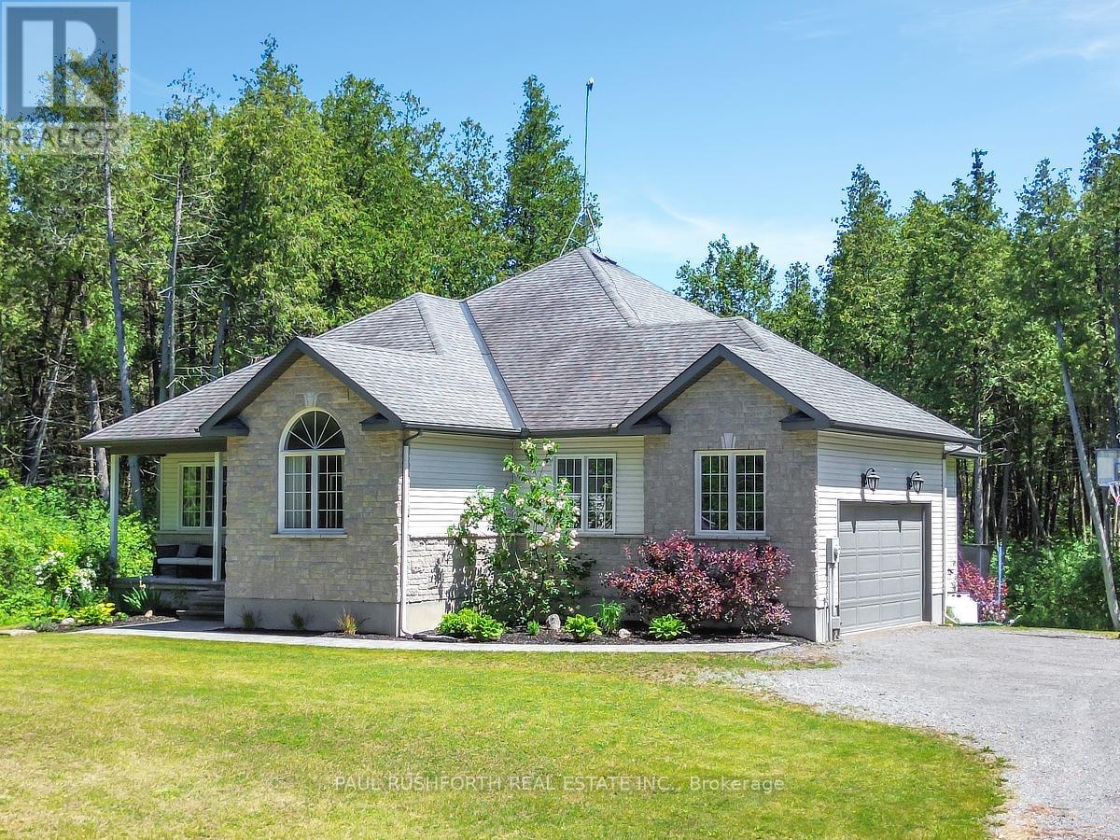
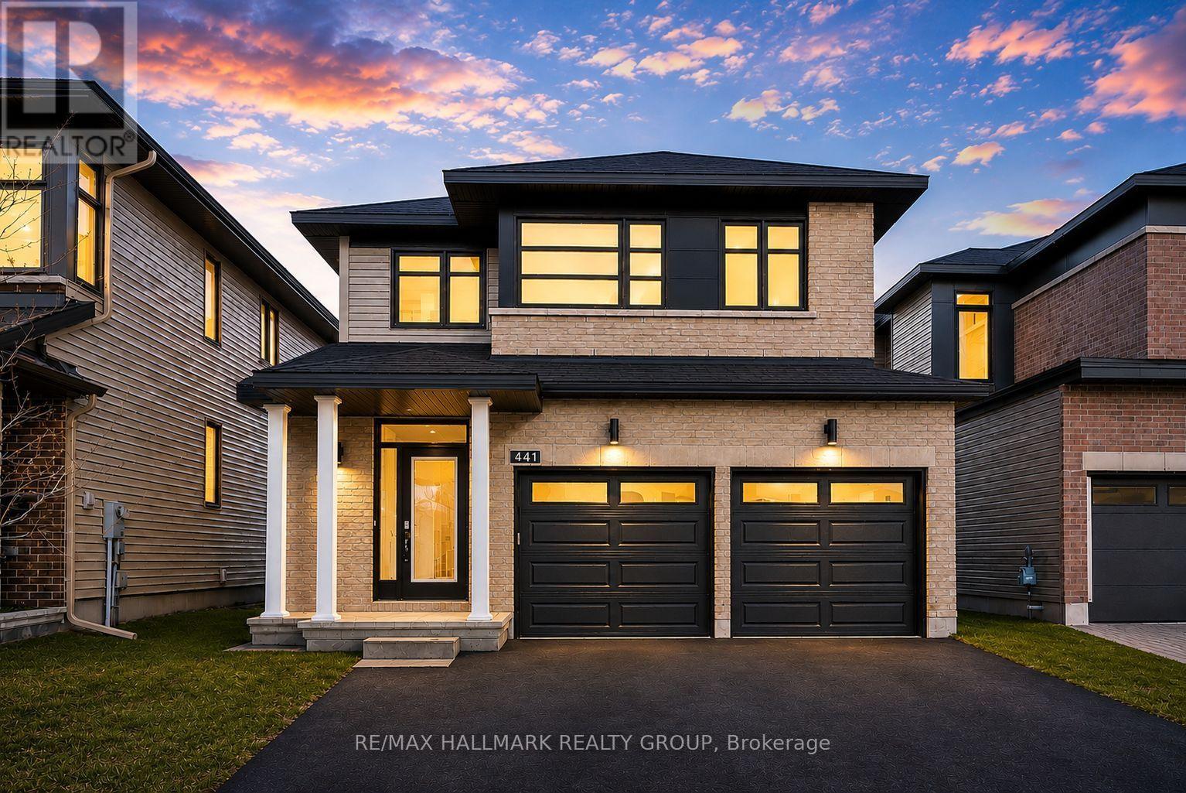
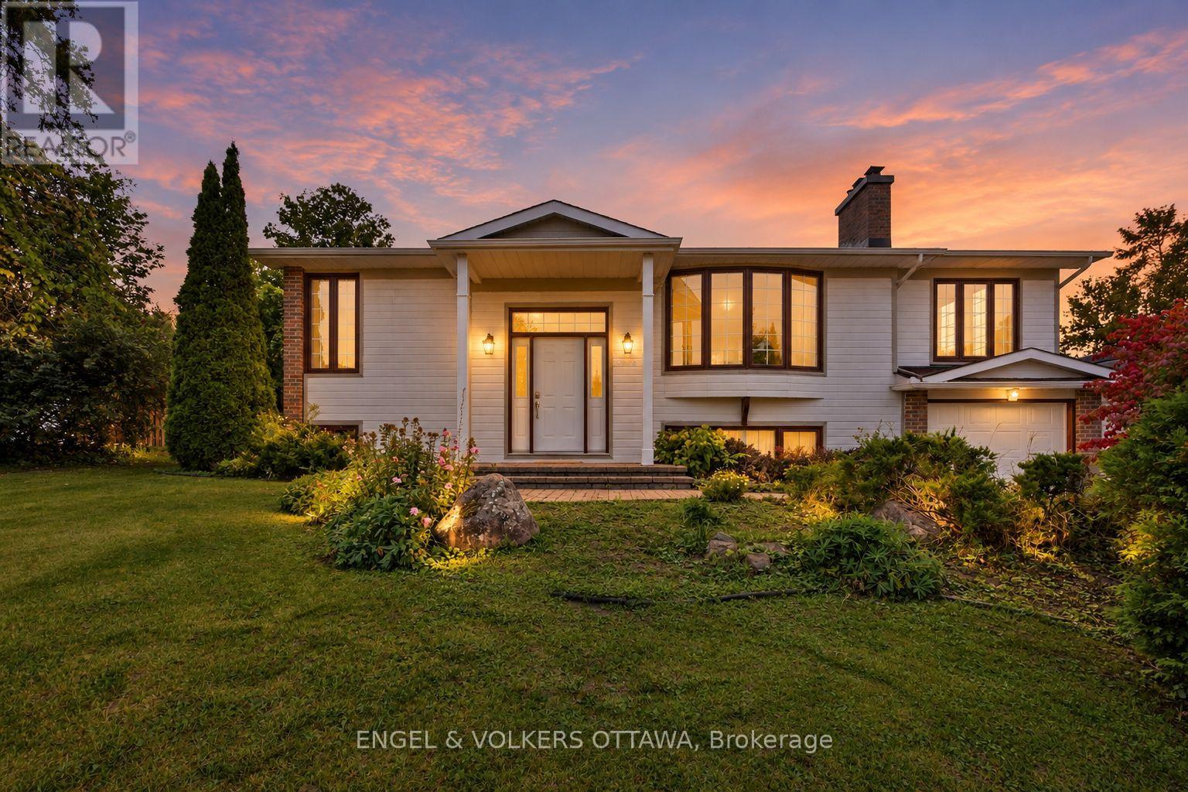
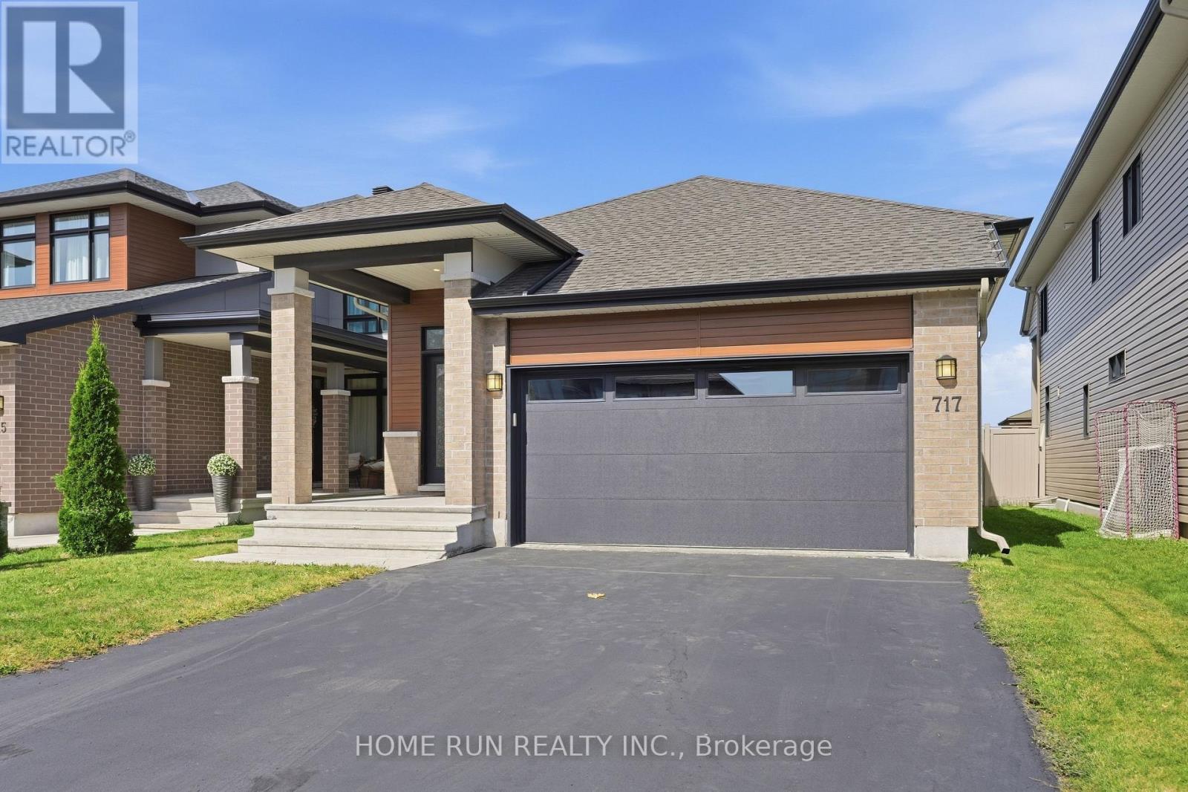
The Madeline with In-Law Suite, Elevation M, offers a well-planned layout with added flexibility for multi-generational living, extended family or additional private space. Located in eQ Homes' Pathways South community, this home combines a functional floor plan with a strong selection of upgraded finishes throughout. The kitchen features hard-surface countertops, upgraded cabinetry with two sets of pots and pan drawers, a chimney-style hood fan, upgraded sink and faucet, backsplash extending behind the hood fan, and a cold water line for a refrigerator. Hard-surface countertops continue throughout the home, complemented by upgraded sinks, toilets and bathroom hardware. The primary ensuite includes an upgraded shower door and tile, with additional upgraded tile in the mudroom and powder room. Interior door hardware has also been upgraded throughout. A thoughtfully finished home offering the versatility of an in-law suite together with the quality and design expected from eQ Homes. Brand new, from the builder, full Tarion warranty. (id:28469)
Facts & features
Property
MLS® Number
X14032076
Property Type
Single Family
Community Name
2605 - Blossom Park/Kemp Park/Findlay Creek
Ownership
Freehold
Equipment Type
Water Heater, Furnace, Heat Pump, Water Heater - Tankless
Features
In-law Suite
Parking Space Total
6
Rental Equipment Type
Water Heater, Furnace, Heat Pump, Water Heater - Tankless
Building
Bathroom Total
4
Bedrooms Above Ground
5
Bedrooms Total
5
Age
New Building
Amenities
Fireplace(s)
Appliances
Water Heater - Tankless, Water Meter
Basement Development
Finished
Basement Type
N/a (finished)
Construction Style Attachment
Detached
Cooling Type
Central Air Conditioning, Air Exchanger
Exterior Finish
Brick, Vinyl Siding
Fireplace Present
Yes
Fireplace Total
1
Foundation Type
Poured Concrete
Half Bath Total
1
Heating Fuel
Natural Gas
Heating Type
Forced Air
Stories Total
2
Size Interior
2,500 - 3,000 Sqft
Type
House
Utility Water
Municipal Water
Parking
Attached Garage
—
Garage
—
Land
Acreage
No
Sewer
Sanitary Sewer
Size Depth
98 Ft ,8 In
Size Frontage
24 Ft ,6 In
Size Irregular
24.5 X 98.7 Ft ; Frontage Is Irregular Lot Width Is 40.87
Size Total Text
24.5 X 98.7 Ft ; Frontage Is Irregular Lot Width Is 40.87
Monthly payment estimate
$
Estimated payment—per month
Mortgage amount
—
Total interest
—
Down payments under 20% typically require mortgage default insurance (CMHC), which is not included in this estimate.
Estimate only — excludes property tax, insurance and condo fees. Rates compound semi-annually as is standard for Canadian mortgages.
Cost of ownership
Est. monthly payment
$3,875/mo
Ontario land transfer tax
$13,978 one-time
Payment assumes 20% down over 25 years. First-time buyers may get up to $4,000 back on land transfer tax.
