For Rent Single Family

560 Mutual Street

$3,400 Monthly

Ottawa, Ontario K1K 1C6

2 Bedrooms
3 Bathrooms
1,500 - 2,000 sqft Interior
2 Parking spaces
17.2 X 112.2 Ft Lot size
2 days ago Listed
Fireplace Central Air Conditioning Forced Air Finished basement

About this home

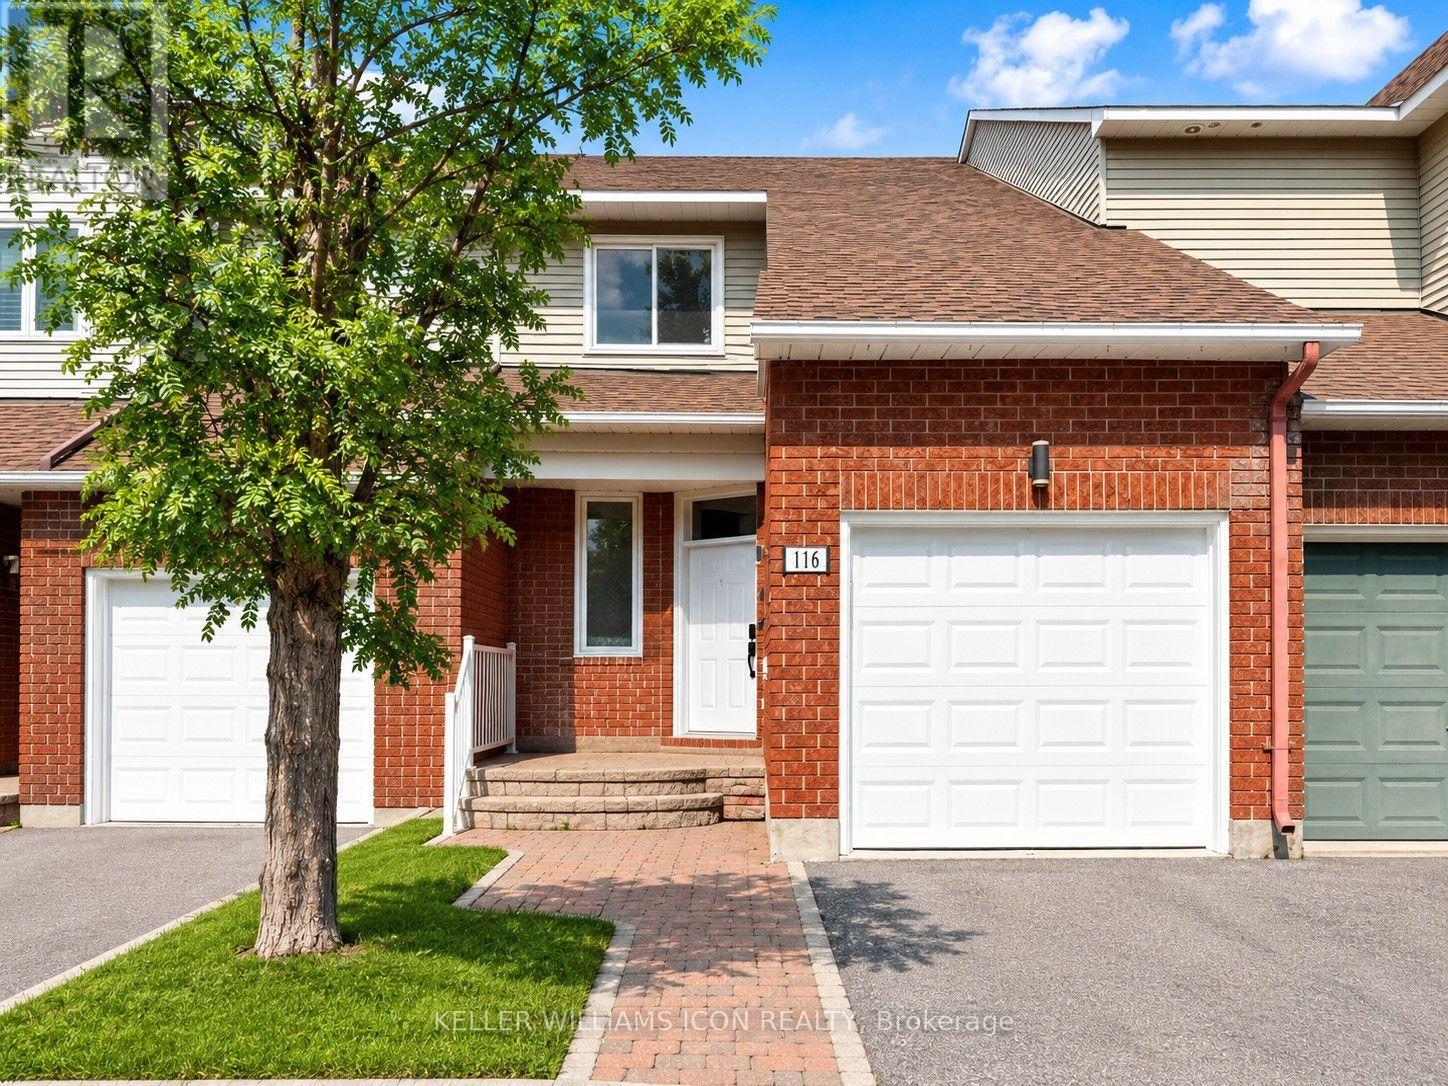
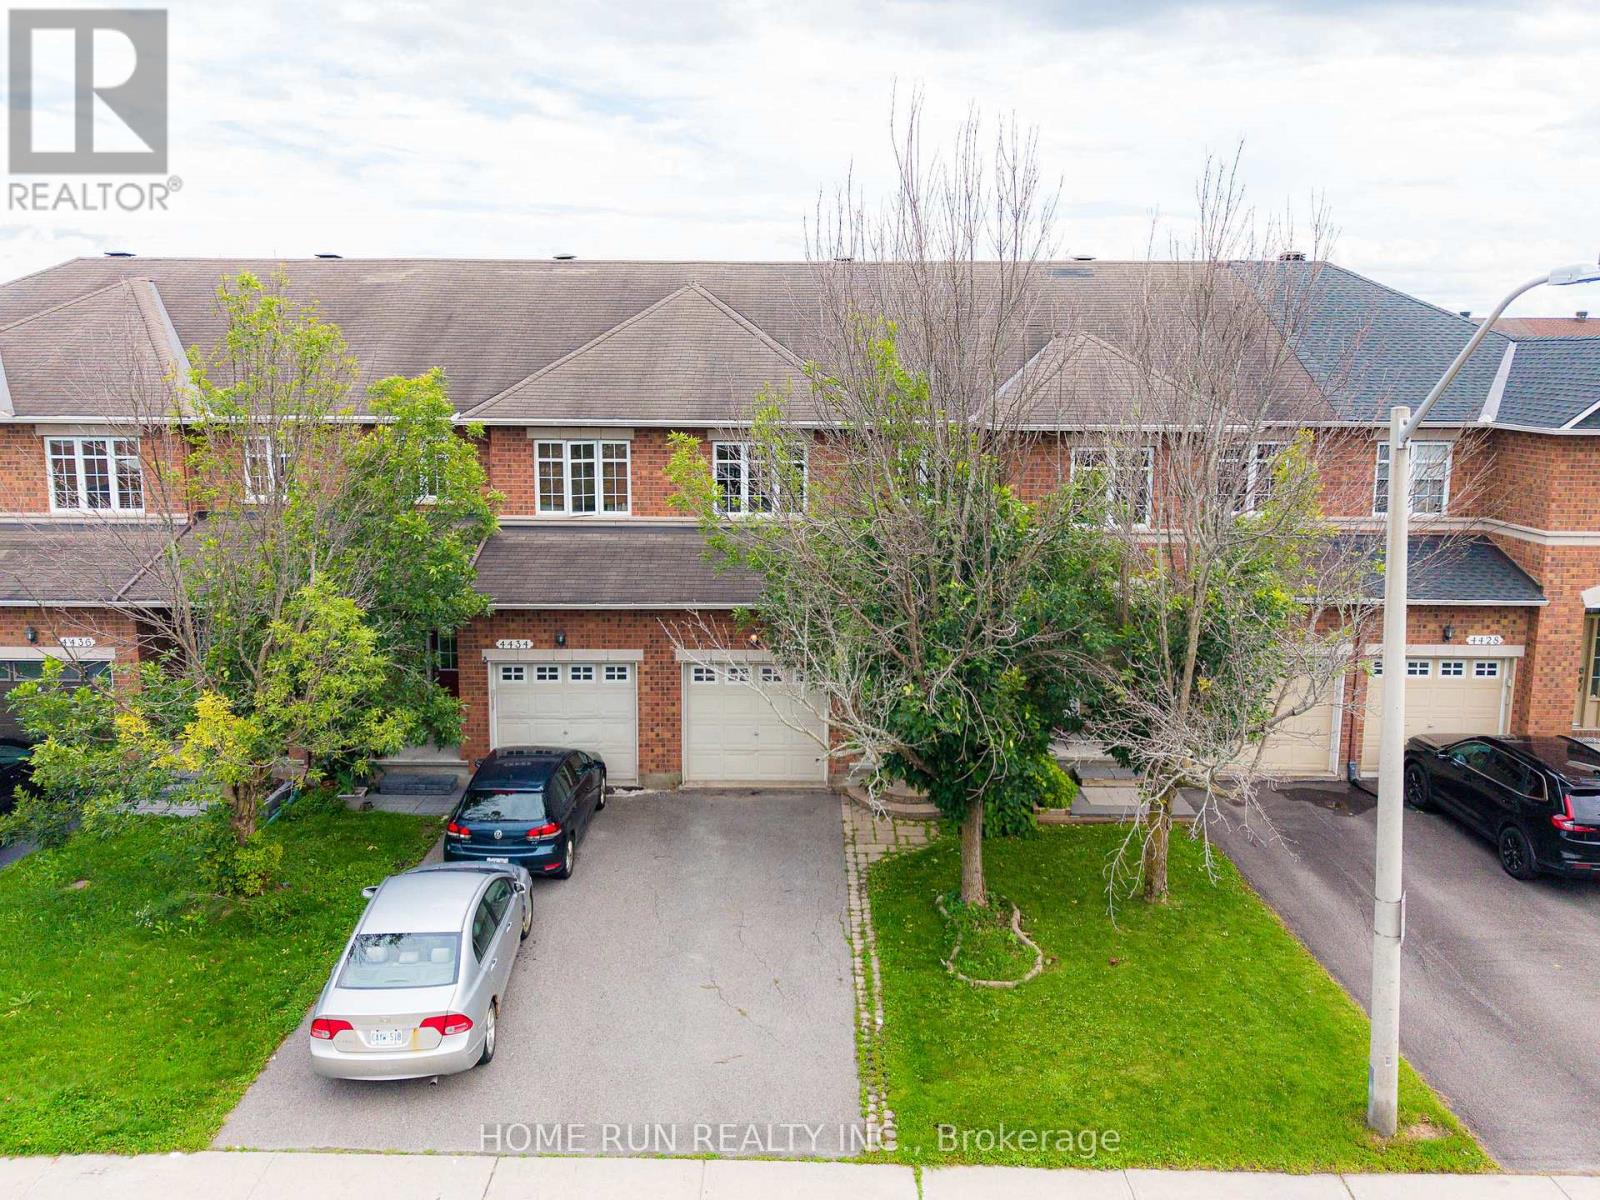
Breathtaking south facing contemporary townhome constructed in 2019. Open Concept 3 bedrm (1bedrm is a loft)+ 3btrm with total of 1785sqft living space in desirable Castle Heights. Welcomed by large sunken foyer, quality throughout with 9 foot ceilings & hardwood floors on both levels and on both staircases. Spacious & bright living room have a lot of natural light, and has cozy floor to ceiling stone gas fireplace. Chef's Kitchen with white High Gloss Cabinets, Centre Island, Granite counters, tiled backsplash & Pot lighting. Park like fully fenced back yard surrounded by maple trees offers quiet and beauty. Spacious & bright Master bedrm with luxurious 5 pc ensuite, glass shower & stand alone tub. Second floor also offers another good size bedroom and a loft for office or living space. Large recreation room in the bsmnt. 2 minute walk to Transpo & Shopping! No Smoking, No Roomates! (id:28469)

Facts & features

Property

MLS® Number
X13611118
Property Type
Single Family
Community Name
3503 - Castle Heights
Ownership
Freehold
Parking Space Total
2

Building

Bathroom Total
3
Bedrooms Above Ground
2
Bedrooms Total
2
Appliances
Garage Door Opener Remote(s), Dishwasher, Dryer, Stove, Washer, Refrigerator
Basement Development
Finished
Basement Type
N/a (finished)
Construction Style Attachment
Attached
Cooling Type
Central Air Conditioning
Exterior Finish
Brick
Fireplace Present
Yes
Foundation Type
Concrete
Half Bath Total
1
Heating Fuel
Natural Gas
Heating Type
Forced Air
Stories Total
2
Size Interior
1,500 - 2,000 Sqft
Type
Row / Townhouse
Utility Water
Municipal Water

Parking

Attached Garage
Garage

Land

Acreage
No
Sewer
Sanitary Sewer
Size Depth
112 Ft ,2 In
Size Frontage
17 Ft ,2 In
Size Irregular
17.2 X 112.2 Ft
Size Total Text
17.2 X 112.2 Ft

Rooms

Second Level

  • Primary Bedroom 5.79 m x 4.87 m
  • Bedroom 2 3.04 m x 3.96 m
  • Loft 3.81 m x 2.81 m

Basement

  • Recreational, Games Room 4.77 m x 10.05 m

Ground Level

  • Kitchen 3.96 m x 3.88 m
  • Living Room 6.09 m x 4.64 m
  • Foyer 2.43 m x 1.65 m

Location

560 Mutual Street, Ottawa, Ontario K1K 1C6  ·  Get directions

Want first look at new Castle Heights homes in this price range?

Create a free account