
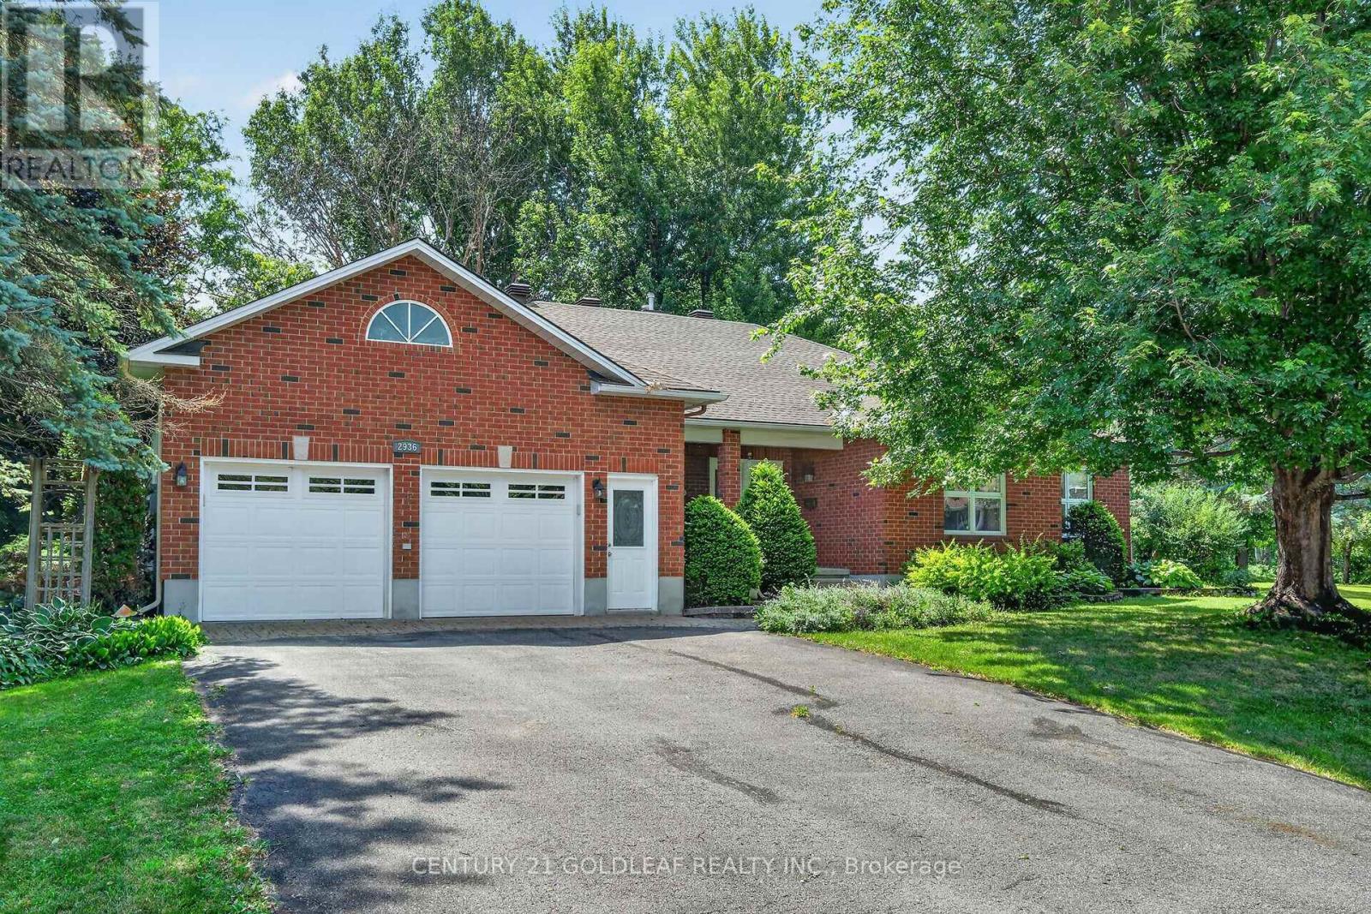
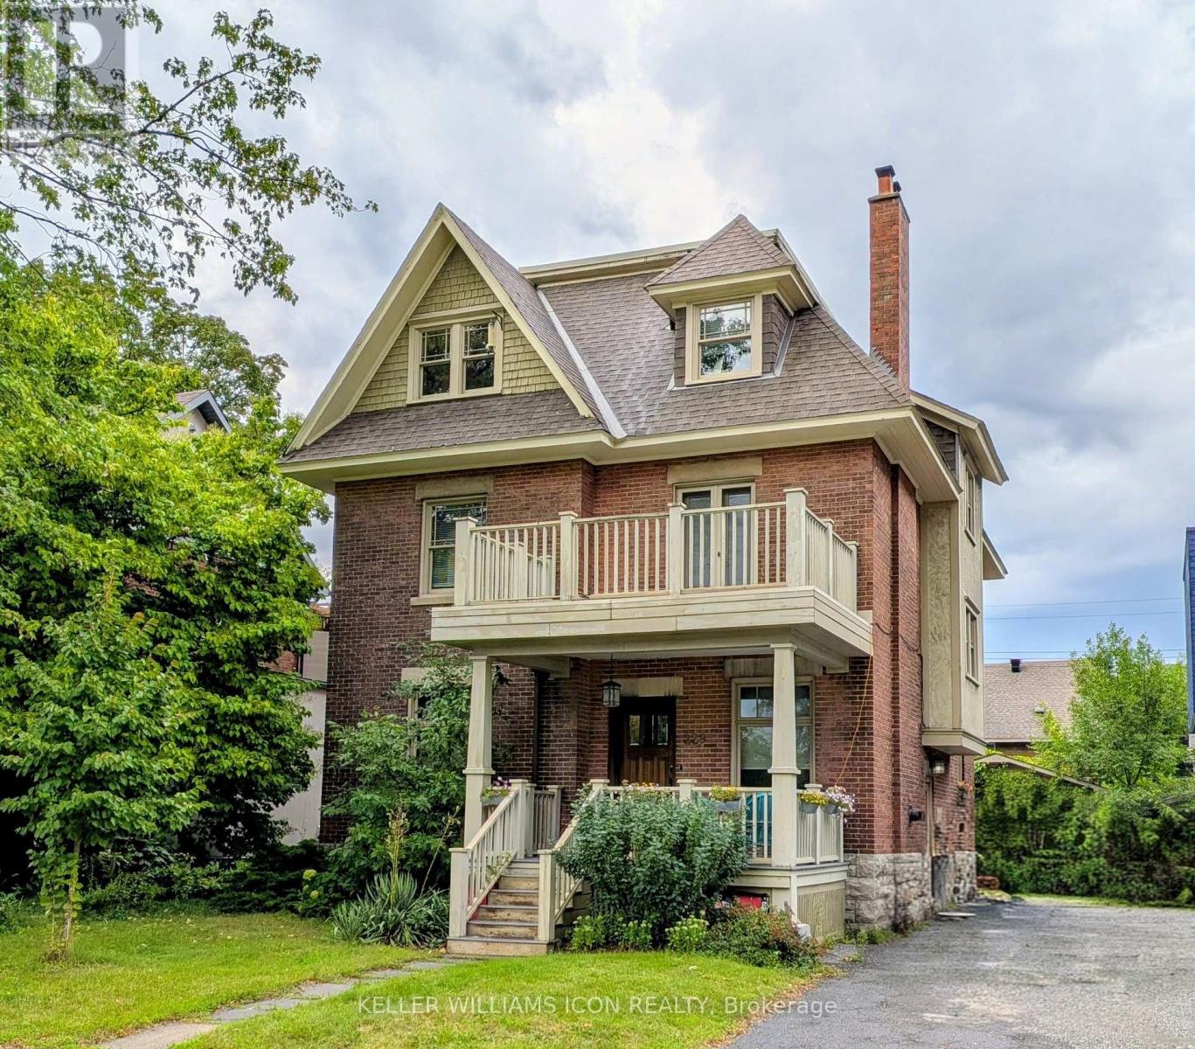
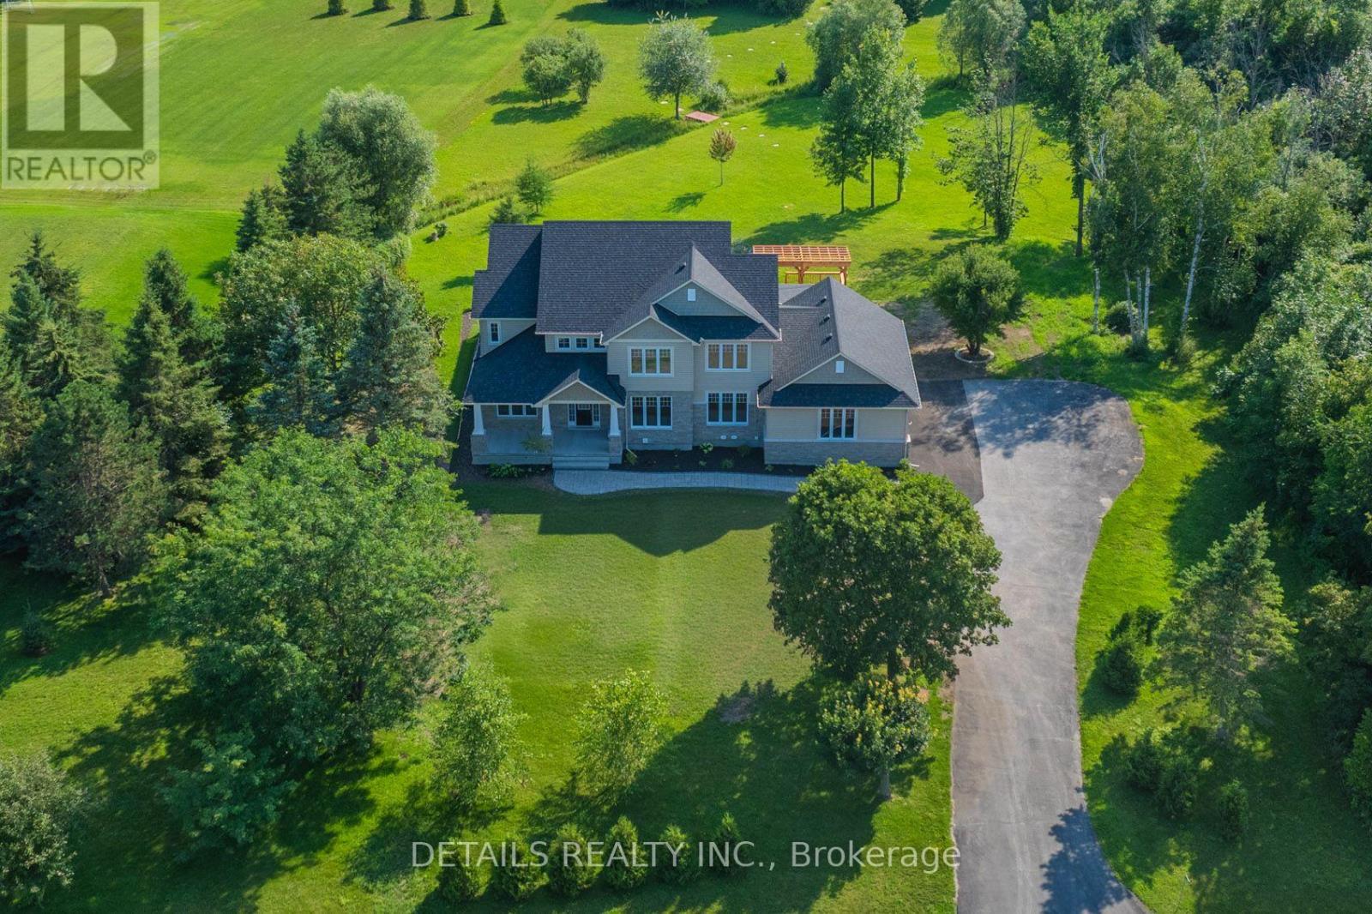
Charming Waterfront Bungalow Rideau River, Minutes from ManotickThis fully renovated waterfront bungalow on the Rideau River, sits minutes from Manotick village's shops, dining, golf, and marina. Lot size 95 ft x 141 ft. A landscaped entrance sets a calm, welcoming tone, opening to a foyer with a skylight, water view, and a convenient 2-piece bathroom. Oak hardwood flooring runs through the living and dining areas, with a wood-burning fireplace beneath vaulted ceilings. The living room's picture window frames the water, dock, sitting area, and backyard patio, while four skylights keep the space bright. A door off the living area opens directly to the backyard. The home has been redesigned in 2025 into two large, comfortable bedrooms. The primary suite offers a quiet escape with an ensuite featuring a glass shower and dual quartz counters, a unique walk-in closet room, and a private deck, perfect for morning coffee. The second bedroom, tucked at the far end of the home, has its own skylight and ensuite with shower. An all-season sunroom off the living room brings in the outdoors year-round, with a wall of windows, water views, and a gas fireplace for cozy evenings. Fully updated the kitchen is finished with white cabinetry, quartz counters, stainless steel appliances, glass-front cupboards, pot lights, and a center island with seating. A convenient laundry room off the kitchen connects to a double garage, with access to the backyard and to the lower level's unfinished utility area. Outside, there is the convenience of a sprinkler system, enjoy a fire pit area and a deck leading to a floating dock ideal for entertaining and boating. Since this home is located south of the Manotick locks you have 21 miles of uninterrupted boatable waterway! 24 hour irrevocable on all offers. (id:28469)
Facts & features
Property
MLS® Number
X13741264
Property Type
Single Family
Community Name
8004 - Manotick South to Roger Stevens
Ownership
Freehold
Easement
Other
Parking Space Total
6
View Type
Direct Water View, Unobstructed Water View
Water Front Name
Rideau River
Water Front Type
Waterfront On River
Building
Bathroom Total
3
Bedrooms Above Ground
2
Bedrooms Total
2
Appliances
Central Vacuum, Dishwasher, Dryer, Hood Fan, Water Heater, Microwave, Range, Stove, Washer, Refrigerator
Architectural Style
Bungalow
Basement Type
Crawl Space
Construction Style Attachment
Detached
Cooling Type
Central Air Conditioning
Exterior Finish
Stone, Stucco
Fireplace Present
Yes
Fireplace Total
2
Foundation Type
Concrete
Half Bath Total
1
Heating Fuel
Natural Gas, Wood
Heating Type
Forced Air
Stories Total
1
Size Interior
2,000 - 2,500 Sqft
Type
House
Parking
Attached Garage
—
Garage
—
Land
Access Type
Public Road, Private Docking
Acreage
No
Sewer
Septic System
Size Depth
141 Ft
Size Frontage
95 Ft ,1 In
Size Irregular
95.1 X 141 Ft
Size Total Text
95.1 X 141 Ft
Monthly payment estimate
$
Estimated payment—per month
Mortgage amount
—
Total interest
—
Down payments under 20% typically require mortgage default insurance (CMHC), which is not included in this estimate.
Estimate only — excludes property tax, insurance and condo fees. Rates compound semi-annually as is standard for Canadian mortgages.
Cost of ownership
Est. monthly payment
$7,080/mo
Ontario land transfer tax
$28,455 one-time
Payment assumes 20% down over 25 years. First-time buyers may get up to $4,000 back on land transfer tax.
