For Sale Single Family

592 Caldwell Lane

$949,900 Est. $4,206/mo ↓

Lanark Highlands, Ontario K0A 1P0

3 Bedrooms
2 Bathrooms
700 - 1,100 sqft Interior
10 Parking spaces
60 X 272.8 Ft Lot size
1 day ago Listed
Virtual tour Bungalow Fireplace Central Air Conditioning Forced Air Waterfront On Lake Finished basement

About this home

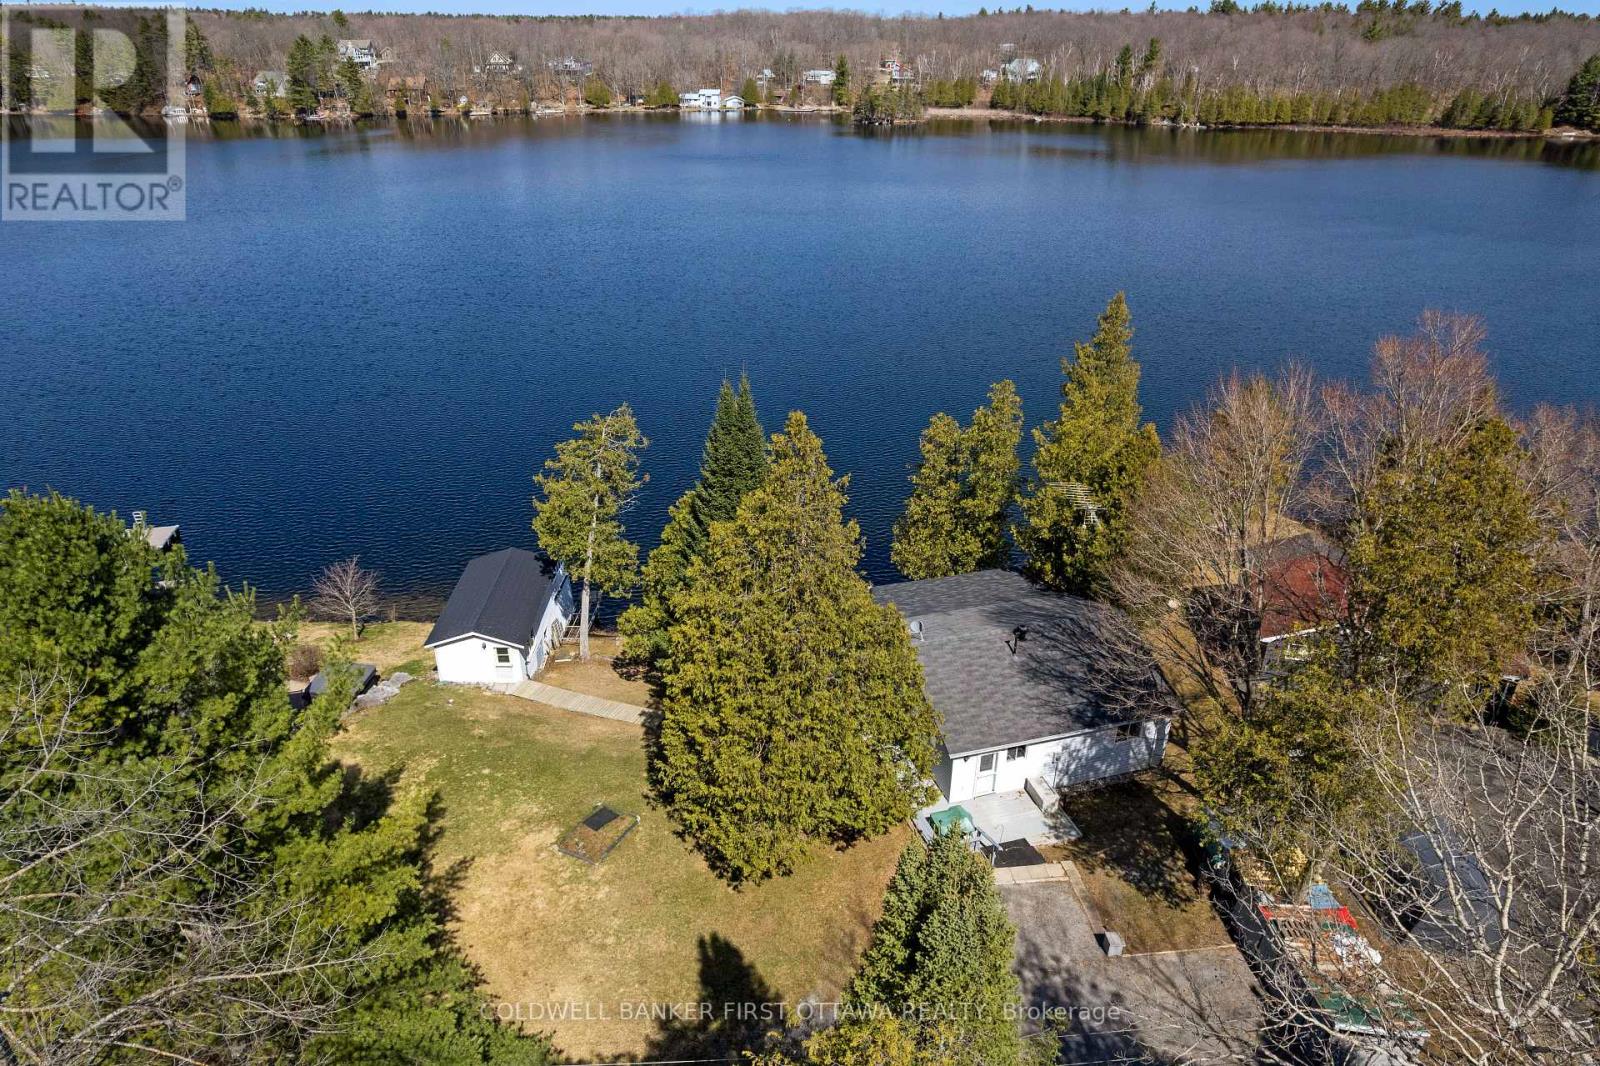
Looking for that forever getaway feeling? Well, you found it! This special home sits on almost an acre of 60ft waterfront property and is completely move-in ready. Robbs Lake is a scenic, quiet lake - perfect for swimming, paddling, fishing, and so much more. This raised bungalow was built in 2015 and gives you the homiest feeling as soon as you walk in. Enter through your three-season screened room overlooking the grounds with water views - a perfect place to unwind, host family dinners, or play games with friends. Step inside to an open-concept living, dining, and kitchen area, complete with beautiful reclaimed pine floors, a fireplace, and an upgraded kitchen - all while taking in the water views right from the window. Step out across the patio that stretches along the house. On the main level, you'll find two bedrooms and a full bathroom with laundry access. The lower level is completely finished with an additional bedroom. And for peace of mind, the home is built on an ICF foundation and comes with a Generac backup power system. On the grounds, you'll find a newly built detached garage, plus tons of greenspace for your favourite outdoor games or the little ones running around. A bunkie rounds things out, giving your guests a place to stay the night. Now, best for last - the waterfront! Walk on down to the deck with its oversized gazebo and dock, perfect for running and jumping in to swim out to your personal floating raft. The current owners have made the most of every season here too - enjoying winters with their very own personal skating rink on the water, then cozying up by the fire afterward. It's waterfront living, year-round. You really can't beat this location, this home, and the improvements that have been made - nearly $90,000 in upgrades since 2018! Just under 30 minutes to Almonte and Carleton Place, and under an hour to Ottawa - with year-round municipal roads that are well maintained through the winter. Let's getaway! (id:28469)

Facts & features

Property

MLS® Number
X13752144
Property Type
Single Family
Community Name
917 - Lanark Highlands (Darling) Twp
Ownership
Freehold
Easement
Unknown
Parking Space Total
10
Structure
Dock
View Type
Direct Water View
Water Front Name
Robbs Lake
Water Front Type
Waterfront On Lake

Building

Bathroom Total
2
Bedrooms Above Ground
2
Bedrooms Below Ground
1
Bedrooms Total
3
Amenities
Fireplace(s)
Appliances
Water Heater, Water Softener, Blinds, Dishwasher, Dryer, Freezer, Microwave, Stove, Washer, Refrigerator
Architectural Style
Bungalow
Basement Development
Finished
Basement Type
Full (finished)
Construction Style Attachment
Detached
Cooling Type
Central Air Conditioning
Exterior Finish
Vinyl Siding
Fireplace Present
Yes
Foundation Type
Poured Concrete
Half Bath Total
1
Heating Fuel
Propane
Heating Type
Forced Air
Stories Total
1
Size Interior
700 - 1,100 Sqft
Type
House

Parking

Detached Garage
Garage

Land

Access Type
Public Road, Private Docking
Acreage
No
Sewer
Septic System
Size Depth
272 Ft ,9 In
Size Frontage
60 Ft
Size Irregular
60 X 272.8 Ft
Size Total Text
60 X 272.8 Ft

Monthly payment estimate

$
Estimated payment per month
Mortgage amount
Total interest

Estimate only — excludes property tax, insurance and condo fees. Rates compound semi-annually as is standard for Canadian mortgages.

Cost of ownership

Est. monthly payment
$4,206/mo
Ontario land transfer tax
$15,473 one-time

Payment assumes 20% down over 25 years. First-time buyers may get up to $4,000 back on land transfer tax.

The Lanark Highlands (Darling) Twp market

25 Active listings
$449,900 Median asking price
111% above median This home
30 days Avg. time on market
Browse all Lanark Highlands (Darling) Twp listings →

Rooms

Lower Level

  • Bathroom 1.3 m x 1.83 m
  • Recreational, Games Room 8.07 m x 4.24 m
  • Bedroom 3.53 m x 4.26 m
  • Utility Room 4.78 m x 4.24 m

Main Level

  • Sunroom 3.6 m x 5.68 m
  • Primary Bedroom 3.42 m x 3 m
  • Bathroom 2.4 m x 3 m
  • Bedroom 2.75 m x 2.99 m
  • Kitchen 2.88 m x 2.77 m
  • Dining Room 4 m x 1.81 m
  • Living Room 4.76 m x 4.59 m

Location

592 Caldwell Lane, Lanark Highlands, Ontario K0A 1P0  ·  Get directions

Want first look at new Lanark Highlands (Darling) Twp homes in this price range?

Create a free account
