About this home
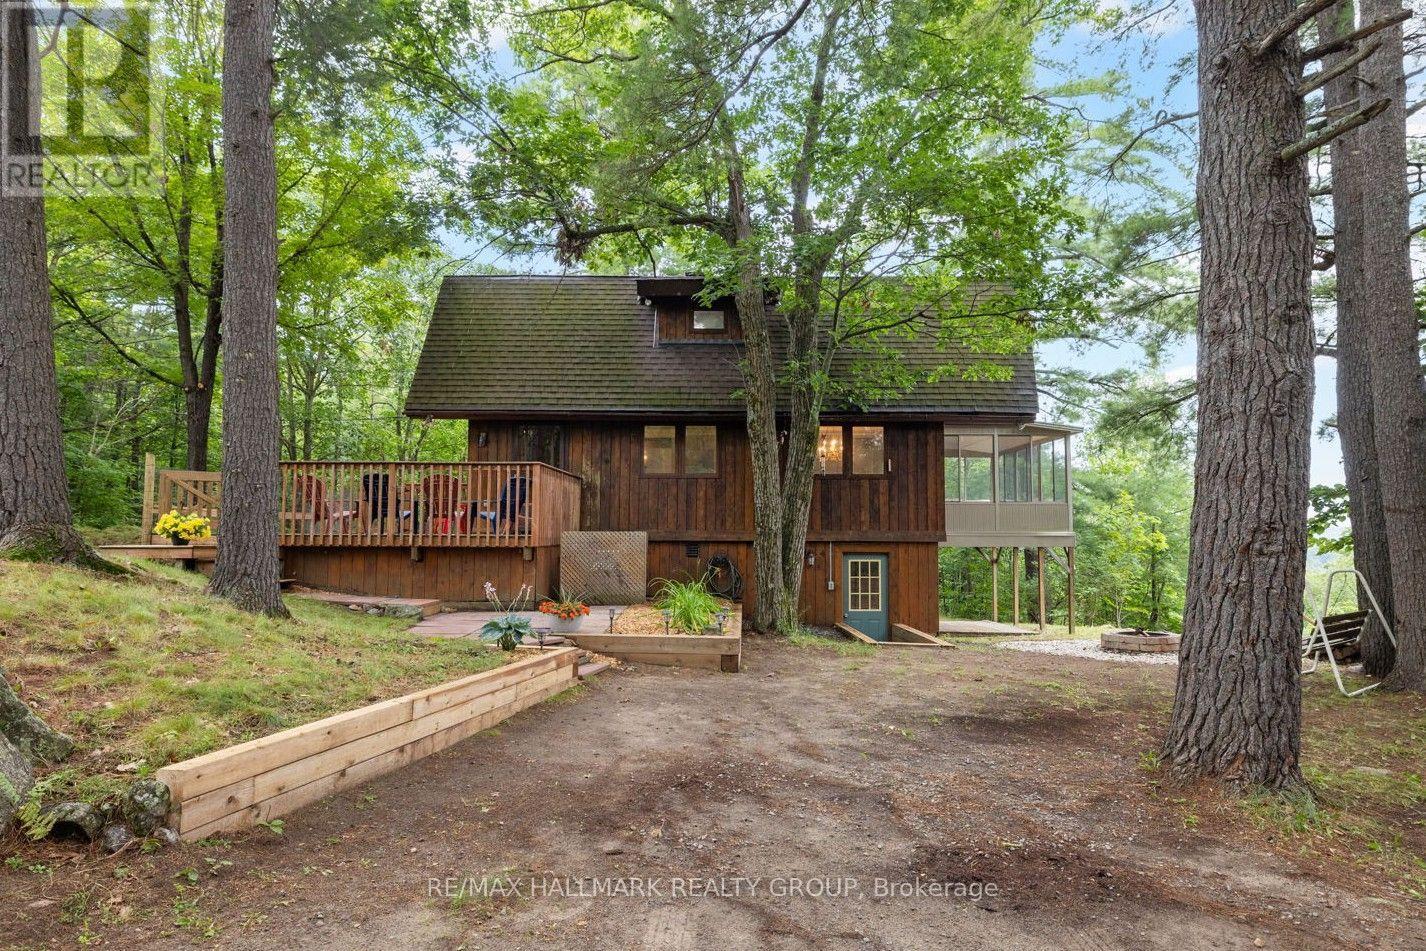
"Pike's Peak", as it is affectionately called by the Sellers, of this fantastic Pike Lake waterfront home and property. Located on a paved, 4 season road just seconds in off the Scotch Line Road midway between Perth & Westport and an hour to either Ottawa or Kingston. The tiered lot provides excellent access from the main level to a flat mid level area which then leads to plenty of good lakeside decking and dock area! The 154' of excellent waterfront provides for hours of enjoyment - swimming, boating and all the other fun recreational activities you would want to participate in on this spring fed, 782 acre lake. There are three levels of living space in the 2300 sq. ft. home. The ground level walks in from the driveway to a large foyer/storage space. Recreation room with pellet stove is ideal for a workout area, the laundry and storage/utility take up the balance of this level. Main level you will see a bright formal living room, large kitchen/dining with hardwood floors, maple cabinets, centre eat-up island, ceramic tile back splash & patio door to wrap around lakeside deck which also opens up to the main floor family room with warming woodstove. A spacious den/office could make a nice main floor bedroom with access to the lakeside 3 season sunroom. A full bath finishes off this level. Upper level sees a large primary bedroom with 3 piece ensuite & sauna, walk-in closet & built-ins, as well as 3 other good sized bedrooms (one has a lakeview balcony) . Extra features include vaulted ceilings & skylights, double detached garage, wood storage shed. (id:28469)
Facts & features
Property
- MLS® Number
- X12840074
- Property Type
- Single Family
- Community Name
- 904 - Bathurst/Burgess & Sherbrooke (North Burgess) Twp
- Ownership
- Freehold
- Community Features
- Fishing, School Bus
- Easement
- Unknown
- Equipment Type
- None
- Features
- Cul-de-sac
- Parking Space Total
- 8
- Rental Equipment Type
- None
- Structure
- Deck, Porch, Shed, Dock
- View Type
- Lake View, Direct Water View
- Water Front Name
- Pike Lake
- Water Front Type
- Waterfront On Lake
Building
- Bathroom Total
- 2
- Bedrooms Above Ground
- 4
- Bedrooms Total
- 4
- Age
- 31 To 50 Years
- Appliances
- Garage Door Opener Remote(s), Central Vacuum, Water Heater, Dishwasher, Dryer, Garage Door Opener, Washer, Window Coverings, Refrigerator
- Basement Development
- Partially Finished
- Basement Features
- Walk Out
- Basement Type
- Partial, N/a, Crawl Space, N/a (partially Finished)
- Construction Style Attachment
- Detached
- Cooling Type
- Wall Unit
- Exterior Finish
- Aluminum Siding
- Fireplace Fuel
- Pellet
- Fireplace Present
- Yes
- Fireplace Type
- Woodstove,stove
- Foundation Type
- Block
- Heating Fuel
- Electric, Other, Wood
- Heating Type
- Baseboard Heaters, Other
- Stories Total
- 2
- Size Interior
- 2,000 - 2,500 Sqft
- Type
- House
- Utility Water
- Lake/river Water Intake
Parking
- Detached Garage
- —
- Garage
- —
Land
- Access Type
- Private Road, Year-round Access, Private Docking
- Acreage
- No
- Landscape Features
- Landscaped
- Sewer
- Septic System
- Size Depth
- 204 Ft ,4 In
- Size Frontage
- 154 Ft ,1 In
- Size Irregular
- 154.1 X 204.4 Ft
- Size Total Text
- 154.1 X 204.4 Ft
Utilities
- Electricity
- Installed
- Sewer
- Installed
Monthly payment estimate
- Mortgage amount
- —
- Total interest
- —
Down payments under 20% typically require mortgage default insurance (CMHC), which is not included in this estimate.
Estimate only — excludes property tax, insurance and condo fees. Rates compound semi-annually as is standard for Canadian mortgages.
Rooms
Second Level
- Primary Bedroom 6.74 m x 4.77 m
- Bedroom 2 3.92 m x 3.64 m
- Bedroom 3 3.27 m x 2.77 m
- Bedroom 4 3.6 m x 2.95 m
Main Level
- Kitchen 5.43 m x 3.26 m
- Dining Room 5.43 m x 2.38 m
- Living Room 8.67 m x 4.12 m
- Den 4.19 m x 2.77 m
- Other 4.2 m x 3.06 m
- Bathroom 2.92 m x 2.63 m
- Family Room 5.72 m x 4.14 m
Ground Level
- Foyer 5.9 m x 3.85 m
- Recreational, Games Room 8.2 m x 4.29 m
- Laundry Room 2.2 m x 2.79 m
- Utility Room 8.8 m x 5.48 m
Location
601 Pike Lake Rte 6 Route, Tay Valley, Ontario K7H 3C5 · Get directions
This REALTOR.ca listing content is owned and licensed by REALTOR® members of The Canadian Real Estate Association
The trademarks REALTOR®, REALTORS®, and the REALTOR® logo are controlled by The Canadian Real Estate Association (CREA) and identify real estate professionals who are members of CREA. The trademarks MLS®, Multiple Listing Service® and the associated logos are owned by The Canadian Real Estate Association (CREA) and identify the quality of services provided by real estate professionals who are members of CREA. The trademark DDF® is owned by The Canadian Real Estate Association (CREA) and identifies CREA's Data Distribution Facility (DDF®)
- Last Updated
- July 06 2026 06:56:58
- Data Provider
- Rideau - St. Lawrence Real Estate Board
- Listing Office
- Coldwell Banker Settlement Realty
