For Sale Single Family
MLS® X12934998

609 - 2000 Jasmine Crescent

$269,000 + $778.00 monthly maintenance
Ottawa, Ontario K1J 8K4
3 Bedrooms
2 Bathrooms
900 - 999 sqft Interior
1 Parking spaces
None Baseboard Heaters

About this home

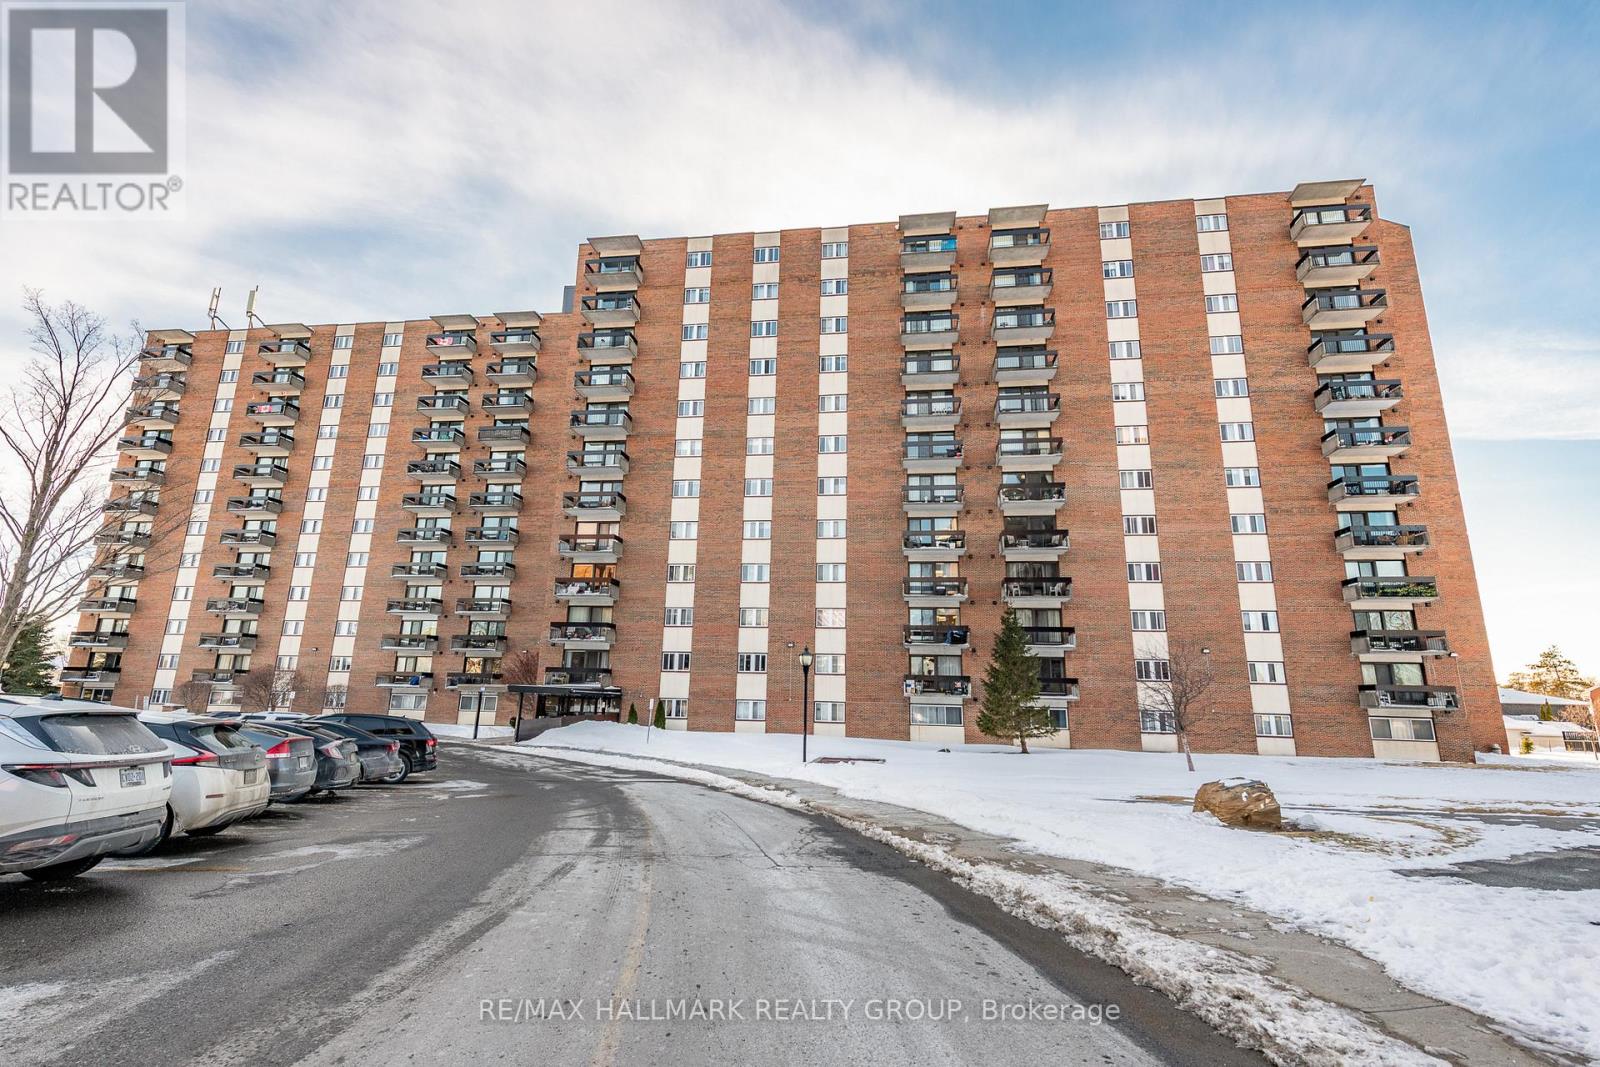
LOCATION LOCATION! 3 bedroom, 2 bath one level apartment. The spacious kitchen has stainless steel appliances. Each room is bright with large windows. open living area and a sliding door leading to a long balcony over looking Beacon Hill area. Three bedrooms are all similar in size. newly renovated main bathroom. The building is equipped with many amenities such as a gym, indoor pool, sauna and party room. Car parking with underground garage which is conveniently located near the front. This large unit features laminate flooring through out the generous sized primary bedroom has an en-suite bathroom plus two other good sized bedrooms. All utilities are included in condo fees heat, hydro, water. Greatly located with so much shopping areas nearby. Easy access to the hwy. Located near Costco, Canadian tire, Cinema, Grocery stores. Walking distance to public transits, shopping centres, parks, Ottawa transit/O-train and the Ottawa River walking trails. (id:28469)

Facts & features

Property

MLS® Number
X12934998
Property Type
Single Family
Community Name
2108 - Beacon Hill South
Ownership
Condominium/strata
Amenities Near By
Park, Public Transit
Community Features
Pets Allowed With Restrictions
Features
Balcony
Parking Space Total
1

Building

Bathroom Total
2
Bedrooms Above Ground
3
Bedrooms Total
3
Amenities
Exercise Centre, Visitor Parking
Appliances
Hood Fan, Stove, Refrigerator
Basement Type
None
Cooling Type
None
Exterior Finish
Brick
Heating Fuel
Electric
Heating Type
Baseboard Heaters
Size Interior
900 - 999 Sqft
Type
Apartment

Parking

Underground
Garage

Land

Acreage
No
Land Amenities
Park, Public Transit
Zoning Description
Condominium

Monthly payment estimate

$
Estimated payment per month
Mortgage amount
Total interest

Estimate only — excludes property tax, insurance and condo fees. Rates compound semi-annually as is standard for Canadian mortgages.

Rooms

Main Level

  • Living Room 6.09 m x 3.27 m
  • Dining Room 3.47 m x 1.82 m
  • Kitchen 2.97 m x 1.98 m
  • Primary Bedroom 4.03 m x 3.09 m
  • Bedroom 3.88 m x 2.59 m
  • Bedroom 2.94 m x 2.89 m
  • Other 1.57 m x 2.54 m

Location

609 - 2000 Jasmine Crescent, Ottawa, Ontario K1J 8K4  ·  Get directions