For Sale Single Family

610 3rd Concession Dalhousie Concession

$689,900 Est. $3,055/mo ↓

Lanark Highlands, Ontario K0G 1K0

3 Bedrooms
3 Bathrooms
1,100 - 1,500 sqft Interior
5 Parking spaces
632 X 339.4 Ft, 2 - 4.99 Acres Lot size
Today Listed
Virtual tour Bungalow Fireplace Central Air Conditioning Forced Air Acreage Finished basement

About this home

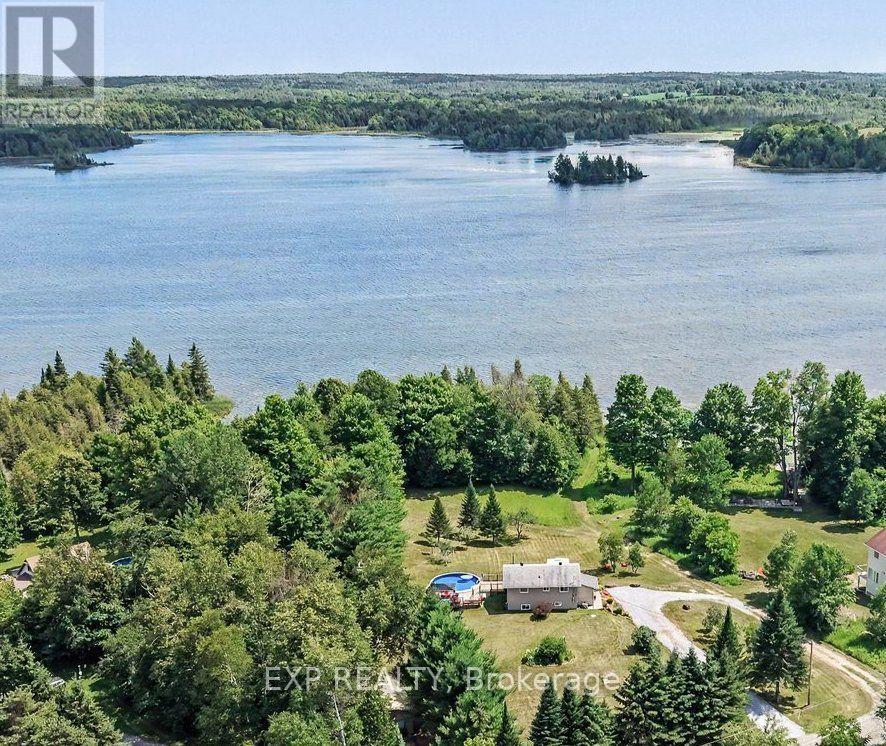
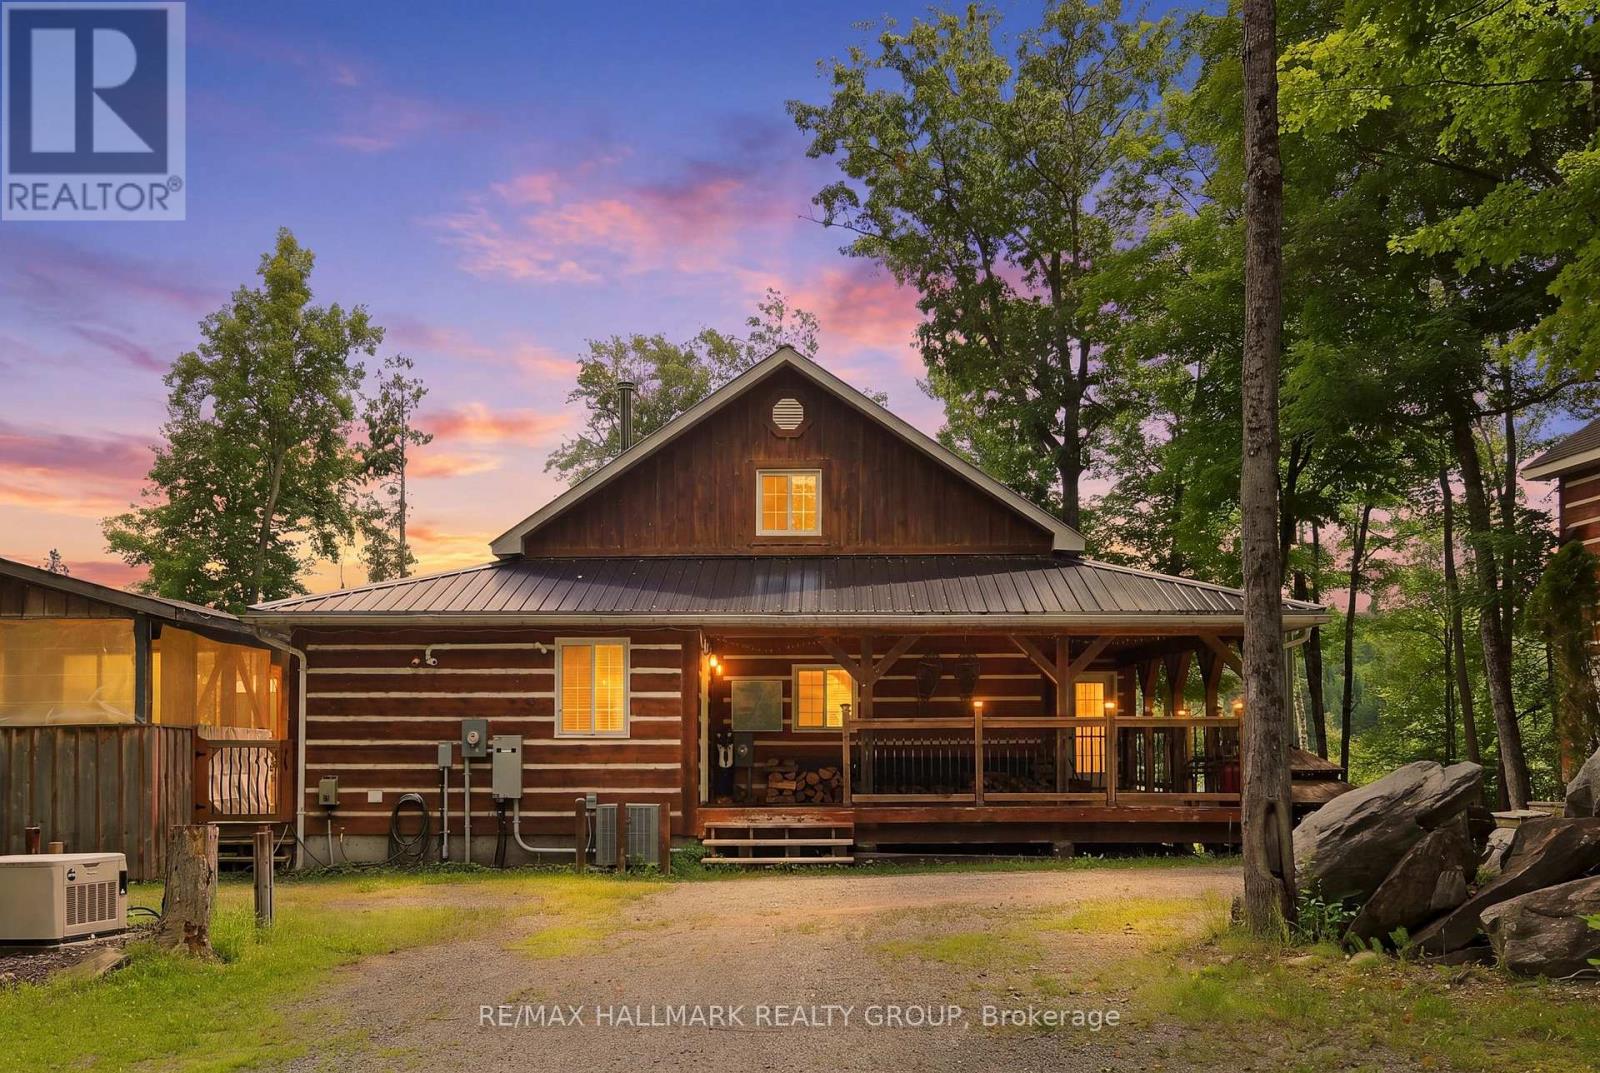
Perched high on locally known Fiddlers Hill, this beautiful 3-bedroom, 3-bath home captures sweeping west-facing views and unforgettable evening sunsets. Set well back from the road on 3.8 acres, it offers exceptional privacy and tranquility, surrounded by nature and wildlife. Built in 2000, the bright main level is filled with natural light from abundant windows and glass doors, with hardwood floors and a warm country-chic feel. The kitchen features white quartz counters (2023), an island with seating for two, and stainless steel fridge, stove, dishwasher and hood fan, all purchased in 2023. Between the kitchen and garage is a practical laundry/mudroom with cabinetry for extra storage and pantry space. The impressive 48' x 11.5' deck flows directly from the living room - ideal for entertaining, relaxing with a drink or taking in the stunning sunset views. Two bedrooms are on the main level, including a spacious primary suite with walk-in closet, ensuite and direct deck access. A second full bath completes this level. The walk-out lower level is equally inviting, with large windows framing the views, tongue-and-groove cedar walls, propane fireplace and generous living space. Here you'll find a family/rec room, 3rd bedroom with oversized view window and full bath. The unfinished area offers workshop space, cedar closet, utility area and excellent storage. As evening settles in, move from the deck to the fire pit for conversation, stargazing and s'mores. Deer, birds and hummingbirds are regular visitors - a wonderful setting for nature lovers. Outdoor adventure is close by, with Baird Hiking Trail, Dalhousie Lake Public Beach, Blue Heron Golf Club and excellent kayaking at Sheridan Rapids, the Mississippi and throughout the Lanark area. Perth and Almonte are within an easy drive. Central air, attached garage and generator-ready wiring add everyday convenience. A special hilltop retreat offering breathtaking views, privacy, recreation and peaceful country living. (id:28469)

Facts & features

Property

MLS® Number
X13820988
Property Type
Single Family
Community Name
914 - Lanark Highlands (Dalhousie) Twp
Ownership
Freehold
Equipment Type
Propane Tank
Parking Space Total
5
Rental Equipment Type
Propane Tank
Structure
Shed

Building

Bathroom Total
3
Bedrooms Above Ground
2
Bedrooms Below Ground
1
Bedrooms Total
3
Amenities
Fireplace(s)
Appliances
Garage Door Opener Remote(s), Water Heater, Water Treatment, Blinds, Dishwasher, Hood Fan, Stove, Refrigerator
Architectural Style
Bungalow
Basement Development
Finished
Basement Features
Walk Out
Basement Type
N/a (finished), Full
Construction Style Attachment
Detached
Cooling Type
Central Air Conditioning
Exterior Finish
Vinyl Siding, Brick
Fireplace Present
Yes
Fireplace Total
1
Foundation Type
Poured Concrete, Concrete
Heating Fuel
Electric
Heating Type
Forced Air
Stories Total
1
Size Interior
1,100 - 1,500 Sqft
Type
House

Parking

Attached Garage
Garage

Land

Acreage
Yes
Sewer
Septic System
Size Depth
339 Ft ,4 In
Size Frontage
632 Ft
Size Irregular
632 X 339.4 Ft
Size Total Text
632 X 339.4 Ft|2 - 4.99 Acres

Monthly payment estimate

$
Estimated payment per month
Mortgage amount
Total interest

Estimate only — excludes property tax, insurance and condo fees. Rates compound semi-annually as is standard for Canadian mortgages.

Cost of ownership

Est. monthly payment
$3,055/mo
Ontario land transfer tax
$10,273 one-time

Payment assumes 20% down over 25 years. First-time buyers may get up to $4,000 back on land transfer tax.

The Lanark Highlands (Dalhousie) Twp market

32 Active listings
$469,950 Median asking price
47% above median This home
58 days Avg. time on market
Browse all Lanark Highlands (Dalhousie) Twp listings →

Rooms

Lower Level

  • Family Room 8.89 m x 3.71 m
  • Bedroom 3 3.81 m x 3 m

Main Level

  • Kitchen 4.32 m x 2.87 m
  • Living Room 3.81 m x 4.57 m
  • Dining Room 3.81 m x 4.52 m
  • Primary Bedroom 3.56 m x 3.68 m
  • Bedroom 2 3 m x 3.61 m
  • Laundry Room 2.64 m x 3 m
  • Foyer 1.98 m x 1.78 m

Location

610 3rd Concession Dalhousie Concession, Lanark Highlands, Ontario K0G 1K0  ·  Get directions

Want first look at new Lanark Highlands (Dalhousie) Twp homes in this price range?

Create a free account
