For Sale Single Family

6217 Karen Drive

$795,000 Est. $3,520/mo ↓

South Glengarry, Ontario K0C 1E0

3 Bedrooms
3 Bathrooms
2,000 - 2,500 sqft Interior
10 Parking spaces
109 X 220 Ft Lot size
1 day ago Listed
Virtual tour Raised Bungalow Fireplace Wall Unit Heat Pump, Other Waterfront On Canal Finished basement

About this home

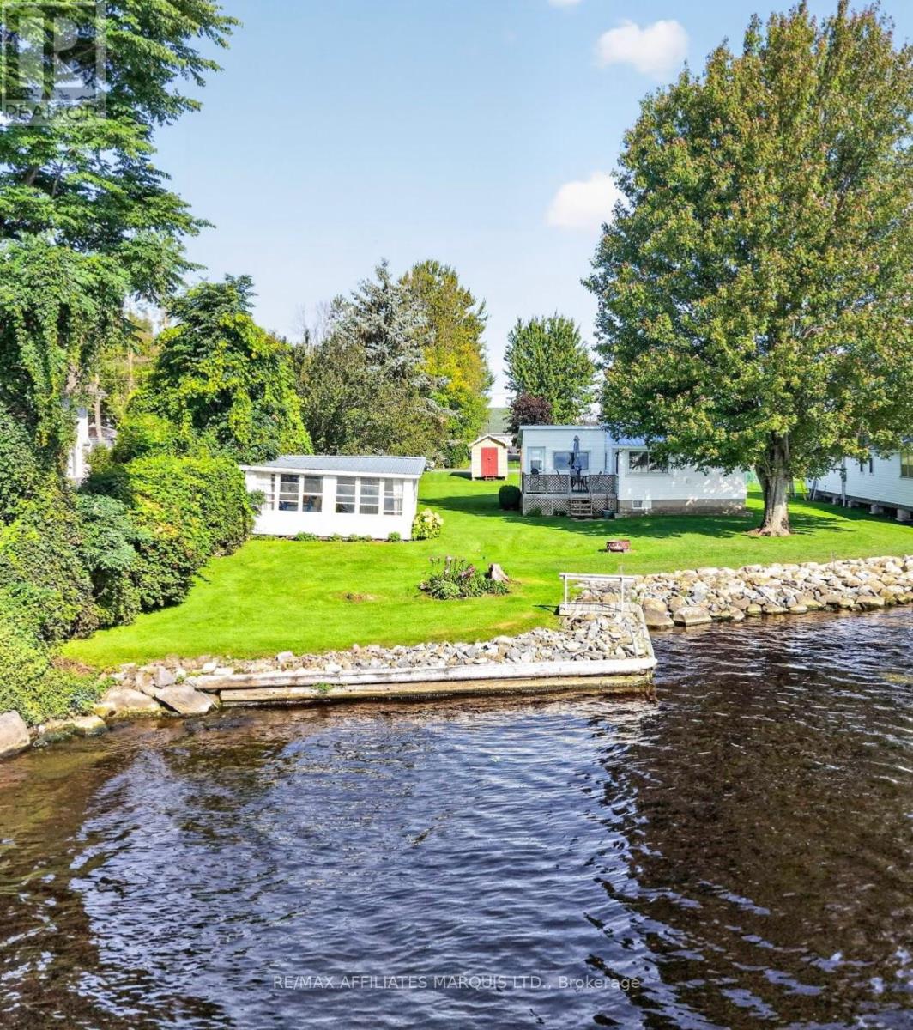
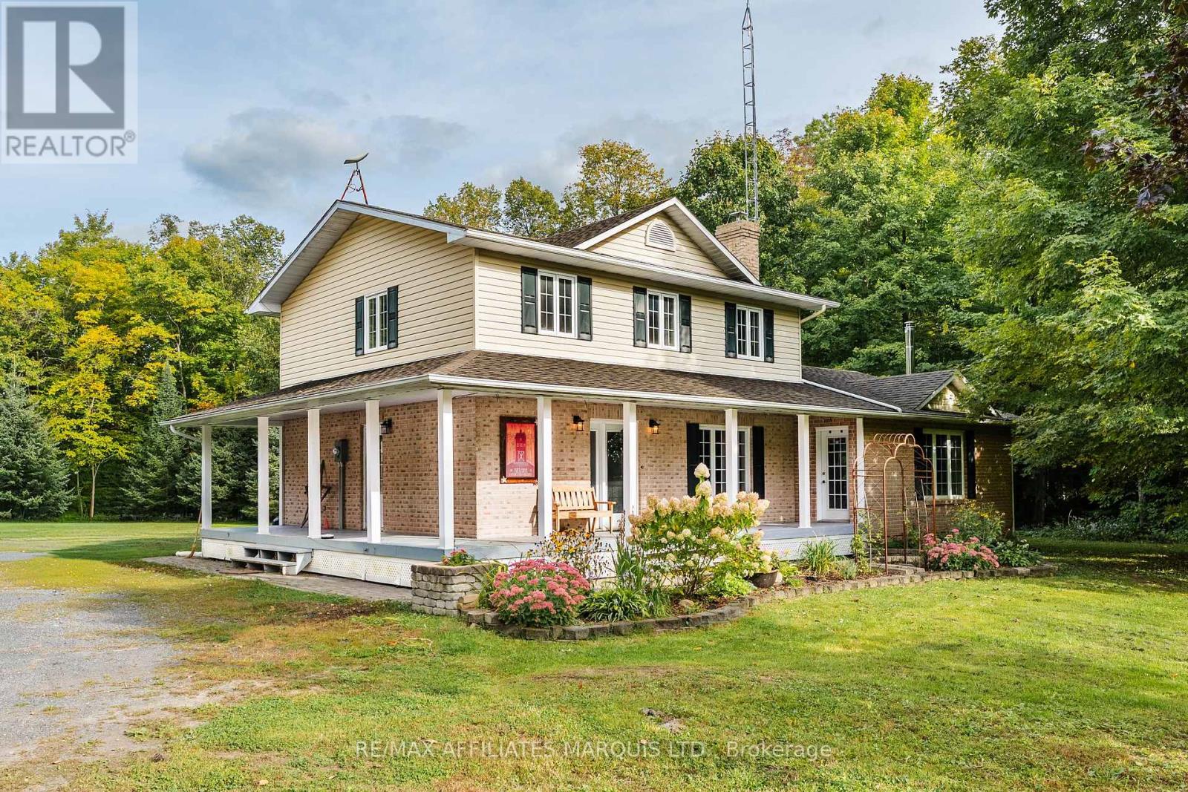
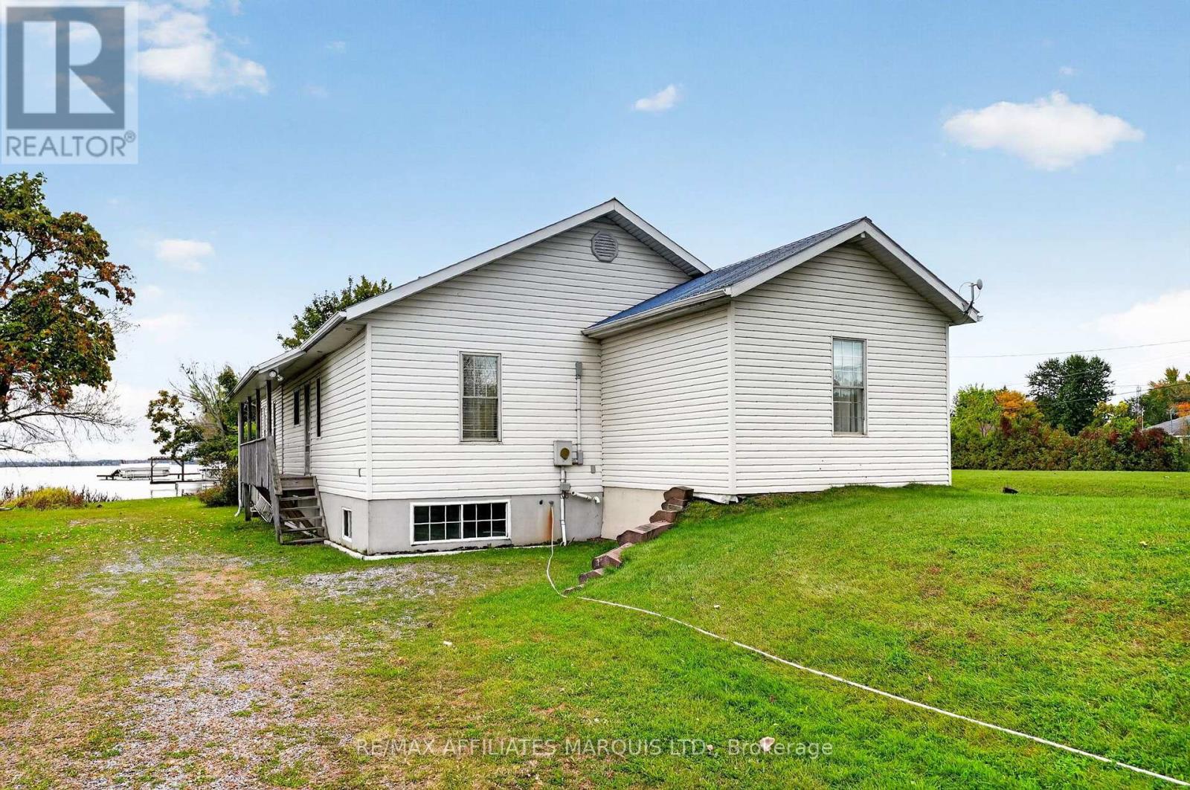
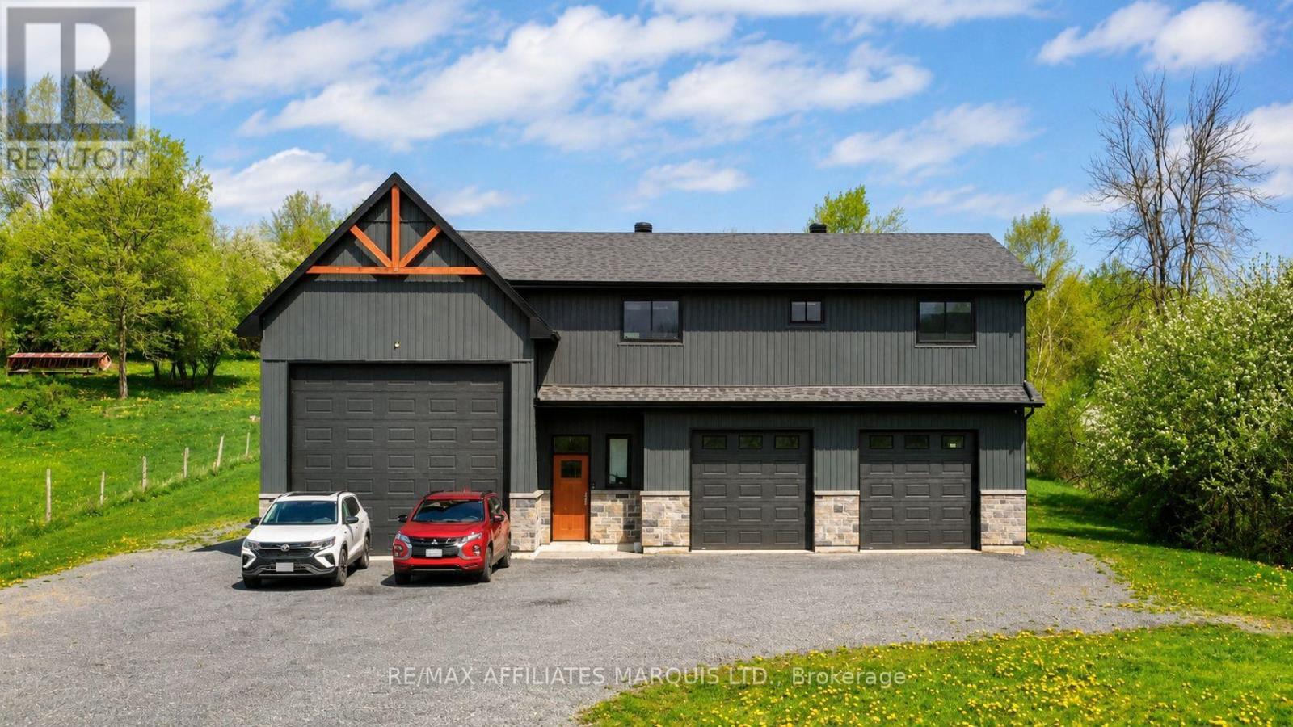
Redwood Estates is an executive subdivision located between Lancaster and the Quebec border, along the St. Lawrence River. This 2200 sq. ft. home is on a canal giving access to the river. This home has a circular design floor plan with hardwood floors throughout & plenty of windows giving an abundance of light. A wood burning fireplace is at the center of the main floor. Recent renovations include kitchen counter tops, bathrooms, patio/cabana roof & on demand hot water unit replaced. Lower level is finished with a rec room, bedroom, 1-4pc bath, kitchen, laundry & gym area. This level also features in floor heating & an 800 sq. ft. garage area. This is a unique home with a large living area & well worth viewing. (id:28469)

Facts & features

Property

MLS® Number
X13883308
Property Type
Single Family
Community Name
724 - South Glengarry (Lancaster) Twp
Ownership
Freehold
Amenities Near By
Beach, Marina, Park, Schools
Community Features
School Bus
Easement
Unknown
Equipment Type
Propane Tank
Features
Flat Site, Dry
Parking Space Total
10
Rental Equipment Type
Propane Tank
Structure
Patio(s)
Water Front Name
St. Lawrence River
Water Front Type
Waterfront On Canal

Building

Bathroom Total
3
Bedrooms Above Ground
2
Bedrooms Below Ground
1
Bedrooms Total
3
Amenities
Fireplace(s)
Appliances
Garage Door Opener Remote(s), Water Heater - Tankless, Dishwasher, Dryer, Stove, Washer
Architectural Style
Raised Bungalow
Basement Development
Finished
Basement Type
Full (finished)
Construction Style Attachment
Detached
Cooling Type
Wall Unit
Exterior Finish
Brick
Fireplace Present
Yes
Fireplace Total
1
Foundation Type
Insulated Concrete Forms
Heating Fuel
Electric, Propane
Heating Type
Heat Pump, Other
Stories Total
1
Size Interior
2,000 - 2,500 Sqft
Type
House
Utility Water
Municipal Water

Parking

Garage
—

Land

Access Type
Water Access
Acreage
No
Land Amenities
Beach, Marina, Park, Schools
Sewer
Septic System
Size Depth
220 Ft
Size Frontage
109 Ft
Size Irregular
109 X 220 Ft
Size Total Text
109 X 220 Ft

Utilities

Telephone
Connected

Monthly payment estimate

$
Estimated payment — per month
Mortgage amount
—
Total interest
—

Estimate only — excludes property tax, insurance and condo fees. Rates compound semi-annually as is standard for Canadian mortgages.

Cost of ownership

Est. monthly payment
$3,520/mo
Ontario land transfer tax
$12,375 one-time

Payment assumes 20% down over 25 years. First-time buyers may get up to $4,000 back on land transfer tax.

The South Glengarry (Lancaster) Twp market

42 Active listings
$549,450 Median asking price
45% above median This home
39 days Avg. time on market
Browse all South Glengarry (Lancaster) Twp listings →

Rooms

Basement

  • Bedroom 4.17 m x 4.74 m
  • Exercise Room 3.89 m x 5.57 m
  • Kitchen 2.18 m x 2.97 m
  • Laundry Room 4.82 m x 3.43 m
  • Recreational, Games Room 4.55 m x 5.91 m
  • Bathroom 2.59 m x 3.56 m

Main Level

  • Bathroom 1.79 m x 2.23 m
  • Bathroom 2.88 m x 4.79 m
  • Bedroom 3.02 m x 5.47 m
  • Den 2.65 m x 4.98 m
  • Family Room 3.48 m x 4.12 m
  • Foyer 1.17 m x 3.56 m
  • Kitchen 5.14 m x 5.08 m
  • Living Room 5.88 m x 5.16 m
  • Primary Bedroom 5.39 m x 6.11 m

Location

6217 Karen Drive, South Glengarry, Ontario K0C 1E0  ·  Get directions

Want first look at new South Glengarry (Lancaster) Twp homes in this price range?

Create a free account
