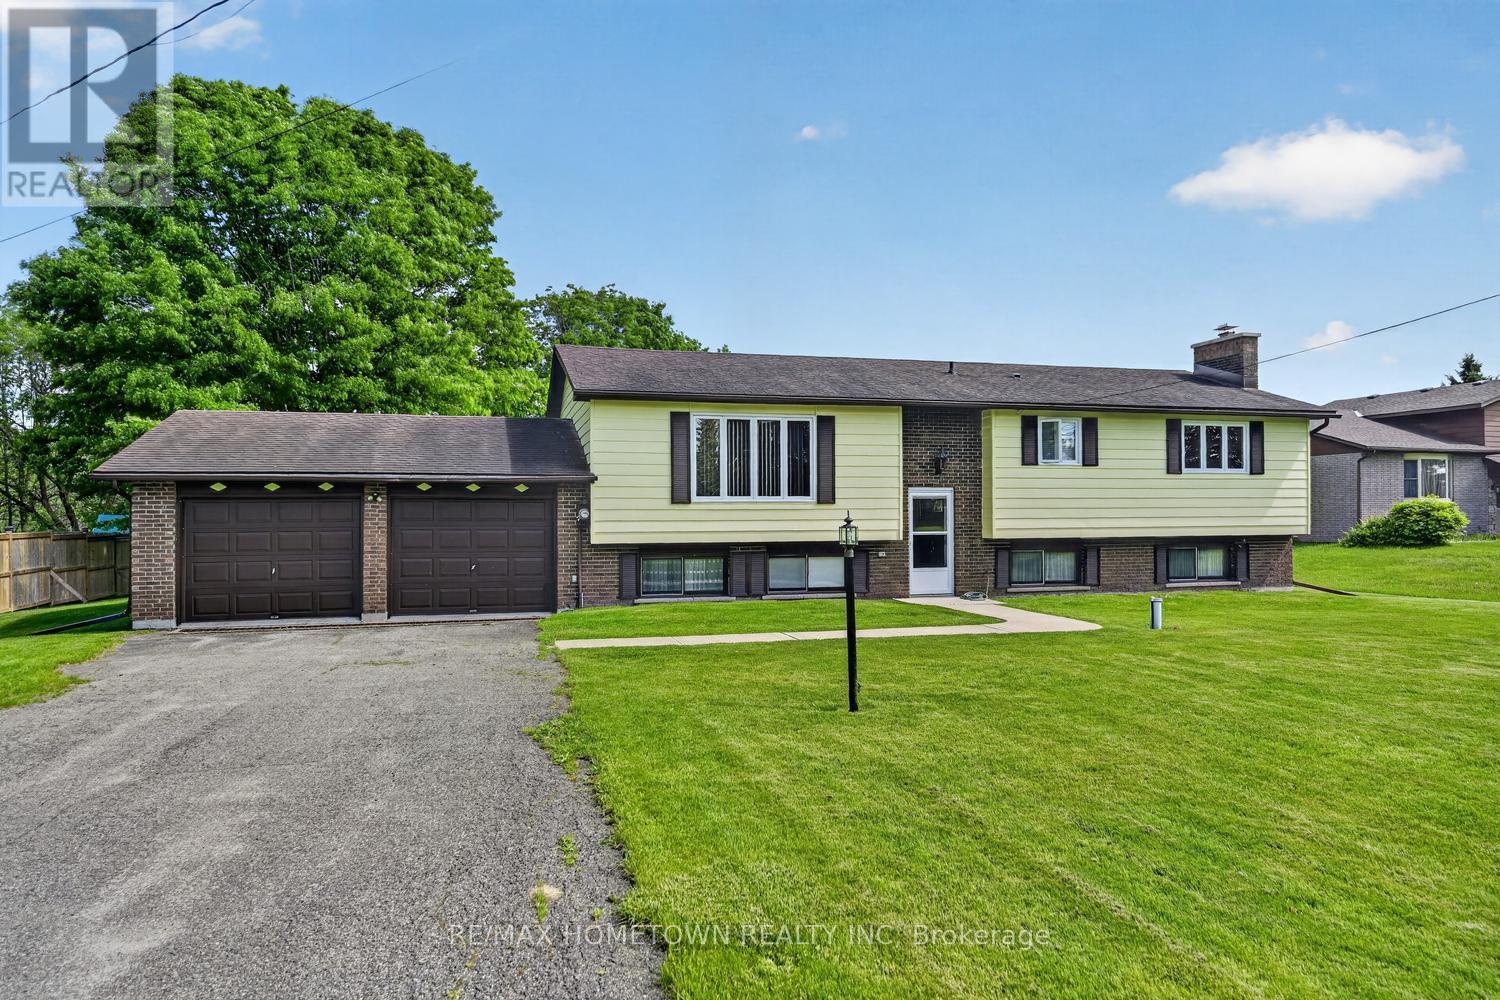
Escape to the country and enjoy the perfect blend of space, comfort, and modern family living in beautiful Rideau Lakes. Set on an oversized private lot, this charming 3+1 bedroom hi-ranch bungalow offers the peace and privacy you've been looking for, with plenty of room to grow both inside and out.Step inside to bright, welcoming spaces designed for everyday living. The sun-filled open-concept main level features a spacious living area and a beautifully appointed kitchen with abundant cabinetry, generous counter space, and a stunning wall-to-wall built-in coffee nook - perfect for busy mornings or cozy weekends at home.The main floor offers three spacious bedrooms, as well as a "cheater" bath, providing comfort and flexibility for families of all sizes. Downstairs, the finished lower level includes a large family room ideal for movie nights or entertaining, along with a laundry room/second bathroom, additional storage space, and a fourth bedroom perfect for guests, a home office, or growing families.Outside, the expansive backyard offers endless possibilities for children, pets, gardening, or simply relaxing in your own private retreat. A detached shed/garage provides excellent storage for tools, toys, and outdoor equipment.Located just minutes from the best of Rideau Lakes - including boating, parks, trails, and year-round outdoor recreation - this property delivers the lifestyle you've been dreaming of. (id:28469)
Facts & features
Property
MLS® Number
X13475922
Property Type
Single Family
Community Name
814 - Elizabethtown Kitley (Old K.) Twp
Ownership
Freehold
Equipment Type
Propane Tank
Features
Carpet Free
Parking Space Total
10
Rental Equipment Type
Propane Tank
Structure
Shed
Building
Bathroom Total
2
Bedrooms Above Ground
3
Bedrooms Below Ground
1
Bedrooms Total
4
Age
31 To 50 Years
Appliances
Hot Tub, Water Meter, Dishwasher, Dryer, Play Structure, Stove, Washer, Refrigerator
Architectural Style
Raised Bungalow
Basement Development
Partially Finished
Basement Type
Full (partially Finished)
Construction Style Attachment
Detached
Cooling Type
Central Air Conditioning
Exterior Finish
Vinyl Siding
Foundation Type
Concrete
Heating Fuel
Propane
Heating Type
Forced Air
Stories Total
1
Size Interior
700 - 1,100 Sqft
Type
House
Parking
No Garage
—
Land
Acreage
No
Sewer
Septic System
Size Depth
111 Ft ,9 In
Size Frontage
235 Ft ,1 In
Size Irregular
235.1 X 111.8 Ft
Size Total Text
235.1 X 111.8 Ft|1/2 - 1.99 Acres
Zoning Description
Ru
Utilities
Electricity
Installed
Monthly payment estimate
$
Estimated payment—per month
Mortgage amount
—
Total interest
—
Down payments under 20% typically require mortgage default insurance (CMHC), which is not included in this estimate.
Estimate only — excludes property tax, insurance and condo fees. Rates compound semi-annually as is standard for Canadian mortgages.
Rooms
Flat
Foyer2.13 m x 2.04 m
Lower Level
Bathroom3.1 m x 2.45 m
Family Room6.67 m x 6.89 m
Bedroom 46.67 m x 6.89 m
Utility Room3.25 m x 3.38 m
Main Level
Living Room4.2 m x 3.41 m
Dining Room2.35 m x 3.49 m
Kitchen3.93 m x 3.49 m
Primary Bedroom4.37 m x 3.49 m
Bedroom 22.6 m x 3.41 m
Bedroom 33.08 m x 2.14 m
Location
637 Townline Road, Elizabethtown-Kitley, Ontario K7A 4S5 ·
Get directions
