For Sale Single Family

6424 Mary Jane Crescent

$434,900 + $470.00 monthly maintenance Est. $1,926/mo ↓

Ottawa, Ontario K1C 3C3

3 Bedrooms
3 Bathrooms
1,200 - 1,399 sqft Interior
2 Parking spaces
Today Listed
Fireplace Central Air Conditioning Forced Air Landscaped Finished basement

About this home

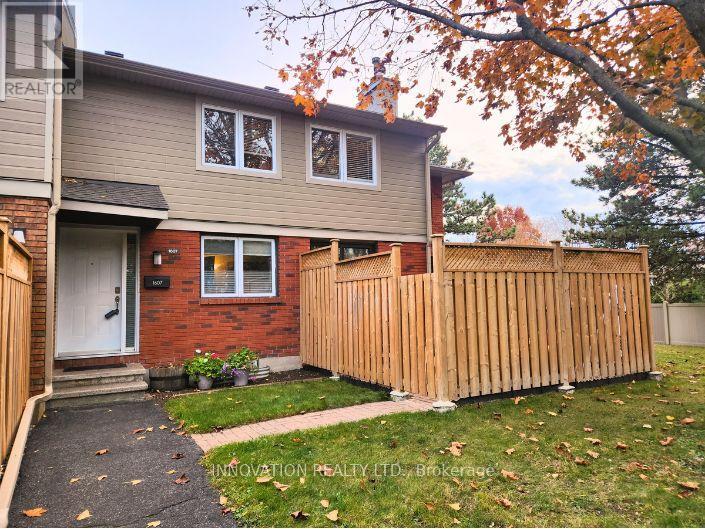
Welcome to 6424 Mary Jane Crescent! This spacious 3-bedroom, 2.5-bathroom end-unit condominium townhome offers comfortable living, a functional layout and the added privacy of an end unit. The main floor features a welcoming entrance, a bright and spacious living room with a cozy wood-burning fireplace, and a separate dining area perfect for family gatherings and entertaining. The well-maintained kitchen offers plenty of cabinetry, generous storage, stainless steel appliances and breakfast bar seating. Step outside to your private rear yard, surrounded by mature hedges with no rear neighbours, and enjoy relaxing or entertaining on the patio. A convenient powder room and inside entry from the attached garage complete the main level. Upstairs, you'll find three generously sized bedrooms, including a spacious primary suite featuring a walk-in closet and private ensuite bathroom. Two additional bedrooms offer excellent space for family, guests or a home office, along with a full family bathroom. The finished lower level provides even more living space with a comfortable recreation room featuring an electric fireplace and a built-in bar, ideal for entertaining, movie nights or simply relaxing. This versatile space can also accommodate a home office, gym area or den, depending on your needs. Additional highlights include an attached garage with convenient inside entry, plus parking for a second vehicle in the driveway. Ideally situated in a family-friendly neighbourhood, close to parks, schools, shopping, restaurants, public transit and everyday amenities, with easy access to major routes. Enjoy the convenience of condominium living in a well-managed community, offering a wonderful combination of space, privacy and location! (id:28469)

Facts & features

Property

MLS® Number
X14174776
Property Type
Single Family
Neighbourhood
Orléans Village - Châteauneuf
Community Name
2010 - Chateauneuf
Ownership
Condominium/strata
Amenities Near By
Public Transit, Park
Community Features
Pets Allowed With Restrictions
Equipment Type
Water Heater
Parking Space Total
2
Rental Equipment Type
Water Heater
Structure
Patio(s)

Building

Bathroom Total
3
Bedrooms Above Ground
3
Bedrooms Total
3
Amenities
Visitor Parking, Fireplace(s)
Appliances
Garage Door Opener Remote(s), Water Meter, Dishwasher, Dryer, Hood Fan, Microwave, Stove, Washer, Window Coverings, Refrigerator
Basement Development
Finished
Basement Type
Full (finished)
Cooling Type
Central Air Conditioning
Exterior Finish
Brick, Vinyl Siding
Fire Protection
Smoke Detectors
Fireplace Present
Yes
Fireplace Total
2
Foundation Type
Concrete
Half Bath Total
1
Heating Fuel
Natural Gas
Heating Type
Forced Air
Stories Total
2
Size Interior
1,200 - 1,399 Sqft
Type
Row / Townhouse

Parking

Attached Garage
—
Garage
—
Inside Entry
—

Land

Acreage
No
Land Amenities
Public Transit, Park
Landscape Features
Landscaped

Monthly payment estimate

$
Estimated payment — per month
Mortgage amount
—
Total interest
—

Estimate only — excludes property tax, insurance and condo fees. Rates compound semi-annually as is standard for Canadian mortgages.

Cost of ownership

Est. monthly payment
$1,926/mo
Maintenance fee
$470.00 monthly
Ontario land transfer tax
$5,173 one-time

Payment assumes 20% down over 25 years. First-time buyers may get up to $4,000 back on land transfer tax.

The Chateauneuf market

15 Active listings
$689,900 Median asking price
37% below median This home
10 days Avg. time on market
Browse all Chateauneuf listings →

Rooms

Second Level

  • Primary Bedroom 4.72 m x 5.31 m
  • Bedroom 2 4.06 m x 2.48 m
  • Bedroom 3 3.18 m x 2.57 m

Basement

  • Recreational, Games Room 4.57 m x 3.43 m
  • Laundry Room 1.63 m x 2.74 m
  • Den 2.57 m x 2.13 m

Main Level

  • Foyer 4.98 m x 1.07 m
  • Living Room 5.49 m x 2.97 m
  • Dining Room 2.95 m x 2.03 m
  • Kitchen 4.39 m x 2.21 m

Location

6424 Mary Jane Crescent, Ottawa, Ontario K1C 3C3  ·  Get directions

Want first look at new Chateauneuf homes in this price range?

Create a free account