6571 Tree Haven Road South Glengarry, Ontario K0C 2E0

2 Bedroom 2 Bathroom 1,100 - 1,500 sqft
Bungalow Central Air Conditioning Forced Air Waterfront On River

$529,000

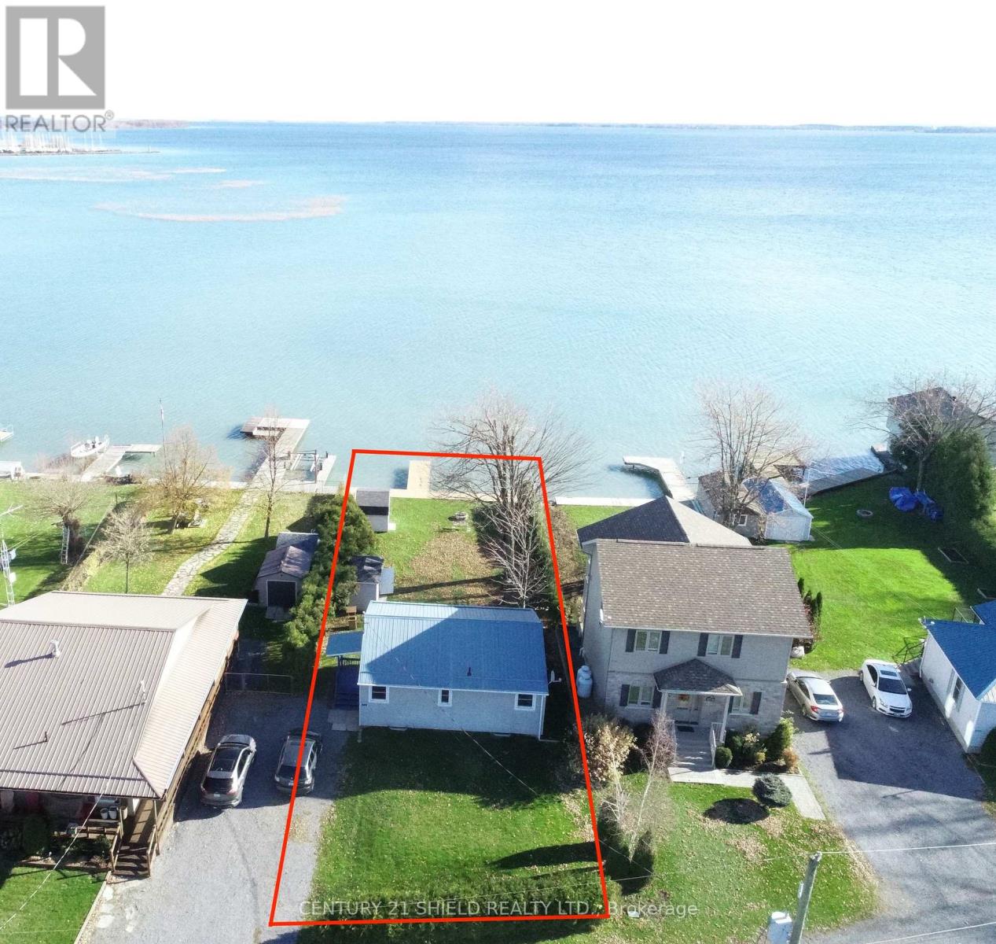
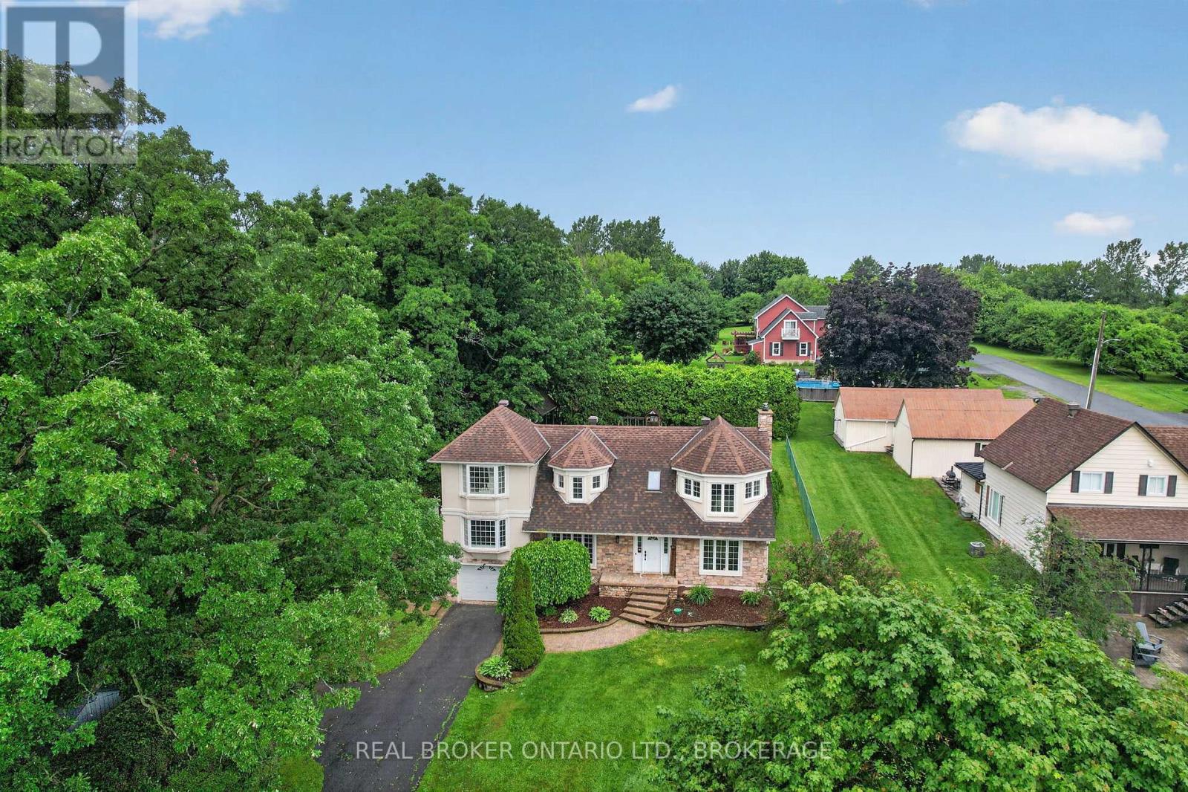
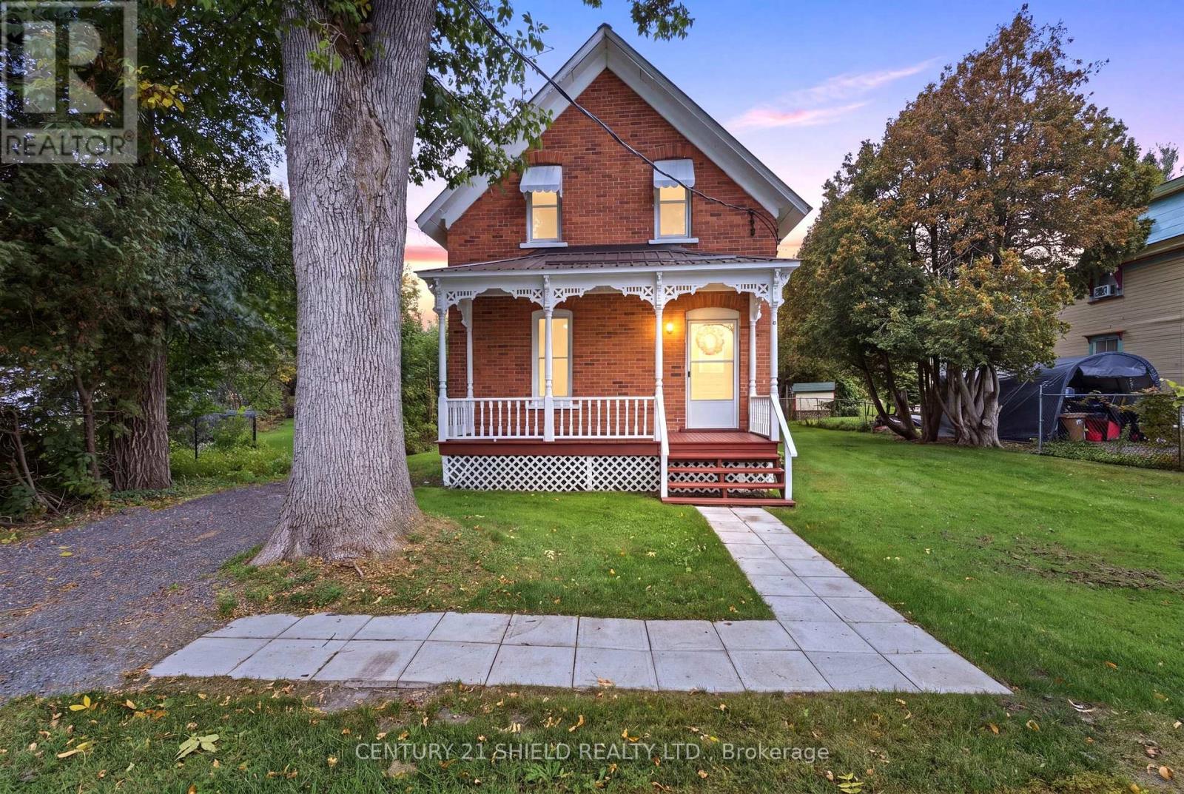
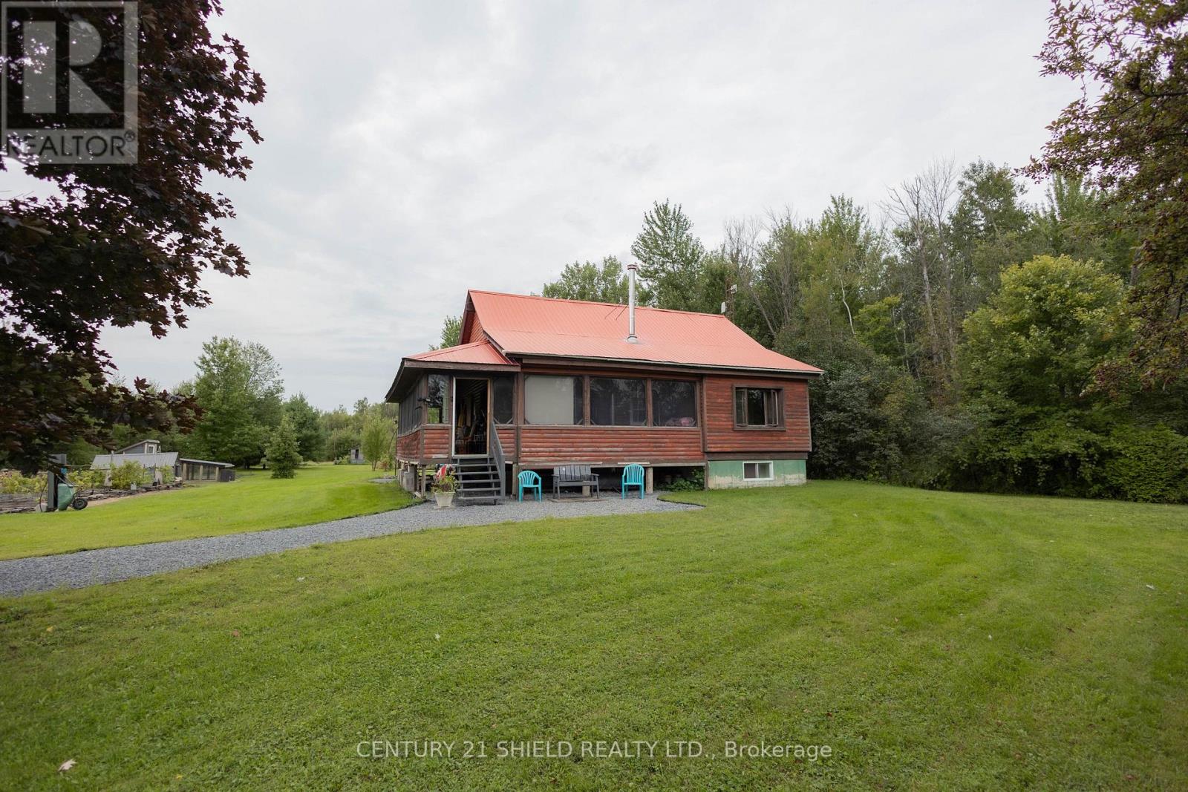
Tree Haven is one of Glengarry's best kept secrets! This warm and inviting 2-bedroom+loft, 2-bath bungalow offers the perfect blend of charm, comfort, and waterfront lifestyle. Set on a beautiful half acre property, this one-of-a-kind home welcomes you with timeless wood exterior, matching detached garage, and a peaceful setting that feels like a retreat. Inside, the home is rich with character, featuring beautiful pine finishes throughout that create a warm, cottage-inspired feel while still offering the comfort of year-round living. The thoughtful layout includes vaulted ceilings, two spacious bedrooms and two full bathrooms, including a private ensuite off the primary bedroom. Step outside and enjoy the tranquil surroundings, great views, and plenty of outdoor space to relax or entertain including a lovely front porch and a spacious rear deck. A matching detached garage provides excellent storage or workshop potential and there are also two additional outbuildings for storage. As an added bonus, owners enjoy access to a shared waterfront lot just behind the property-perfect for taking in the water, launching a kayak, or simply enjoying the lifestyle this unique location offers. This home is like no other, book your private showing today! As per Seller's Direction 24h Irrevocable required on all offers. (id:28469)

Property Details

MLS® Number X13172494
Property Type Single Family
Community Name 723 - South Glengarry (Charlottenburgh) Twp
Easement Unknown, None
Features Sump Pump
Parking Space Total 9
View Type River View, View Of Water
Water Front Name St. Lawrence River
Water Front Type Waterfront On River

Building

Bathroom Total 2
Bedrooms Above Ground 2
Bedrooms Total 2
Appliances Water Treatment, Dryer, Stove, Washer, Refrigerator
Architectural Style Bungalow
Basement Development Partially Finished
Basement Type Full (partially Finished)
Construction Style Attachment Detached
Cooling Type Central Air Conditioning
Exterior Finish Wood, Log
Foundation Type Poured Concrete
Heating Fuel Propane
Heating Type Forced Air
Stories Total 1
Size Interior 1,100 - 1,500 Sqft
Type House

Parking

Detached Garage
Garage

Land

Access Type Public Road
Acreage No
Sewer Septic System
Size Depth 206 Ft ,6 In
Size Frontage 108 Ft ,3 In
Size Irregular 108.3 X 206.5 Ft
Size Total Text 108.3 X 206.5 Ft

Utilities

Electricity Installed

Contact Us

Contact us for more information

Generating Captcha

Garret Munro
Salesperson

(613) 551-5588

RE/MAX Affiliates Marquis Ltd.
649 Second St E
Cornwall, Ontario K6H 1Z7

(613) 938-8100
(613) 938-3295

Alan Mclaughlin-Wheeler
Salesperson

(613) 936-7044

RE/MAX Affiliates Marquis Ltd.
649 Second St E
Cornwall, Ontario K6H 1Z7

(613) 938-8100
(613) 938-3295
