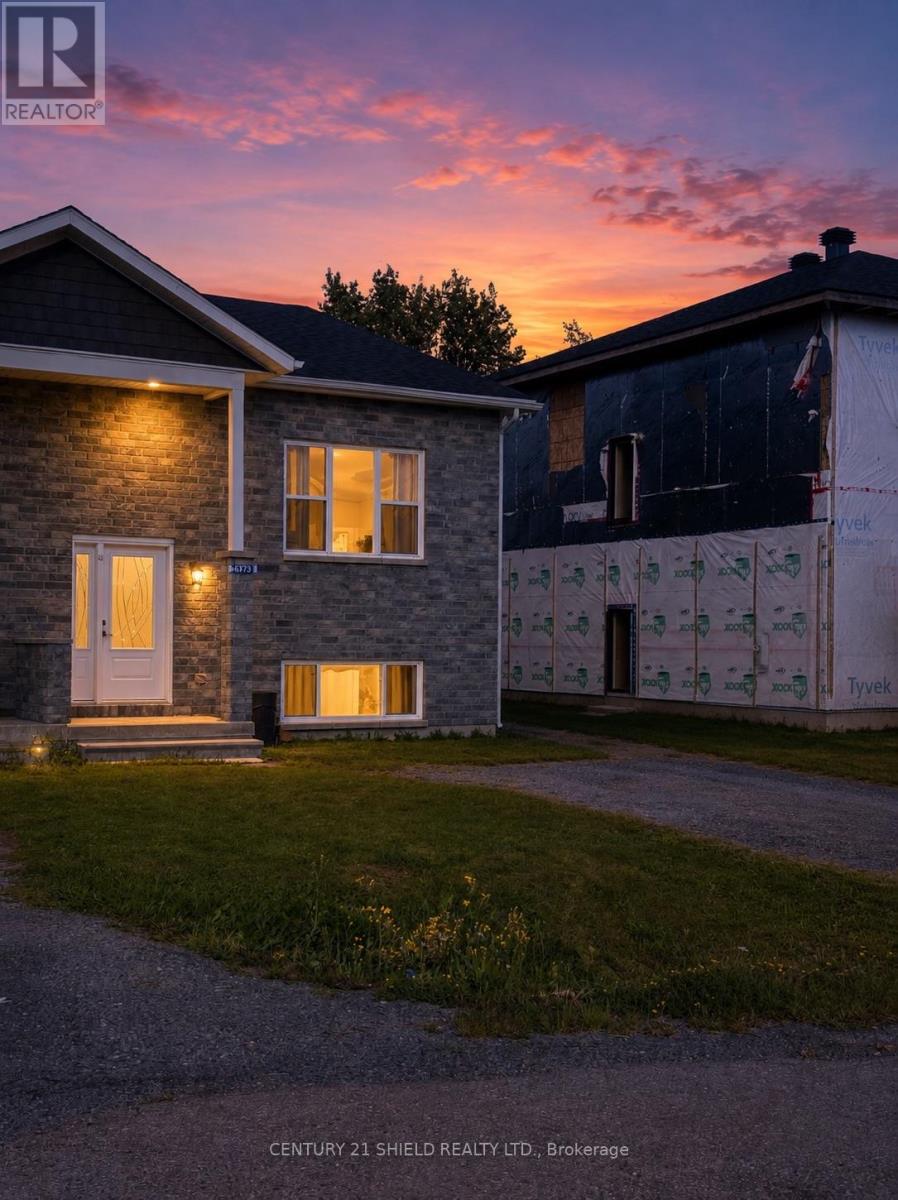
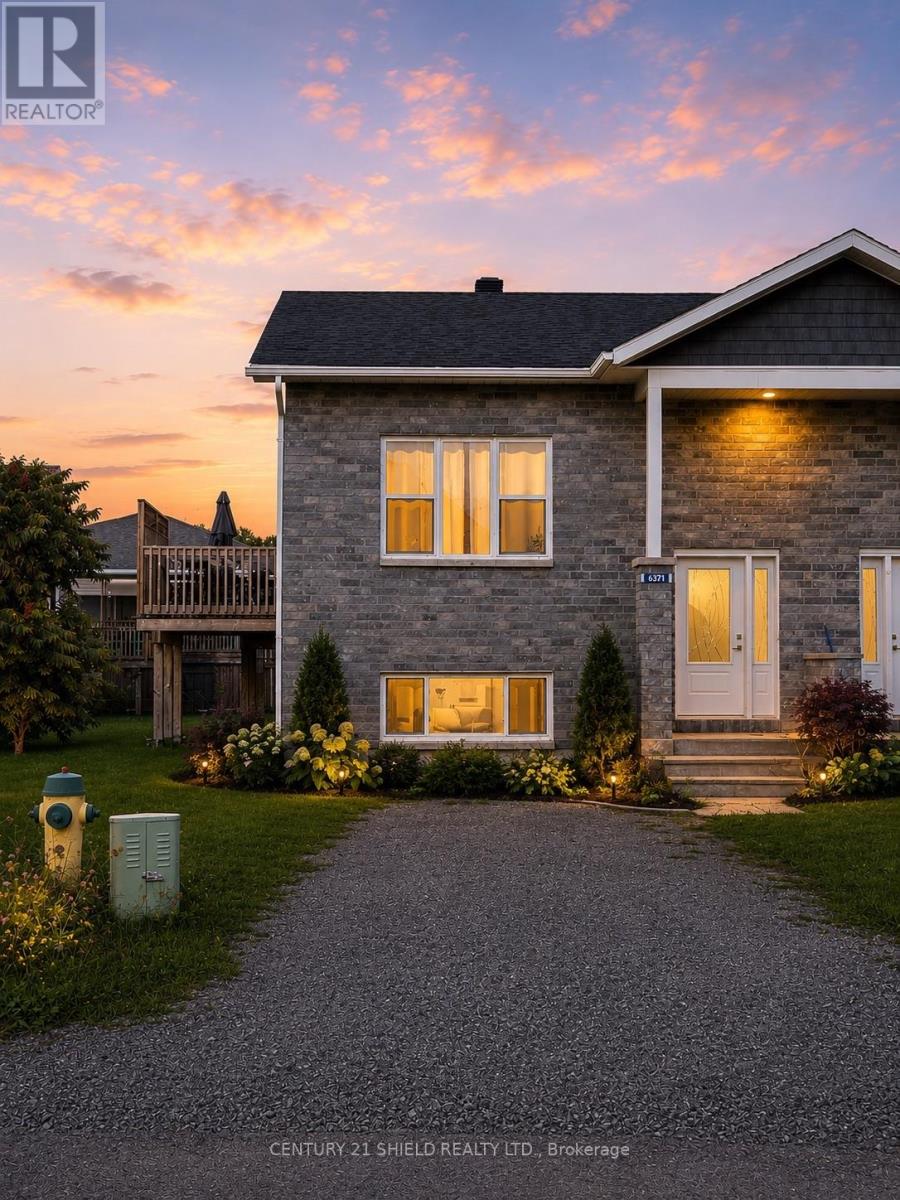
This beautifully designed two-storey home blends modern efficiency with a warm, inviting feel, offering a truly unique living experience built to Passive House standards for exceptional energy performance. Thoughtfully constructed with triple-pane solid wood windows and doors, an insulated slab-on-grade foundation, ICF walls, and a heavily insulated low-slope roof, delivering comfort and efficiency far beyond typical construction. Inside, the open-concept layout is both functional and welcoming, creating the perfect space for entertaining family and friends, while the main floor features durable concrete epoxy floors and patio doors leading to a private, partially fenced yard. The home offers two bathrooms, including a convenient main floor bath combined with laundry and a spacious four-piece bathroom upstairs. The second level is highlighted by two exceptionally large bedrooms, each offering generous closet space and a bright, airy feel. Ideally located in South Glengarry, just minutes from the St. Lawrence River, Cornwall Golf and Country Club, and Sheep's Head Bistro, this property is a rare opportunity to own a forward-thinking home that delivers on both style and sustainability. For buyers seeking additional space or investment potential, the seller is open to selling the attached neighboring unit together with this property at a preferred combined price. (id:28469)
Facts & features
Property
MLS® Number
X12929358
Property Type
Single Family
Community Name
723 - South Glengarry (Charlottenburgh) Twp
Ownership
Freehold
Amenities Near By
Park
Parking Space Total
2
Building
Bathroom Total
2
Bedrooms Above Ground
2
Bedrooms Total
2
Age
0 To 5 Years
Appliances
Dishwasher, Dryer, Stove, Washer, Refrigerator
Basement Type
None
Construction Style Attachment
Semi-detached
Cooling Type
Central Air Conditioning
Exterior Finish
Vinyl Siding
Foundation Type
Slab
Half Bath Total
1
Heating Fuel
Electric
Heating Type
Heat Pump
Stories Total
2
Size Interior
1,500 - 2,000 Sqft
Type
House
Utility Water
Municipal Water
Parking
No Garage
—
Land
Acreage
No
Land Amenities
Park
Sewer
Sanitary Sewer
Size Depth
89.24 M
Size Frontage
30 M
Size Irregular
30 X 89.2 M
Size Total Text
30 X 89.2 M
Monthly payment estimate
$
Estimated payment—per month
Mortgage amount
—
Total interest
—
Down payments under 20% typically require mortgage default insurance (CMHC), which is not included in this estimate.
Estimate only — excludes property tax, insurance and condo fees. Rates compound semi-annually as is standard for Canadian mortgages.
Cost of ownership
Est. monthly payment
$1,815/mo
Ontario land transfer tax
$4,673 one-time
Payment assumes 20% down over 25 years. First-time buyers may get up to $4,000 back on land transfer tax.
