
For Sale Single Family
MLS® X13549562

6729 Craig Road

$474,000
Frontenac, Ontario K0H 2W0
3 Bedrooms
2 Bathrooms
1,500 - 2,000 sqft Interior
11 Parking spaces
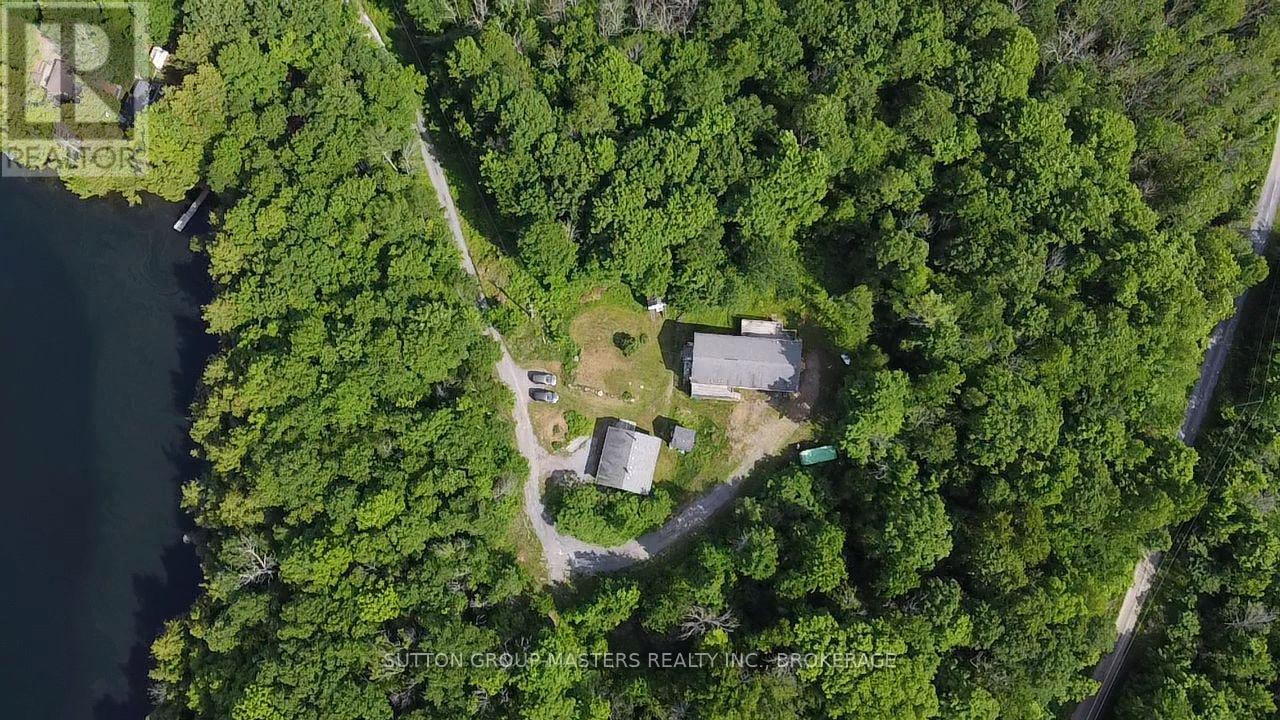
451 X 168 Ft ; Lot Is Irregular, 1/2 - 1.99 Acres Lot size
Fireplace Above Ground Pool Central Air Conditioning, Wall Unit Forced Air, Heat Pump

About this home

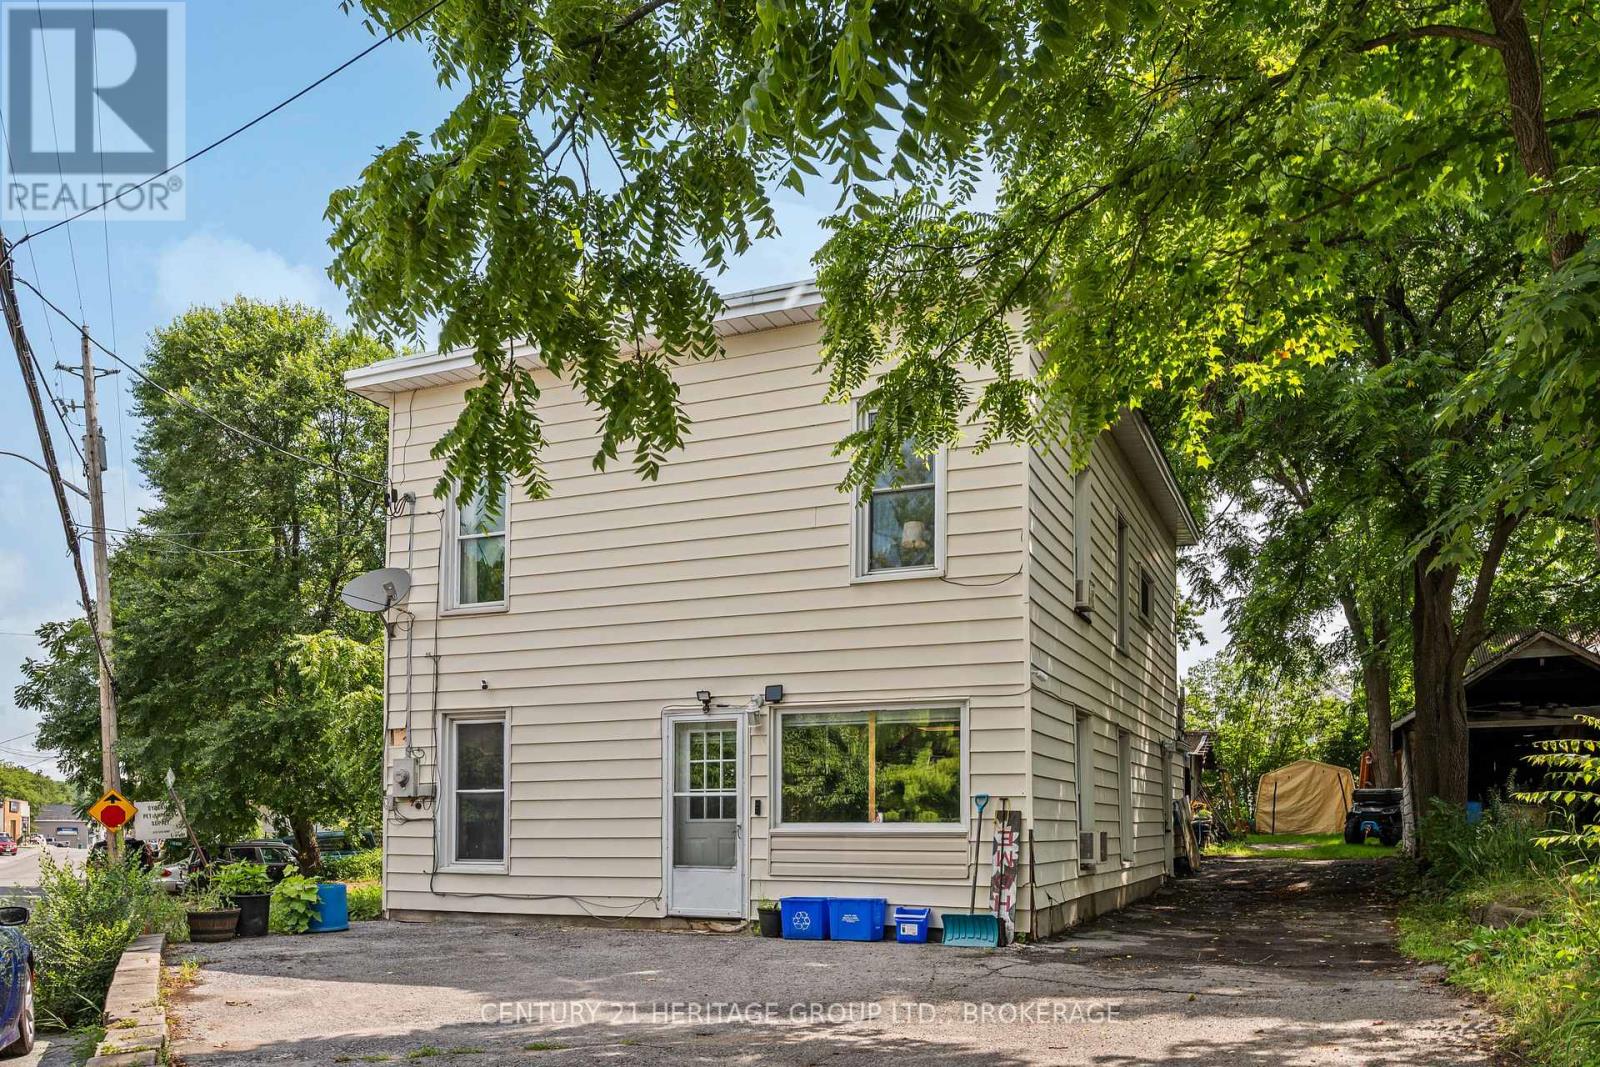
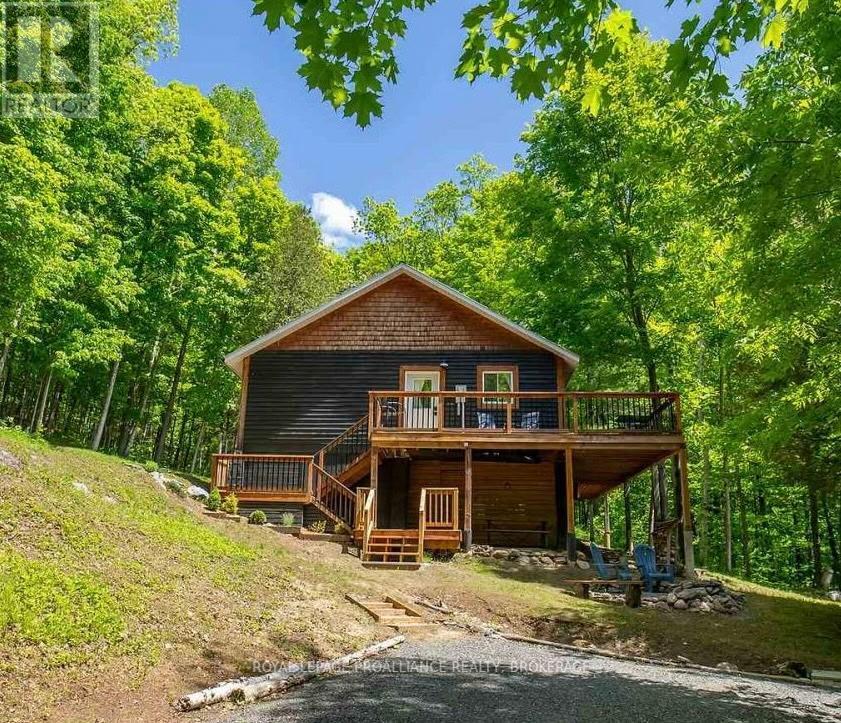
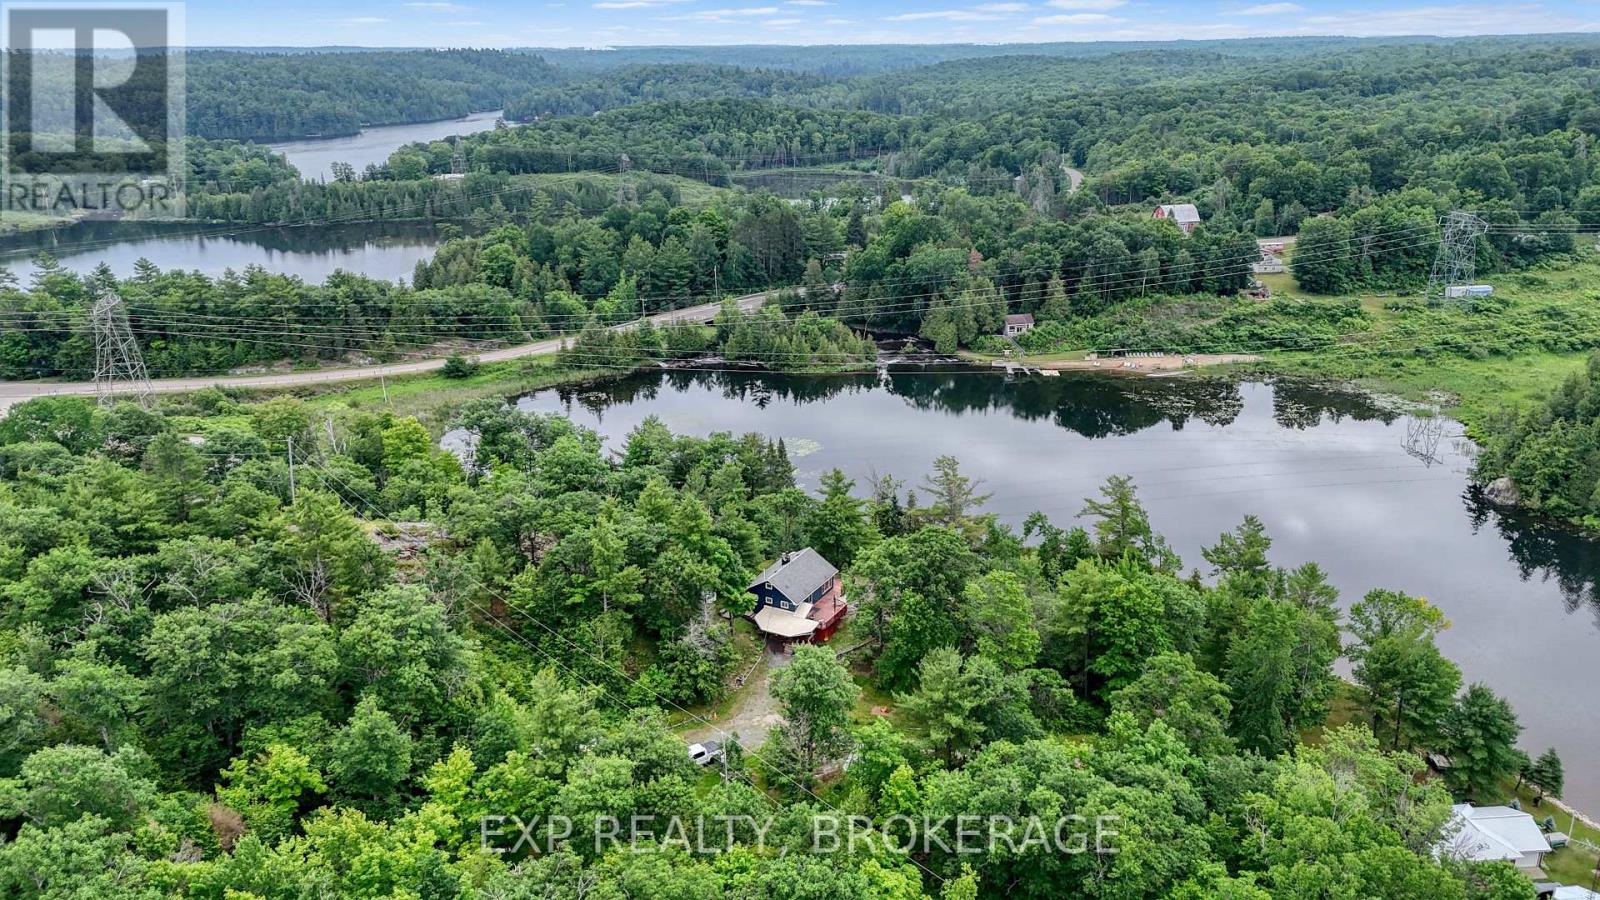
Set on 1.72 private acres, this property offers the perfect balance of space, privacy, and convenience. A spacious layout features a massive primary bedroom, upper-level laundry, a cozy library with built-in bookshelves, a bright sunroom, and an eat-in kitchen with a walkout to the backyard. The detached garage provides the perfect space for a workshop, storage, or all your outdoor toys. Recent improvements include a Forced Air Heat Pump (2025) Kitchen countertops(2025) Sink and Dishwasher (2025), Washer and Dryer (2025), UV light and Water Softener(2025) Ductless Split(2024) Flooring throughout (2024), Updated Windows, a durable Steel Roof, and a WETT-certified wood stove for added peace of mind. Located less than 30 minutes from Kingston and just 2 minutes to the K&P Trail and Rivendell Golf Club, multiple lakes and beaches, and just 5 minutes to the local hockey arena, this property is perfectly suited for those who love the outdoors without giving up everyday convenience. (id:28469)

Facts & features

Property

MLS® Number
X13549562
Property Type
Single Family
Community Name
47 - Frontenac South
Ownership
Freehold
Amenities Near By
Beach, Golf Nearby, Park
Features
Wooded Area, Irregular Lot Size, Partially Cleared, Open Space, Flat Site, Level, Carpet Free
Parking Space Total
11
Pool Type
Above Ground Pool
Structure
Porch, Barn, Outbuilding
View Type
Lake View, Valley View

Building

Bathroom Total
2
Bedrooms Above Ground
3
Bedrooms Total
3
Age
100+ Years
Amenities
Separate Heating Controls
Appliances
Water Heater, Water Softener, Water Treatment
Basement Development
Unfinished
Basement Type
N/a (unfinished)
Construction Style Attachment
Detached
Cooling Type
Central Air Conditioning, Wall Unit
Exterior Finish
Vinyl Siding
Fireplace Present
Yes
Fireplace Total
1
Foundation Type
Stone
Half Bath Total
1
Heating Fuel
Electric, Wood
Heating Type
Forced Air, Heat Pump
Stories Total
2
Size Interior
1,500 - 2,000 Sqft
Type
House
Utility Water
Drilled Well

Parking

Detached Garage
Garage

Land

Acreage
No
Fence Type
Partially Fenced
Land Amenities
Beach, Golf Nearby, Park
Sewer
Septic System
Size Depth
168 Ft
Size Frontage
451 Ft
Size Irregular
451 X 168 Ft ; Lot Is Irregular
Size Total Text
451 X 168 Ft ; Lot Is Irregular|1/2 - 1.99 Acres

Utilities

Cable
Available
Electricity
Installed
Wireless
Available
Electricity Connected
Connected
Telephone
Nearby

Monthly payment estimate

$
Estimated payment per month
Mortgage amount
Total interest

Estimate only — excludes property tax, insurance and condo fees. Rates compound semi-annually as is standard for Canadian mortgages.

Rooms

Second Level

  • Bedroom 2 2.49 m x 3.63 m
  • Bedroom 3 2.65 m x 3.37 m
  • Primary Bedroom 4.82 m x 3.63 m

Main Level

  • Bathroom 2.5 m x 2.34 m
  • Den 2.35 m x 2.79 m
  • Dining Room 2.57 m x 2.48 m
  • Kitchen 4.55 m x 3.27 m
  • Living Room 3.44 m x 5.17 m
  • Foyer 4.61 m x 2.46 m

Location

6729 Craig Road, Frontenac, Ontario K0H 2W0  ·  Get directions