
For Sale Single Family Open house

676 Willis Street

$430,000 Est. $1,904/mo ↓

Kingston, Ontario K7M 6H3

3 Bedrooms
1 Bathrooms
700 - 1,100 sqft Interior
3 Parking spaces
59.6 X 109.4 Ft Lot size
2 days ago Listed
Bungalow Central Air Conditioning Forced Air Finished basement

About this home

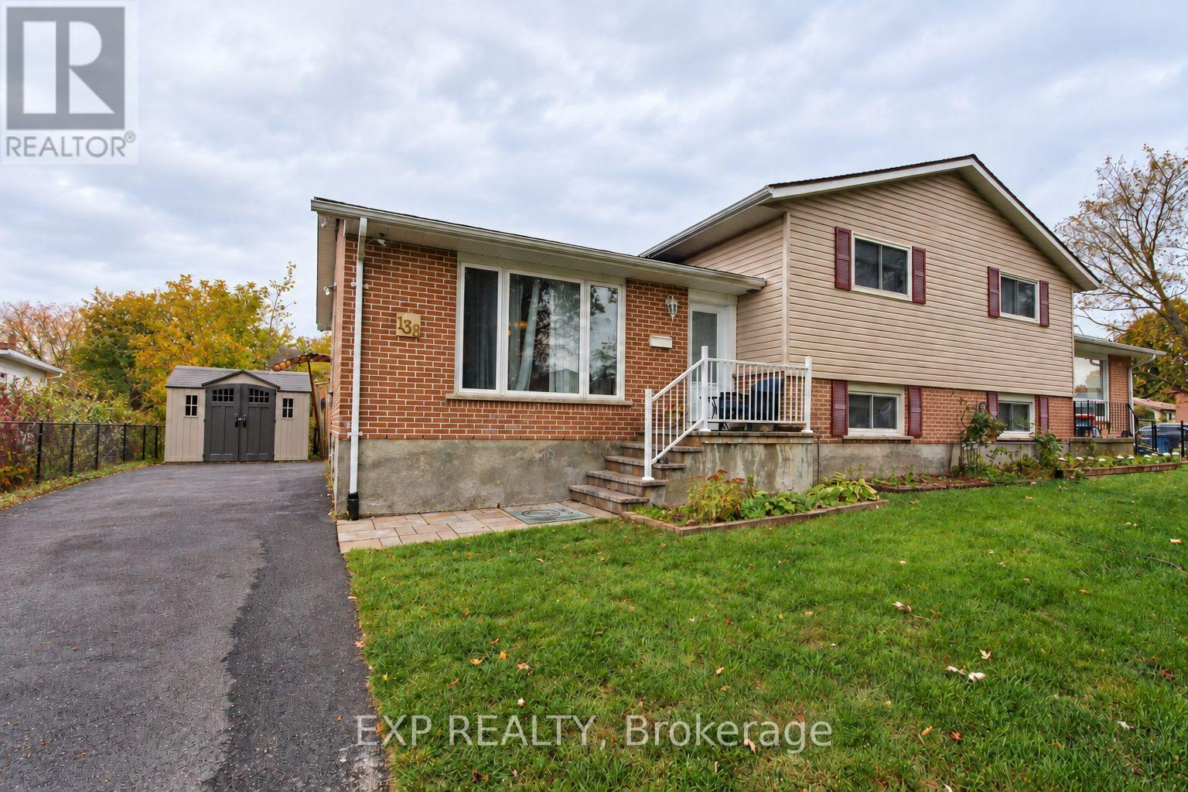
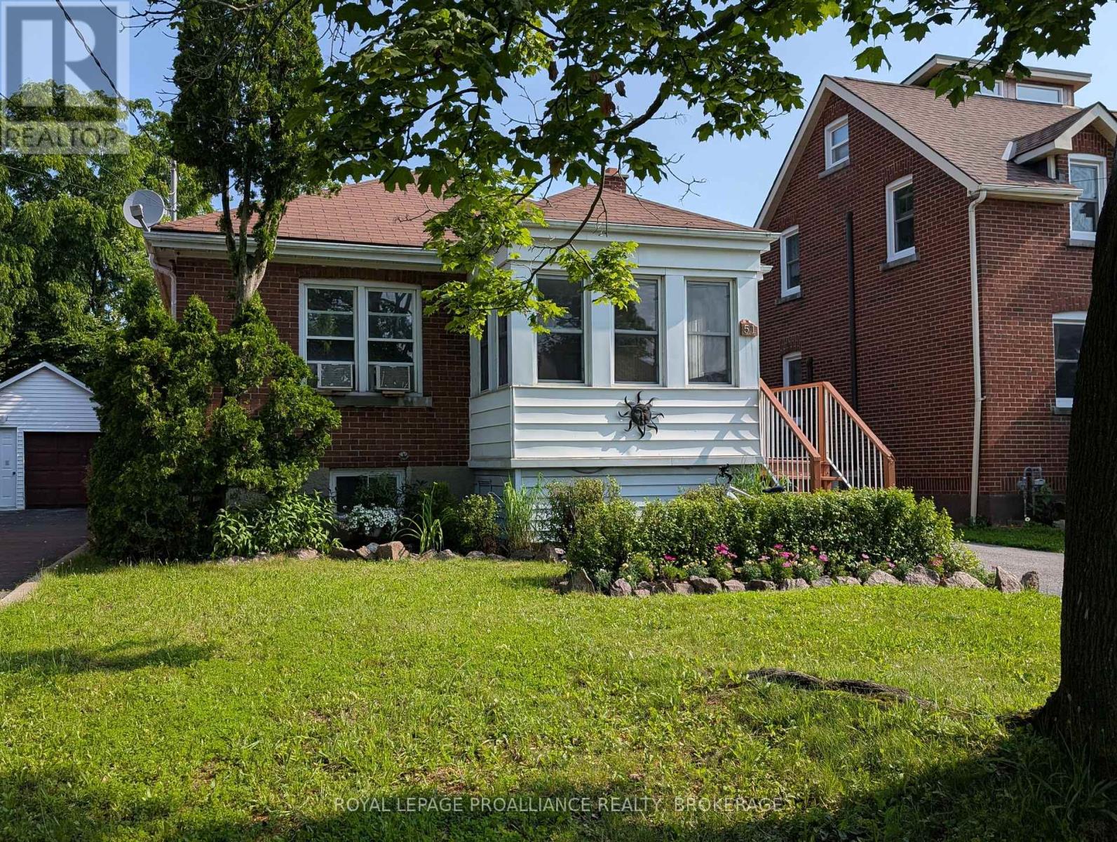
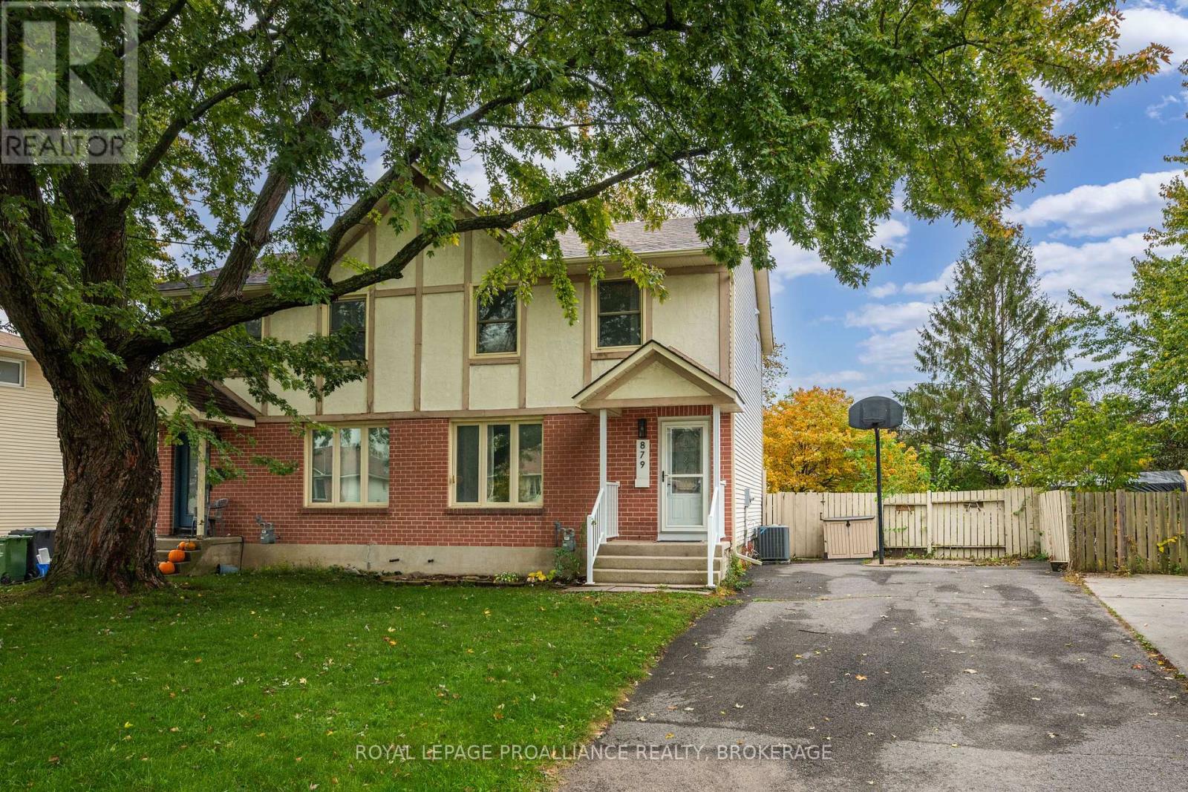
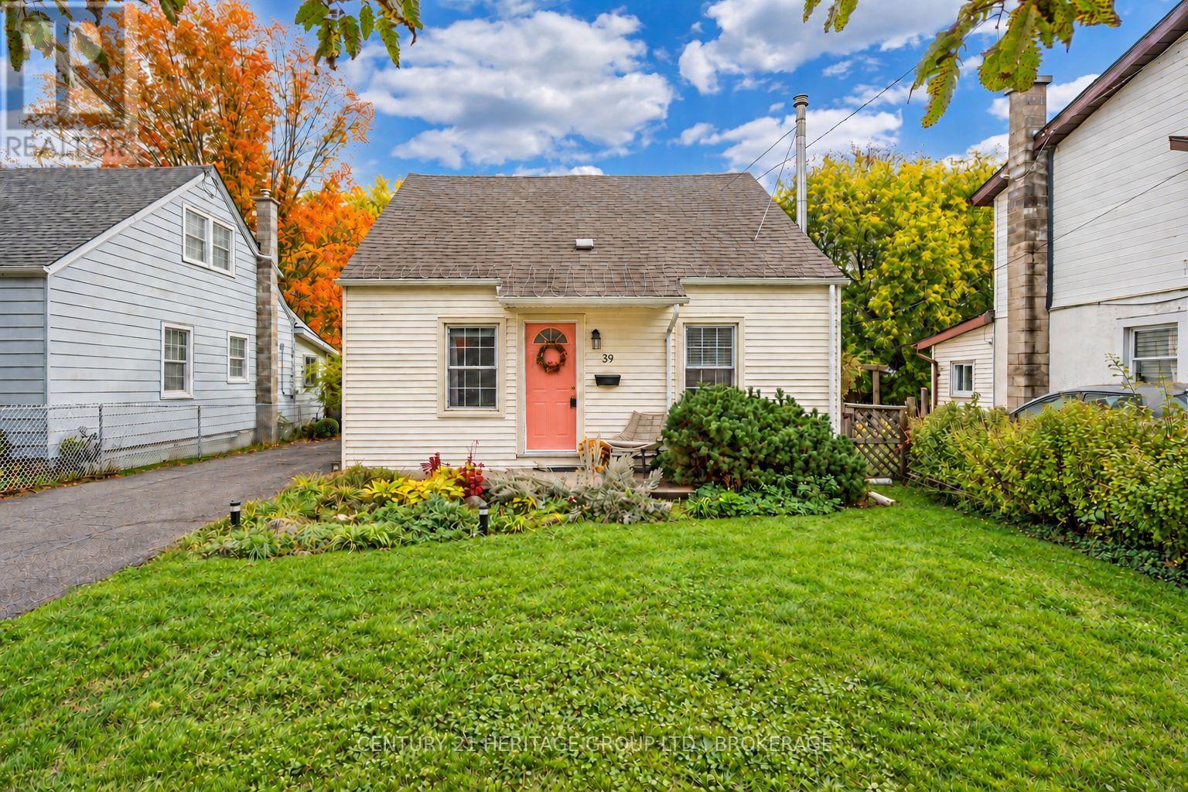
Welcome to this inviting 3-bedroom, 1-bathroom bungalow in the desirable Lawrence Park neighbourhood. Offering a functional layout and comfortable living spaces, this home features a practical kitchen, a separate dining area, and three well-sized bedrooms. The partially finished basement provides additional living space with a recreation room, laundry area, workshop, and plenty of storage. Step out the back door onto the deck and enjoy the lovely yard-perfect for relaxing, gardening, or entertaining. A generously sized storage shed offers convenient space for gardening tools and outdoor equipment. The driveway has sufficient space for 2-3 vehicles. This home is now ready for new owners and new memories. (id:28469)

Open house

Facts & features

Property

MLS® Number
X14030546
Property Type
Single Family
Neighbourhood
Lawrence Park
Community Name
37 - South of Taylor-Kidd Blvd
Ownership
Freehold
Amenities Near By
Park, Place Of Worship, Public Transit, Schools
Equipment Type
Water Heater
Parking Space Total
3
Rental Equipment Type
Water Heater
Structure
Deck, Shed

Building

Bathroom Total
1
Bedrooms Above Ground
3
Bedrooms Total
3
Appliances
Blinds, Dishwasher, Dryer, Microwave, Storage Shed, Stove, Washer, Window Coverings, Refrigerator
Architectural Style
Bungalow
Basement Development
Partially Finished
Basement Type
Full (partially Finished)
Construction Style Attachment
Detached
Cooling Type
Central Air Conditioning
Exterior Finish
Brick, Vinyl Siding
Fire Protection
Smoke Detectors
Foundation Type
Block
Heating Fuel
Natural Gas
Heating Type
Forced Air
Stories Total
1
Size Interior
700 - 1,100 Sqft
Type
House
Utility Water
Municipal Water

Parking

No Garage
—
Tandem
—

Land

Acreage
No
Fence Type
Fenced Yard
Land Amenities
Park, Place Of Worship, Public Transit, Schools
Sewer
Sanitary Sewer
Size Depth
109 Ft ,4 In
Size Frontage
59 Ft ,7 In
Size Irregular
59.6 X 109.4 Ft
Size Total Text
59.6 X 109.4 Ft

Monthly payment estimate

$
Estimated payment — per month
Mortgage amount
—
Total interest
—

Estimate only — excludes property tax, insurance and condo fees. Rates compound semi-annually as is standard for Canadian mortgages.

Cost of ownership

Est. monthly payment
$1,904/mo
Ontario land transfer tax
$5,075 one-time

Payment assumes 20% down over 25 years. First-time buyers may get up to $4,000 back on land transfer tax.

The South of Taylor-Kidd Blvd market

34 Active listings
$597,400 Median asking price
28% below median This home
18 days Avg. time on market
Browse all South of Taylor-Kidd Blvd listings →

Rooms

Basement

  • Recreational, Games Room 6.79 m x 3.07 m
  • Laundry Room 3.38 m x 2.59 m
  • Workshop 6.82 m x 2.34 m

Main Level

  • Living Room 3.99 m x 3.69 m
  • Dining Room 6.06 m x 2.52 m
  • Kitchen 2.89 m x 2.16 m
  • Primary Bedroom 3.32 m x 2.77 m
  • Bedroom 2 2.77 m x 2.56 m
  • Bedroom 3 2.92 m x 2.86 m
  • Bathroom 2.92 m x 1.25 m

Location

676 Willis Street, Kingston, Ontario K7M 6H3  ·  Get directions

Want first look at new South of Taylor-Kidd Blvd homes in this price range?

Create a free account