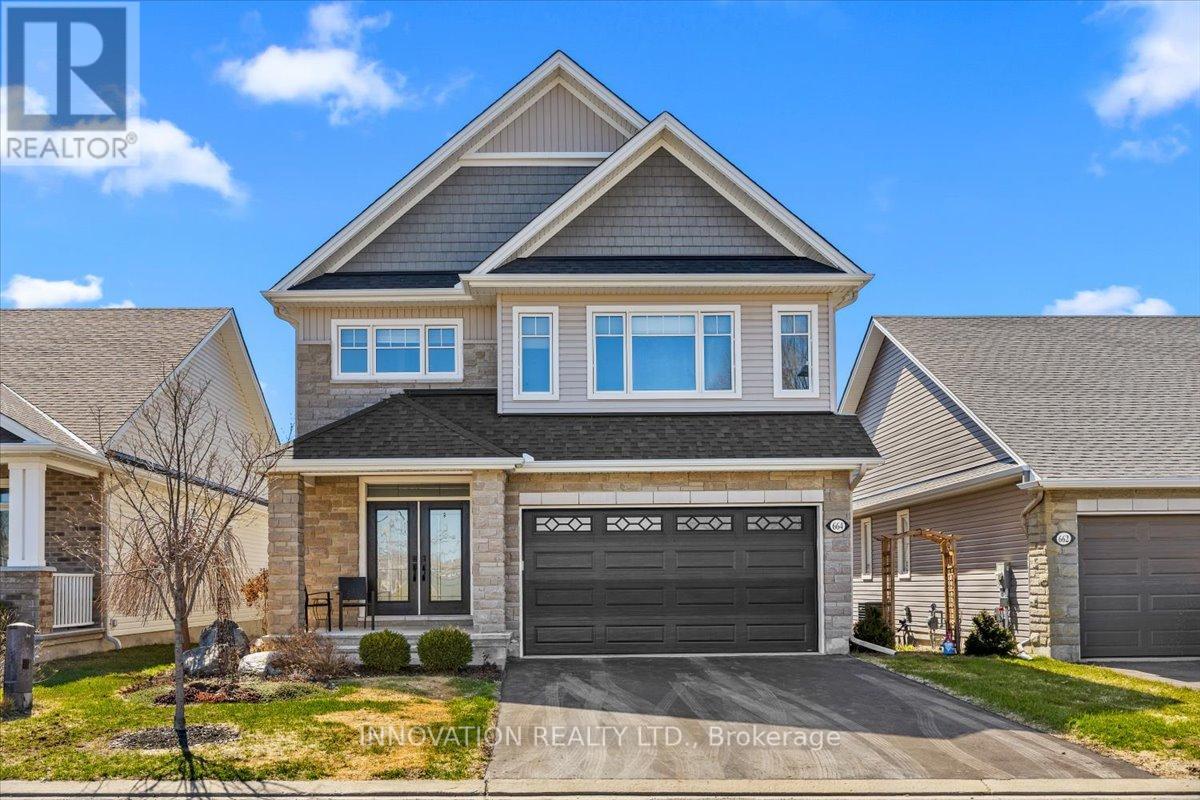
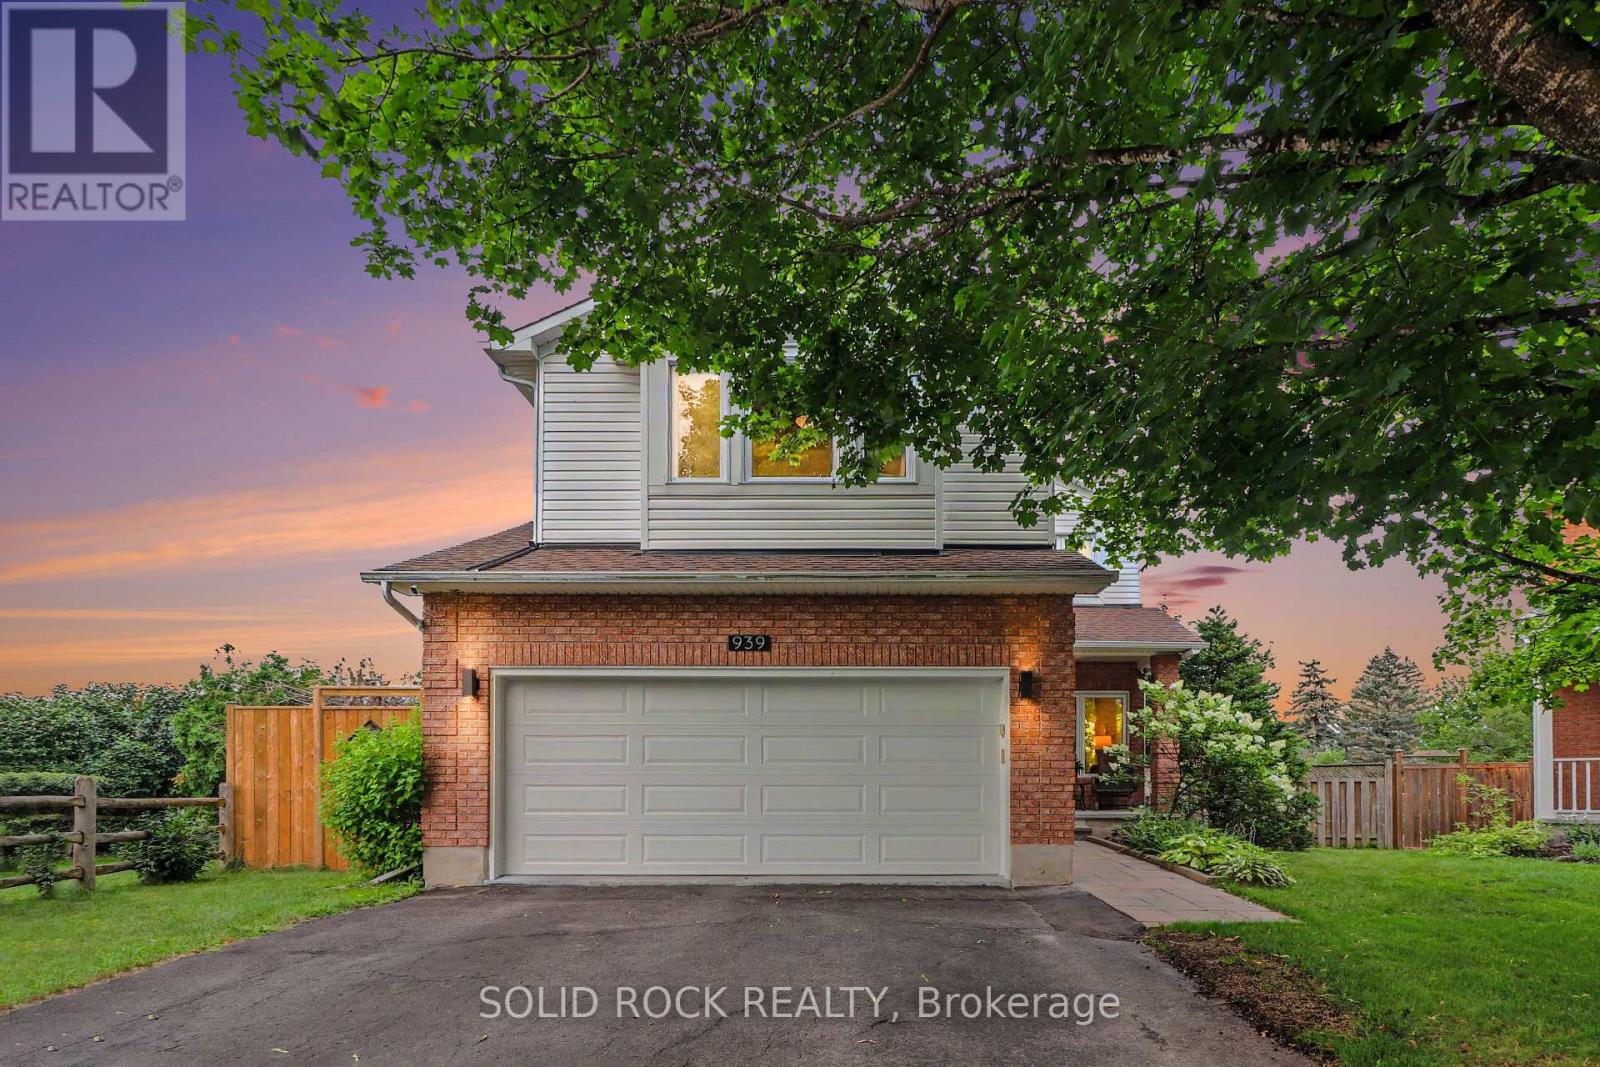
For Sale Single Family
MLS® X13583292

68 Kingsford Court

$944,900

Ottawa, Ontario K2K 1T9
4 Bedrooms
4 Bathrooms
2,000 - 2,500 sqft Interior
8 Parking spaces
57 X 117 Ft Lot size
Fireplace Central Air Conditioning Forced Air

About this home

Welcome to 68 Kingsford Court! Rare Beaverbrook Cape Cod model - immaculately maintained 3 bed, 4 bath home on a large, private lot with a mature spruce tree anchoring the front yard. Bright interiors feature newer windows throughout, a spacious main floor with a private office, and a center staircase layout that creates excellent flow between formal dining, family and living rooms. Convenient mudroom and laundry off the garage entry. Unfinished basement offers great expansion potential. Close to amenities, recreation, and nature trails; within an excellent school district. A beautiful, move-in ready home - don't miss this one. (id:28469)

Facts & features

Property

MLS® Number
X13583292
Property Type
Single Family
Neighbourhood
Beaverbrook
Community Name
9001 - Kanata - Beaverbrook
Ownership
Freehold
Equipment Type
Water Heater
Parking Space Total
8
Rental Equipment Type
Water Heater

Building

Bathroom Total
4
Bedrooms Above Ground
4
Bedrooms Total
4
Age
51 To 99 Years
Appliances
Central Vacuum, Dishwasher, Dryer, Stove, Washer, Refrigerator
Basement Development
Unfinished
Basement Type
N/a (unfinished)
Construction Style Attachment
Detached
Cooling Type
Central Air Conditioning
Exterior Finish
Brick, Wood
Fireplace Present
Yes
Foundation Type
Poured Concrete
Half Bath Total
2
Heating Fuel
Natural Gas
Heating Type
Forced Air
Stories Total
2
Size Interior
2,000 - 2,500 Sqft
Type
House
Utility Water
Municipal Water

Parking

Attached Garage
Garage

Land

Acreage
No
Sewer
Sanitary Sewer
Size Depth
117 Ft
Size Frontage
57 Ft
Size Irregular
57 X 117 Ft
Size Total Text
57 X 117 Ft

Monthly payment estimate

$
Estimated payment per month
Mortgage amount
Total interest

Estimate only — excludes property tax, insurance and condo fees. Rates compound semi-annually as is standard for Canadian mortgages.

Rooms

Second Level

  • Bathroom 3.2 m x 1.49 m
  • Bathroom 2.59 m x 199 m
  • Primary Bedroom 4.04 m x 6.43 m
  • Bedroom 2 4.6 m x 4.3 m
  • Bedroom 3 4.6 m x 3.07 m

Ground Level

  • Den 4.51 m x 3.57 m
  • Living Room 4.48 m x 6.56 m
  • Dining Room 4.48 m x 3.23 m
  • Kitchen 3.19 m x 2.85 m
  • Family Room 4.51 m x 6.24 m
  • Bathroom 1.58 m x 1.53 m
  • Laundry Room 2.59 m x 1.76 m

Location

68 Kingsford Court, Ottawa, Ontario K2K 1T9  ·  Get directions