For Sale Single Family
MLS® X13537392

6930 Perth Road

$624,900
Frontenac, Ontario K0H 2L0
3 Bedrooms
2 Bathrooms
1,100 - 1,500 sqft Interior
12 Parking spaces
234.9 X 259.6 Ft Lot size
Bungalow Fireplace Central Air Conditioning Forced Air Landscaped

About this home

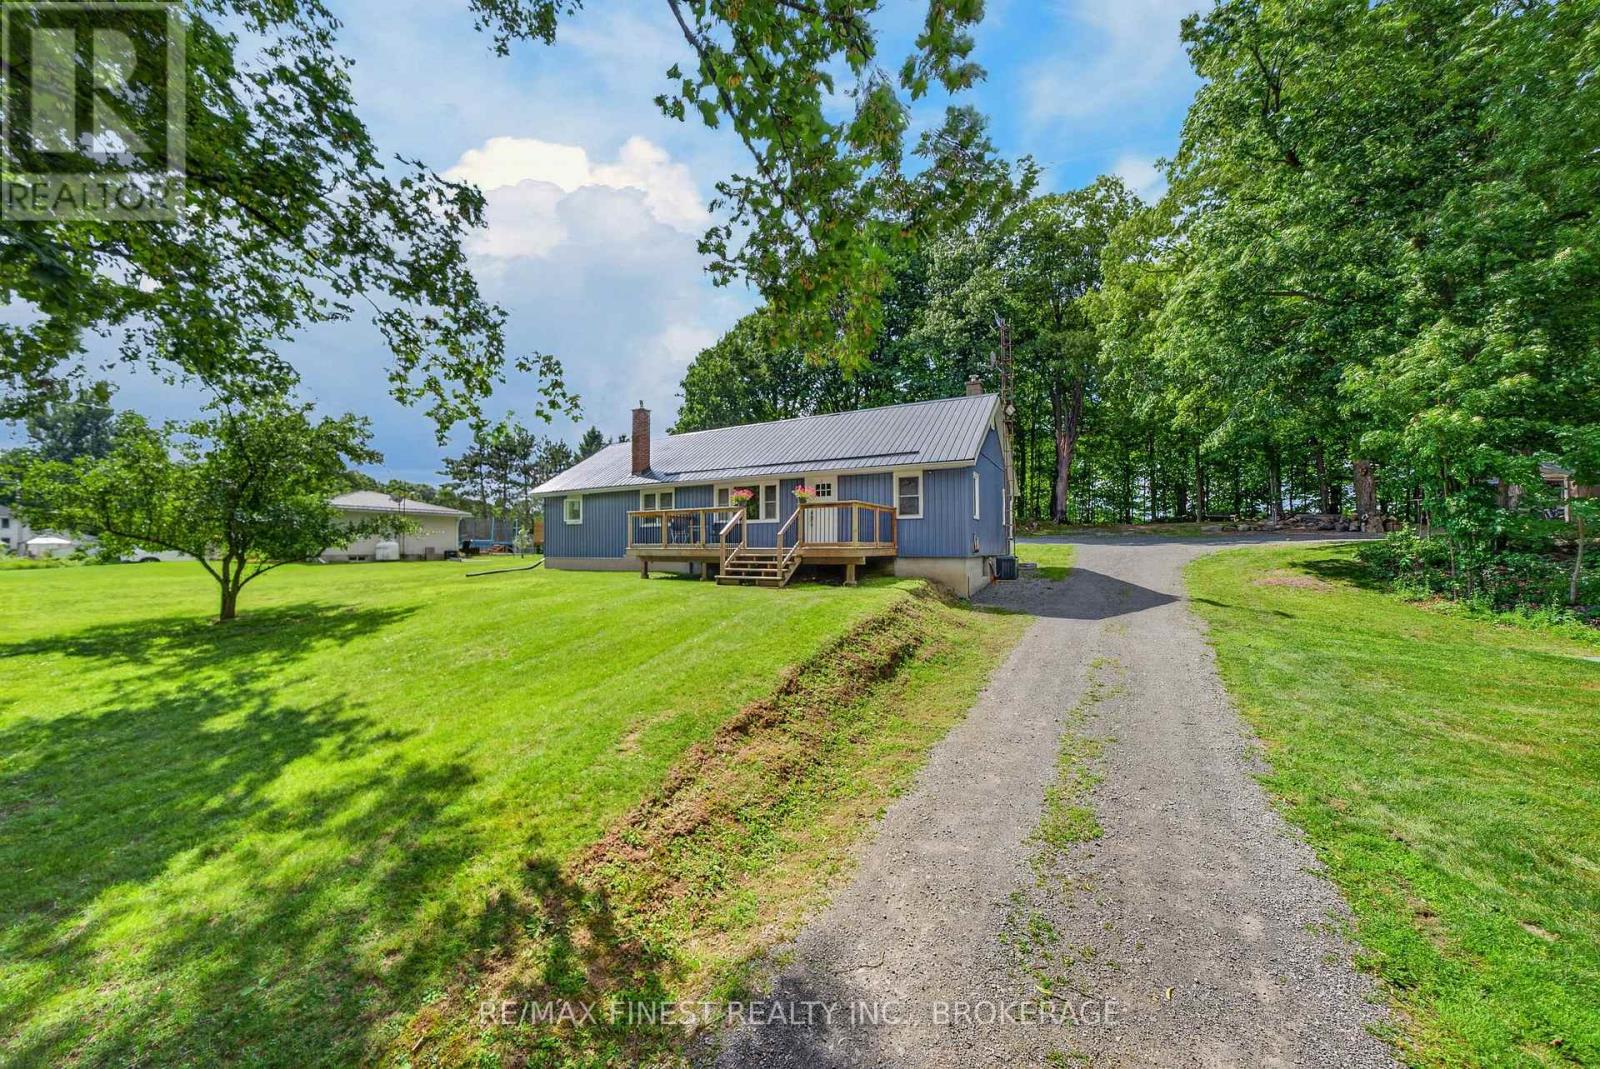
This beautifully maintained property is set on a large lot with a spacious paved driveway and a pristine yard. The home features exceptional curb appeal with a combination of brick and vinyl exterior, architectural shingles, and professional landscaping throughout. Stone steps lead to a thoughtfully designed backyard, complemented by mature landscaping. The property is well-equipped with a large drilled well at the front of the home and a septic system located at the north end. A double-car garage offers convenient access and ample storage. Inside, the home offers a functional and inviting layout with three bedrooms on one side, serviced by a four-piece bathroom, and an additional three-piece bathroom located near the laundry area and garage entrance. Maple flooring runs throughout, adding warmth and character. The kitchen is finished with quartz countertops, with matching granite surfaces in both bathrooms. A spacious living room provides a comfortable gathering space, featuring an electric fireplace along with a ready-to-use wood stove hookup. Additional features include Bell Fibe availability, propane gas heating with a high-efficiency furnace, central air conditioning, HRV system, water softener, UV filtration system, and a newer pressure tank-ensuring comfort and efficiency year-round. This is a truly turnkey property offering quality finishes, excellent systems, and meticulous upkeep inside and out. (id:28469)

Facts & features

Property

MLS® Number
X13537392
Property Type
Single Family
Community Name
47 - Frontenac South
Ownership
Freehold
Amenities Near By
Beach, Golf Nearby, Schools, Hospital
Equipment Type
Propane Tank
Features
Irregular Lot Size, Sloping, Flat Site, Lighting, Dry, Carpet Free
Parking Space Total
12
Rental Equipment Type
Propane Tank
Structure
Deck, Patio(s), Porch

Building

Bathroom Total
2
Bedrooms Above Ground
3
Bedrooms Total
3
Age
16 To 30 Years
Amenities
Fireplace(s)
Appliances
Garage Door Opener Remote(s), Water Heater, Water Softener, Water Treatment, Dryer, Stove, Washer, Refrigerator
Architectural Style
Bungalow
Basement Type
Crawl Space
Construction Style Attachment
Detached
Cooling Type
Central Air Conditioning
Exterior Finish
Brick, Vinyl Siding
Fire Protection
Alarm System, Smoke Detectors
Fireplace Present
Yes
Fireplace Type
Roughed In
Foundation Type
Block
Heating Fuel
Propane
Heating Type
Forced Air
Stories Total
1
Size Interior
1,100 - 1,500 Sqft
Type
House
Utility Power
Generator
Utility Water
Drilled Well

Parking

Attached Garage
Garage

Land

Acreage
No
Fence Type
Fenced Yard
Land Amenities
Beach, Golf Nearby, Schools, Hospital
Landscape Features
Landscaped
Sewer
Septic System
Size Depth
259 Ft ,7 In
Size Frontage
234 Ft ,10 In
Size Irregular
234.9 X 259.6 Ft
Size Total Text
234.9 X 259.6 Ft

Utilities

Cable
Installed
Electricity
Installed

Monthly payment estimate

$
Estimated payment per month
Mortgage amount
Total interest

Estimate only — excludes property tax, insurance and condo fees. Rates compound semi-annually as is standard for Canadian mortgages.

Rooms

Main Level

  • Bathroom 2.76 m x 2.12 m
  • Bathroom 2.61 m x 1.54 m
  • Bedroom 4.72 m x 2.6 m
  • Bedroom 4.72 m x 2.6 m
  • Dining Room 3.18 m x 3.24 m
  • Kitchen 3.08 m x 3.68 m
  • Living Room 4.67 m x 6.86 m
  • Mud Room 3.07 m x 3.63 m
  • Primary Bedroom 4.32 m x 3.63 m
  • Other 3.09 m x 2.79 m

Location

6930 Perth Road, Frontenac, Ontario K0H 2L0  ·  Get directions