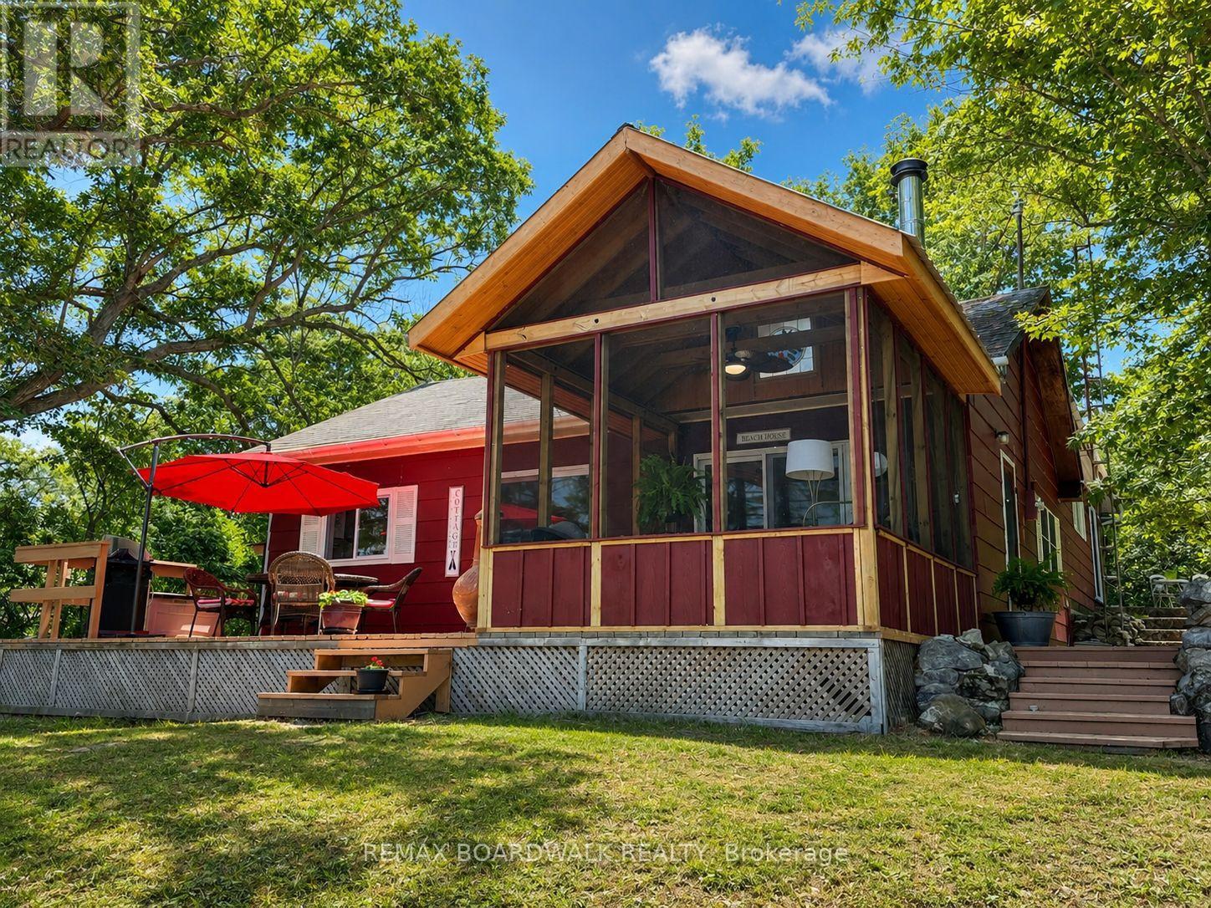
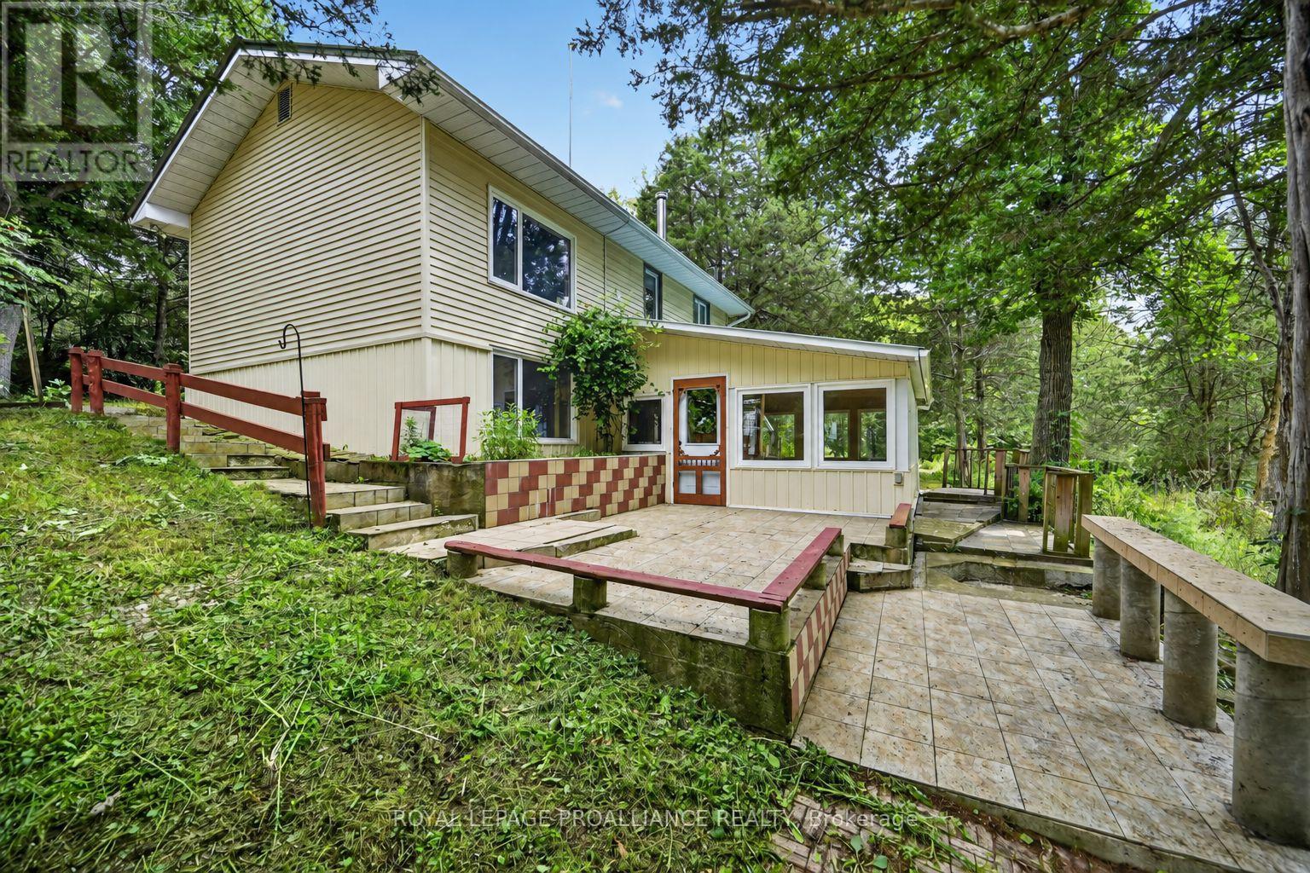
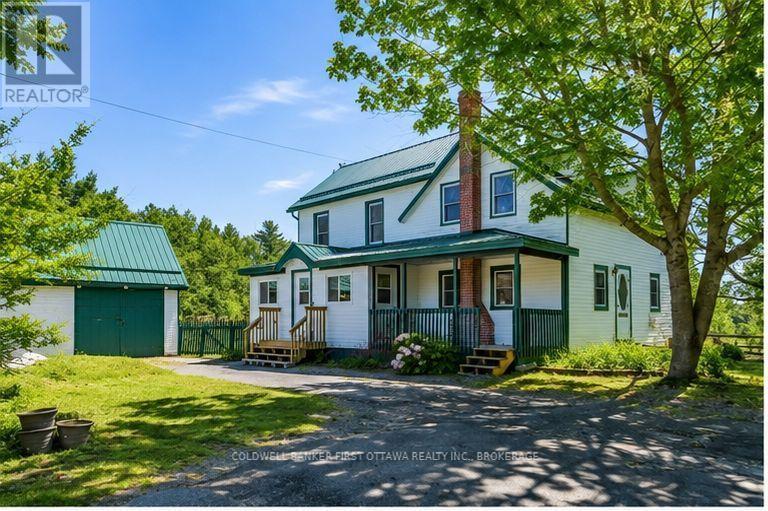
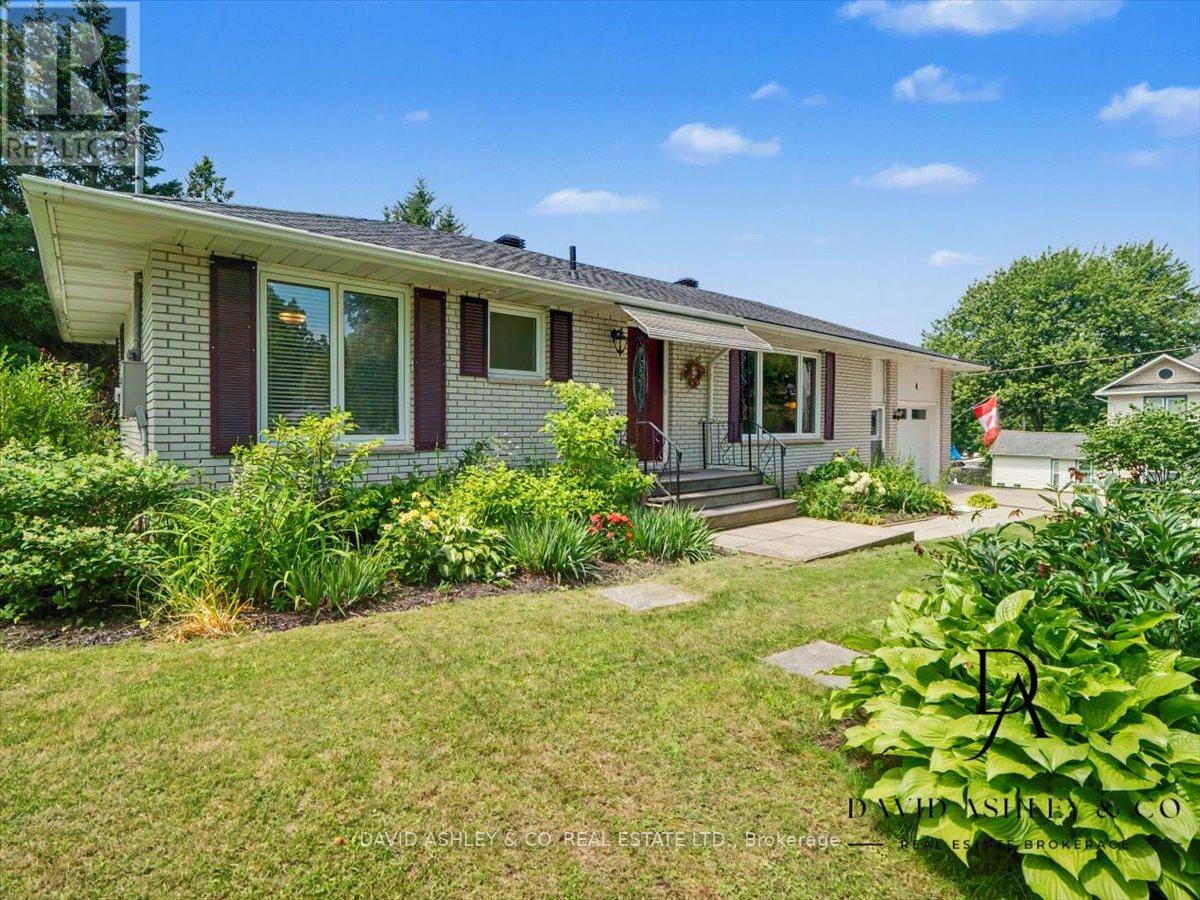

Here's your chance to own a nearly new home for under $500,000! Completed just last year, this beautifully built raised bungalow offers modern design, quality finishes and plenty of room to grow. The home features 3 bedrooms, 2 bathrooms and 1,152 sq. ft. of thoughtfully designed main-floor living space with hardwood flooring throughout. The bright, open-concept layout seamlessly connects the living, dining and kitchen areas, creating an inviting space for everyday living and entertaining. The custom kitchen is a standout, featuring black walnut cabinetry, granite countertops and stainless steel appliances. A screen door off the dining area leads to the back deck, perfect for relaxing or outdoor dining. The spacious primary bedroom features a walk-in closet and ensuite with double sinks, while two additional bedrooms and a full bathroom complete the main level. Downstairs, the full unfinished basement provides an abundance of additional space and a blank slate to finish to suit your needs. Ideally located in the charming Village of Newboro, this is a fantastic opportunity to enjoy the benefits of newer construction at an attractive price point in the heart of Rideau Lakes. (id:28469)
Virtual tour
Facts & features
Property
MLS® Number
X13754100
Property Type
Single Family
Community Name
826 - Rideau Lakes (Newboro) Twp
Ownership
Freehold
Amenities Near By
Golf Nearby
Equipment Type
Propane Tank, Water Softener
Parking Space Total
6
Rental Equipment Type
Propane Tank, Water Softener
Structure
Deck
Building
Bathroom Total
2
Bedrooms Above Ground
3
Bedrooms Total
3
Age
0 To 5 Years
Appliances
Central Vacuum, Water Heater, Dishwasher, Dryer, Microwave, Range, Stove, Washer, Refrigerator
Architectural Style
Raised Bungalow
Basement Development
Unfinished
Basement Type
Full (unfinished)
Construction Style Attachment
Detached
Cooling Type
Central Air Conditioning
Exterior Finish
Vinyl Siding
Flooring Type
Hardwood, Tile
Foundation Type
Poured Concrete
Heating Fuel
Propane
Heating Type
Forced Air
Stories Total
1
Size Interior
1,100 - 1,500 Sqft
Type
House
Utility Water
Drilled Well
Parking
No Garage
—
Land
Acreage
No
Land Amenities
Golf Nearby
Sewer
Septic System
Size Depth
182 Ft ,8 In
Size Frontage
76 Ft ,2 In
Size Irregular
76.2 X 182.7 Ft
Size Total Text
76.2 X 182.7 Ft
Surface Water
Lake/pond
Zoning Description
Residential
Monthly payment estimate
$
Estimated payment—per month
Mortgage amount
—
Total interest
—
Down payments under 20% typically require mortgage default insurance (CMHC), which is not included in this estimate.
Estimate only — excludes property tax, insurance and condo fees. Rates compound semi-annually as is standard for Canadian mortgages.
Cost of ownership
Est. monthly payment
$2,213/mo
Ontario land transfer tax
$6,473 one-time
Payment assumes 20% down over 25 years. First-time buyers may get up to $4,000 back on land transfer tax.