For Sale Single Family

71 Rose Abbey Drive

$489,900 Est. $2,169/mo ↓

Kingston, Ontario K7K 6V9

3 Bedrooms
2 Bathrooms
1,100 - 1,500 sqft Interior
3 Parking spaces
22 X 128.2 Ft Lot size
Today Listed
Virtual tour Central Air Conditioning Forced Air

About this home

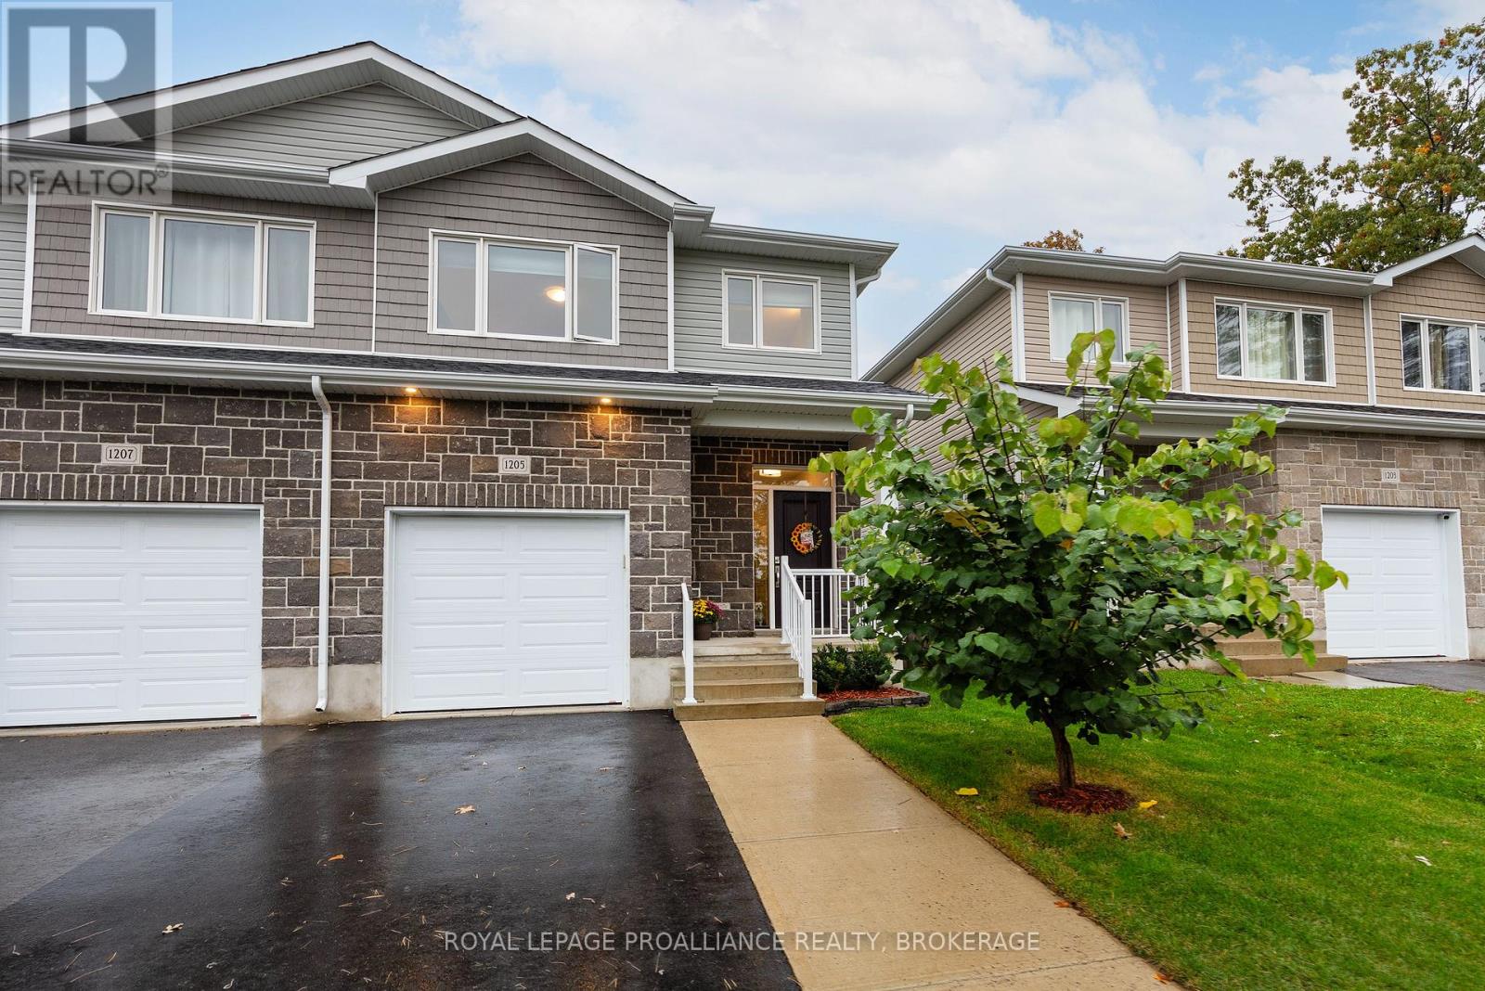
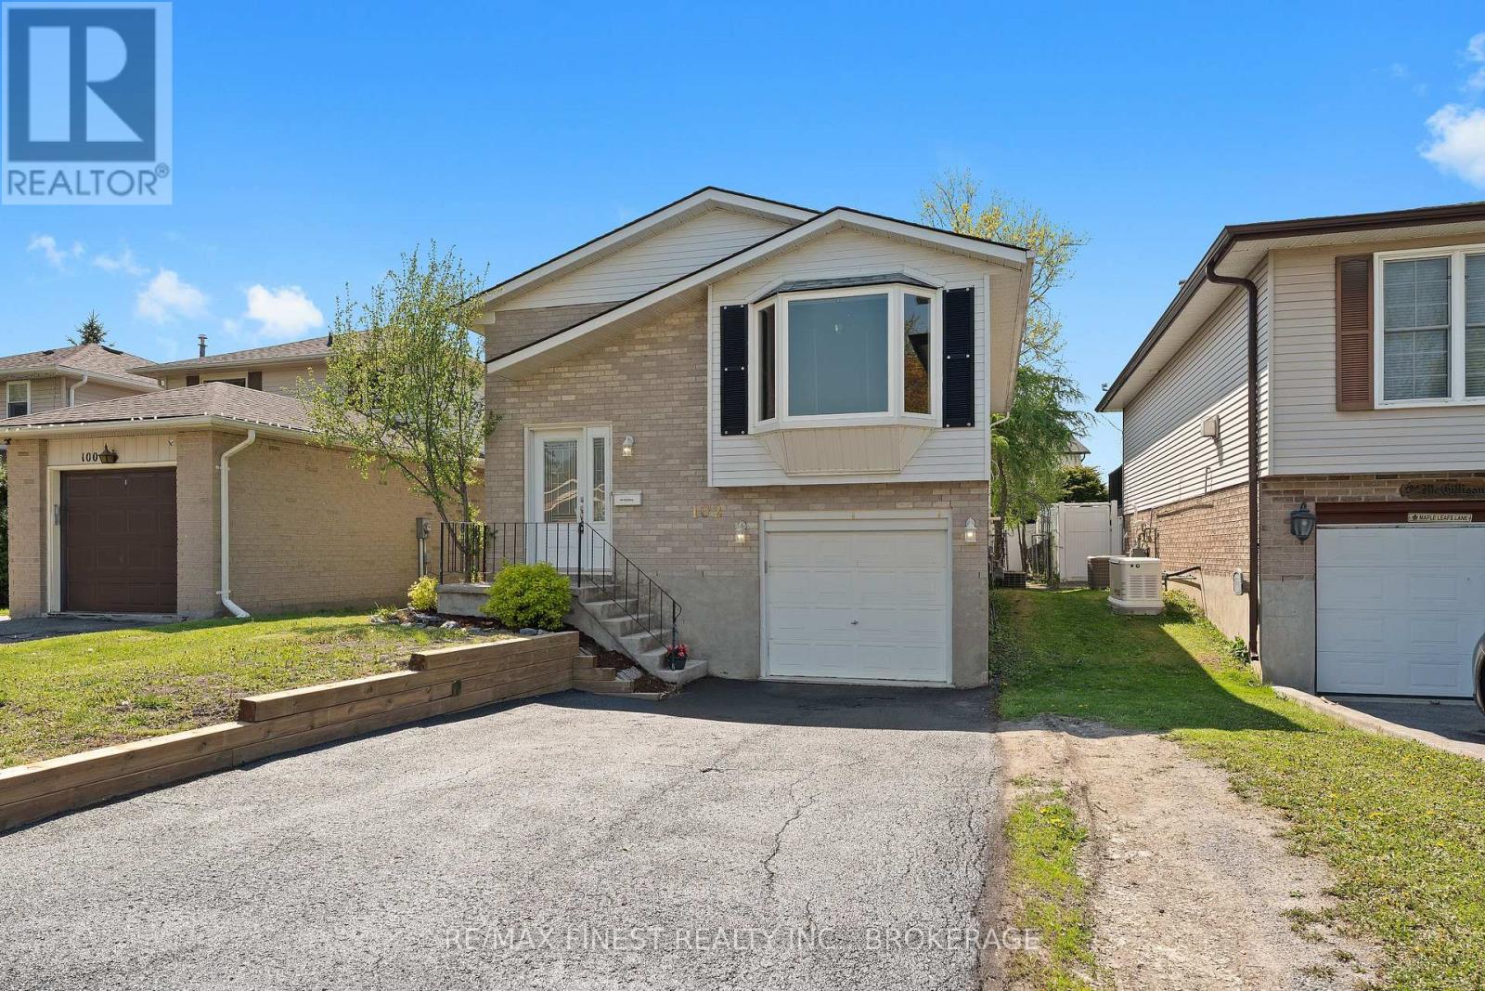
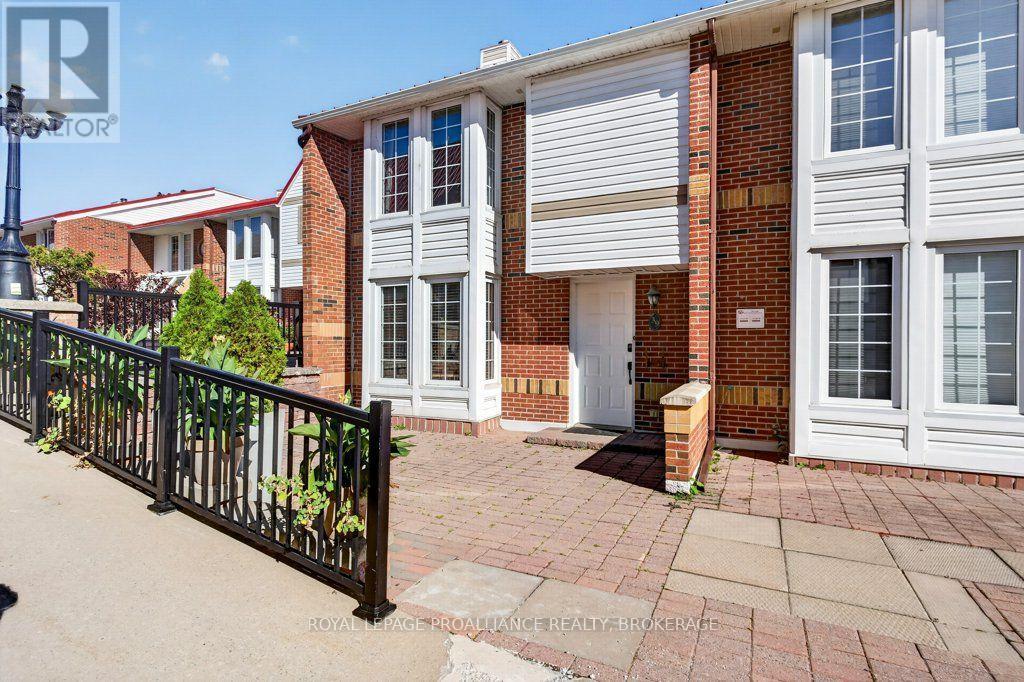
My favourite mornings start the same way: black coffee, back steps, the sun finding exactly that spot. I could drag over a deck chair, but then I'd lose the light, and the light is the whole point. That's the feeling I got the first time I stood on the back deck at 71 Rose Abbey. Same warmth, same quiet. The patio door opens right onto it, so the BBQ is three steps from the kitchen. Past the back fence there's no neighbour looking back at you - just a seldom-used hall and trees. Inside, the work is already done. Stove new in 2024, fridge in 2025. Fresh carpet on the stairs, freshly painted walls, and both bathrooms recently renovated. New roof in 2024. There's no project list waiting for you, no first-summer scramble. The house needs exactly one thing: a new owner. We're all used to hearing that the photos flatter the place. Come see this one. The photos only tell you it's great - the back steps on a sunny morning tell you why. (id:28469)

Facts & features

Property

MLS® Number
X13827772
Property Type
Single Family
Community Name
13 - Kingston East (Incl Barret Crt)
Ownership
Freehold
Parking Space Total
3

Building

Bathroom Total
2
Bedrooms Above Ground
3
Bedrooms Total
3
Age
31 To 50 Years
Appliances
Water Heater, Dishwasher, Dryer, Garage Door Opener, Stove, Washer, Refrigerator
Basement Development
Unfinished
Basement Type
Full (unfinished)
Construction Style Attachment
Attached
Cooling Type
Central Air Conditioning
Exterior Finish
Vinyl Siding, Brick
Foundation Type
Block
Half Bath Total
1
Heating Fuel
Natural Gas
Heating Type
Forced Air
Stories Total
2
Size Interior
1,100 - 1,500 Sqft
Type
Row / Townhouse
Utility Water
Municipal Water

Parking

Attached Garage
—
Garage
—

Land

Acreage
No
Sewer
Sanitary Sewer
Size Depth
128 Ft ,2 In
Size Frontage
22 Ft
Size Irregular
22 X 128.2 Ft
Size Total Text
22 X 128.2 Ft

Monthly payment estimate

$
Estimated payment — per month
Mortgage amount
—
Total interest
—

Estimate only — excludes property tax, insurance and condo fees. Rates compound semi-annually as is standard for Canadian mortgages.

Cost of ownership

Est. monthly payment
$2,169/mo
Ontario land transfer tax
$6,273 one-time

Payment assumes 20% down over 25 years. First-time buyers may get up to $4,000 back on land transfer tax.

The Kingston East (Incl Barret Crt) market

45 Active listings
$699,900 Median asking price
30% below median This home
27 days Avg. time on market
Browse all Kingston East (Incl Barret Crt) listings →

Rooms

Second Level

  • Primary Bedroom 4.88 m x 3.45 m
  • Bedroom 2 3.89 m x 3.45 m
  • Bedroom 3 2.77 m x 3.12 m
  • Bathroom 3.12 m x 1.78 m

Basement

  • Laundry Room 3.12 m x 2.03 m
  • Other 8.61 m x 6.68 m

Main Level

  • Living Room 3.51 m x 4.48 m
  • Dining Room 2.92 m x 2.96 m
  • Kitchen 5.06 m x 3.62 m
  • Bathroom 0.9 m x 2.03 m

Location

71 Rose Abbey Drive, Kingston, Ontario K7K 6V9  ·  Get directions

Want first look at new Kingston East (Incl Barret Crt) homes in this price range?

Create a free account
