
For Sale Single Family
MLS® X13473660

739 Edward Street

$349,000
Prescott, Ontario K0E 1T0
3 Bedrooms
1 Bathrooms
1,500 - 2,000 sqft Interior
3 Parking spaces
49 X 117.5 Ft Lot size
Central Air Conditioning Forced Air

About this home

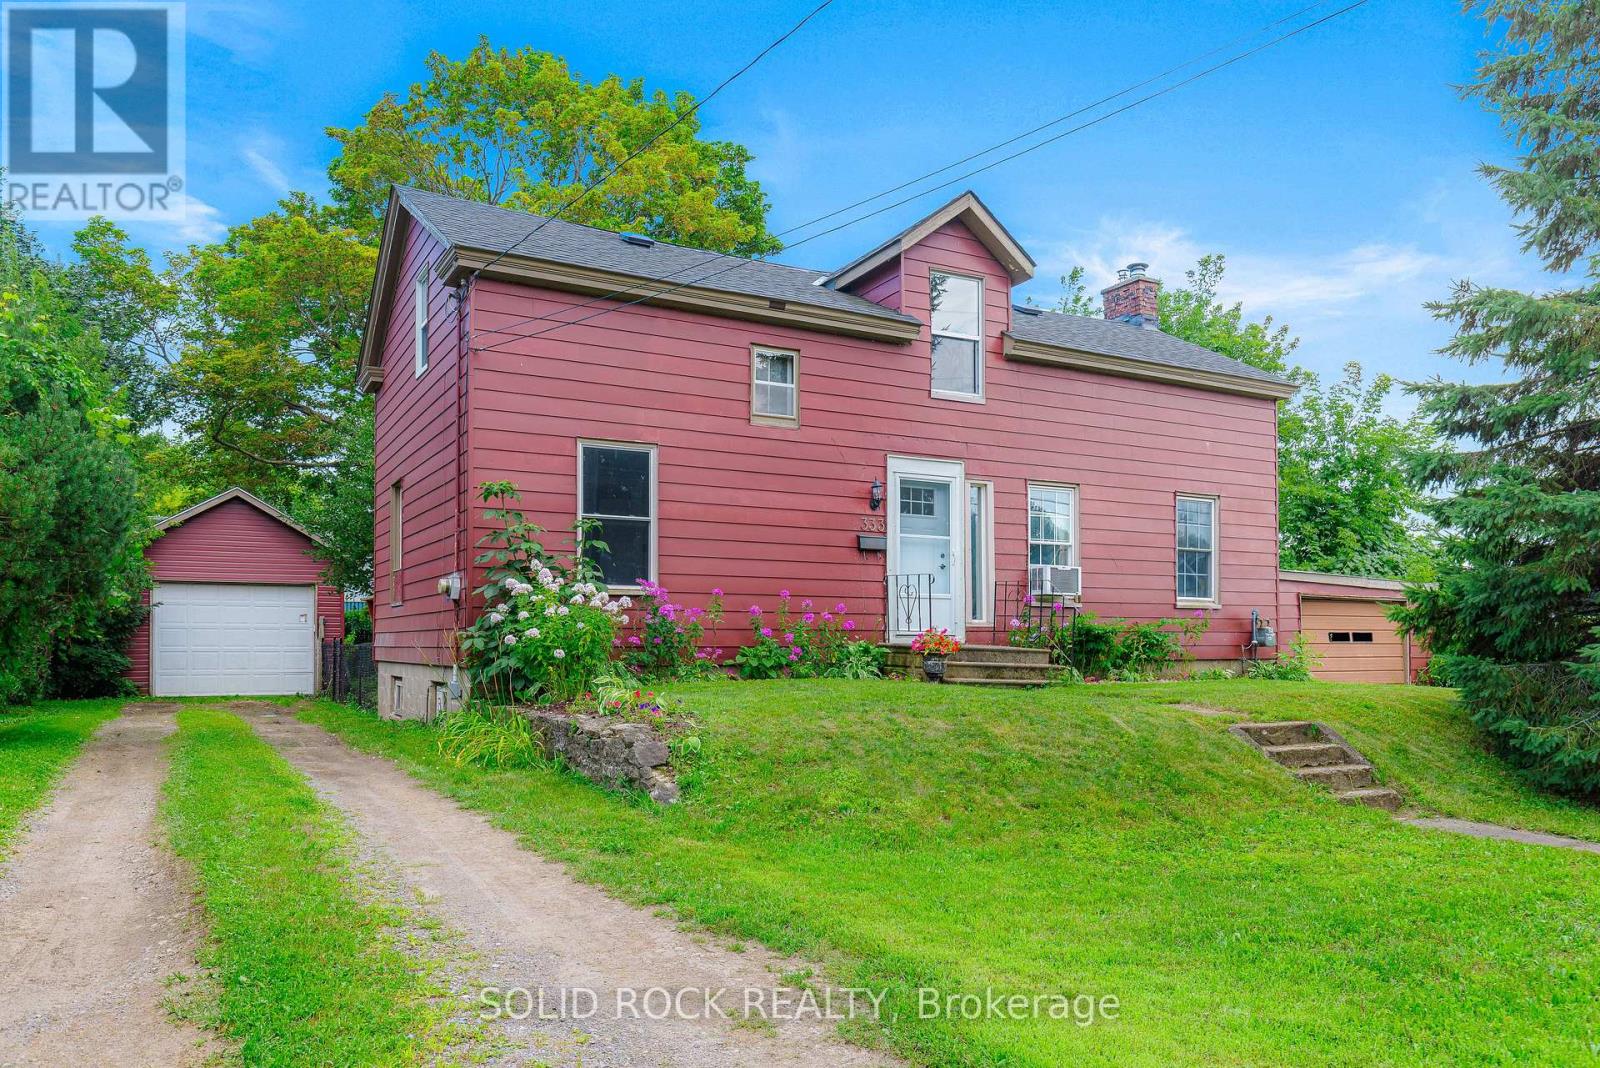
Tucked away on a one-way street, this vinyl-clad 2-storey home offers comfort, character, and convenience in the heart of Prescott. Featuring 3 bedrooms and 1 bath, this inviting property welcomes you with a charming front porch, a large kitchen with abundant cabinetry, and a back addition that boasts a spacious main floor family room with patio doors leading to the private backyard and deck-perfect for relaxing or entertaining. Ideally located within walking distance to shopping, this home is a wonderful opportunity for families, first-time buyers, or anyone looking to enjoy small-town living with everyday amenities close at hand. (id:28469)

Facts & features

Property

MLS® Number
X13473660
Property Type
Single Family
Community Name
808 - Prescott
Ownership
Freehold
Features
Lane
Parking Space Total
3
Structure
Deck, Porch

Building

Bathroom Total
1
Bedrooms Above Ground
3
Bedrooms Total
3
Appliances
Dryer, Water Heater, Stove, Washer, Refrigerator
Basement Development
Unfinished
Basement Type
Crawl Space (unfinished)
Construction Style Attachment
Detached
Cooling Type
Central Air Conditioning
Exterior Finish
Vinyl Siding
Foundation Type
Stone
Heating Fuel
Natural Gas
Heating Type
Forced Air
Stories Total
2
Size Interior
1,500 - 2,000 Sqft
Type
House
Utility Water
Municipal Water

Parking

No Garage

Land

Acreage
No
Sewer
Sanitary Sewer
Size Depth
117 Ft ,6 In
Size Frontage
49 Ft
Size Irregular
49 X 117.5 Ft
Size Total Text
49 X 117.5 Ft

Monthly payment estimate

$
Estimated payment per month
Mortgage amount
Total interest

Estimate only — excludes property tax, insurance and condo fees. Rates compound semi-annually as is standard for Canadian mortgages.

Rooms

Second Level

  • Primary Bedroom 4.19 m x 3.2 m
  • Bedroom 2 2.69 m x 2.67 m
  • Bedroom 3 3.35 m x 3.67 m
  • Bathroom 3.81 m x 1.73 m

Main Level

  • Living Room 4.5 m x 3.96 m
  • Kitchen 4.14 m x 3.15 m
  • Family Room 7.32 m x 4.04 m
  • Laundry Room 4.17 m x 2.59 m
  • Foyer 4.57 m x 1.22 m

Location

739 Edward Street, Prescott, Ontario K0E 1T0  ·  Get directions