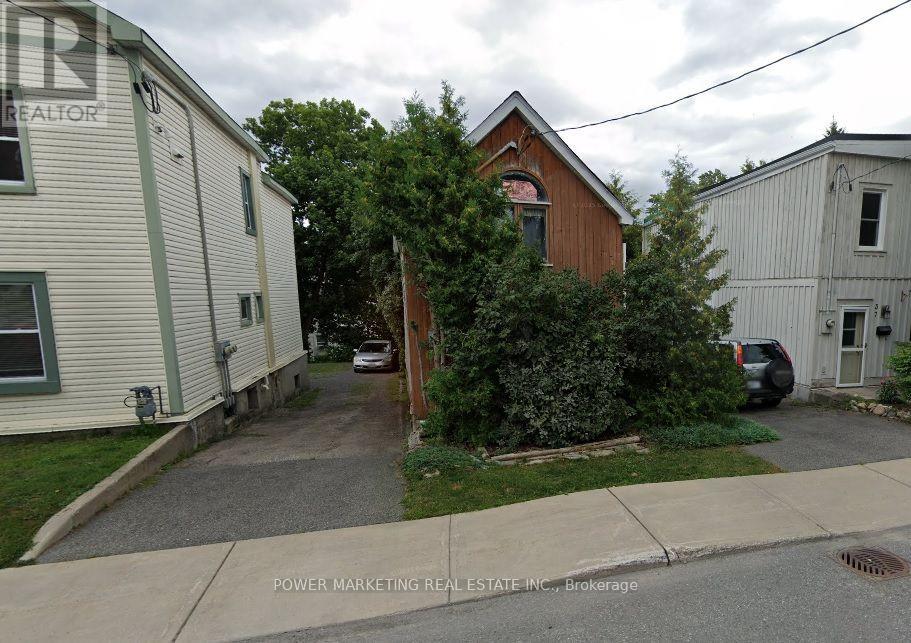
About this home
Welcome to 4634 Cosmic Place! This rare 3-storey townhome condo stands out with its true 4-bedroom layout--ideal for growing families, remote workers, or those needing extra space for hobbies. Enjoy an unbeatable location just a short walk from Blair Station, offering easy access to the O-Train and effortless commuting across the city. Whether you're heading downtown, to work, or out for the evening, this home puts convenience right at your doorstep. Step into a spacious foyer with convenient access to the garage and powder room. The main floor boasts a bright and airy living room with large windows that flood the space with natural light and hardwood flooring. From here, step out to your private backyard--perfect for summer barbecues or morning coffee. A separate dining room, functional kitchen, family room / cozy eat-in area complete this level. Upstairs, you'll find four generously sized bedrooms, with two on each upper level, along with a full bath. The spacious primary suite includes a 2-piece ensuite. The finished lower level provides flexible living space to suit your family's unique needs. With a well-managed condo board that takes care of exterior maintenance, a strong sense of community, and a location close to all amenities, this home truly has it all. Find condo documents, floor plans, 3D tour, and more at nickfundytus.ca. Pre-list home inspection available upon request. Don't wait to book your showing--this one wont last! Upgrades Include: A/C (2020). Doors and hardware (2022).Kitchen floor, counter, and cupboards (2024). Microwave and Dishwasher (2024). Weatherproofed exterior outlets (2025). Insulation added to the attic door access hatches (2025). (id:28469)
Facts & features
Property
- MLS® Number
- X12951448
- Property Type
- Single Family
- Community Name
- 2204 - Pineview
- Ownership
- Condominium/strata
- Community Features
- Pets Allowed With Restrictions
- Equipment Type
- Water Heater, Furnace
- Features
- In Suite Laundry
- Parking Space Total
- 2
- Rental Equipment Type
- Water Heater, Furnace
Building
- Bathroom Total
- 3
- Bedrooms Above Ground
- 4
- Bedrooms Total
- 4
- Appliances
- Water Heater, Dishwasher, Dryer, Hood Fan, Microwave, Stove, Washer, Refrigerator
- Basement Development
- Finished
- Basement Type
- Full (finished)
- Cooling Type
- Central Air Conditioning
- Exterior Finish
- Brick, Vinyl Siding
- Foundation Type
- Poured Concrete, Block
- Half Bath Total
- 2
- Heating Fuel
- Natural Gas
- Heating Type
- Forced Air
- Stories Total
- 3
- Size Interior
- 1,400 - 1,599 Sqft
- Type
- Row / Townhouse
Parking
- Attached Garage
- —
- Garage
- —
Land
- Acreage
- No
Monthly payment estimate
- Mortgage amount
- —
- Total interest
- —
Down payments under 20% typically require mortgage default insurance (CMHC), which is not included in this estimate.
Estimate only — excludes property tax, insurance and condo fees. Rates compound semi-annually as is standard for Canadian mortgages.
Rooms
Second Level
- Living Room 6.31 m x 3.54 m
- Eating Area 4.38 m x 2.68 m
- Kitchen 2.62 m x 3.04 m
- Dining Room 3.63 m x 3.05 m
Third Level
- Bathroom 1.52 m x 2.17 m
- Bathroom 2.75 m x 1.54 m
- Bedroom 3.44 m x 3.01 m
- Bedroom 2 3.45 m x 3.39 m
- Bedroom 3 2.9 m x 3.19 m
- Primary Bedroom 3.37 m x 4.71 m
Basement
- Recreational, Games Room 3.1 m x 3.63 m
Main Level
- Bathroom 2.13 m x 0.91 m
- Foyer 3.39 m x 0.91 m
Location
74 - 4634 Cosmic Place, Ottawa, Ontario K1B 4R8 · Get directions
This REALTOR.ca listing content is owned and licensed by REALTOR® members of The Canadian Real Estate Association
The trademarks REALTOR®, REALTORS®, and the REALTOR® logo are controlled by The Canadian Real Estate Association (CREA) and identify real estate professionals who are members of CREA. The trademarks MLS®, Multiple Listing Service® and the associated logos are owned by The Canadian Real Estate Association (CREA) and identify the quality of services provided by real estate professionals who are members of CREA. The trademark DDF® is owned by The Canadian Real Estate Association (CREA) and identifies CREA's Data Distribution Facility (DDF®)
- Last Updated
- May 05 2026 02:54:08
- Data Provider
- Ottawa Real Estate Board
- Listing Office
- Royal LePage Performance Realty