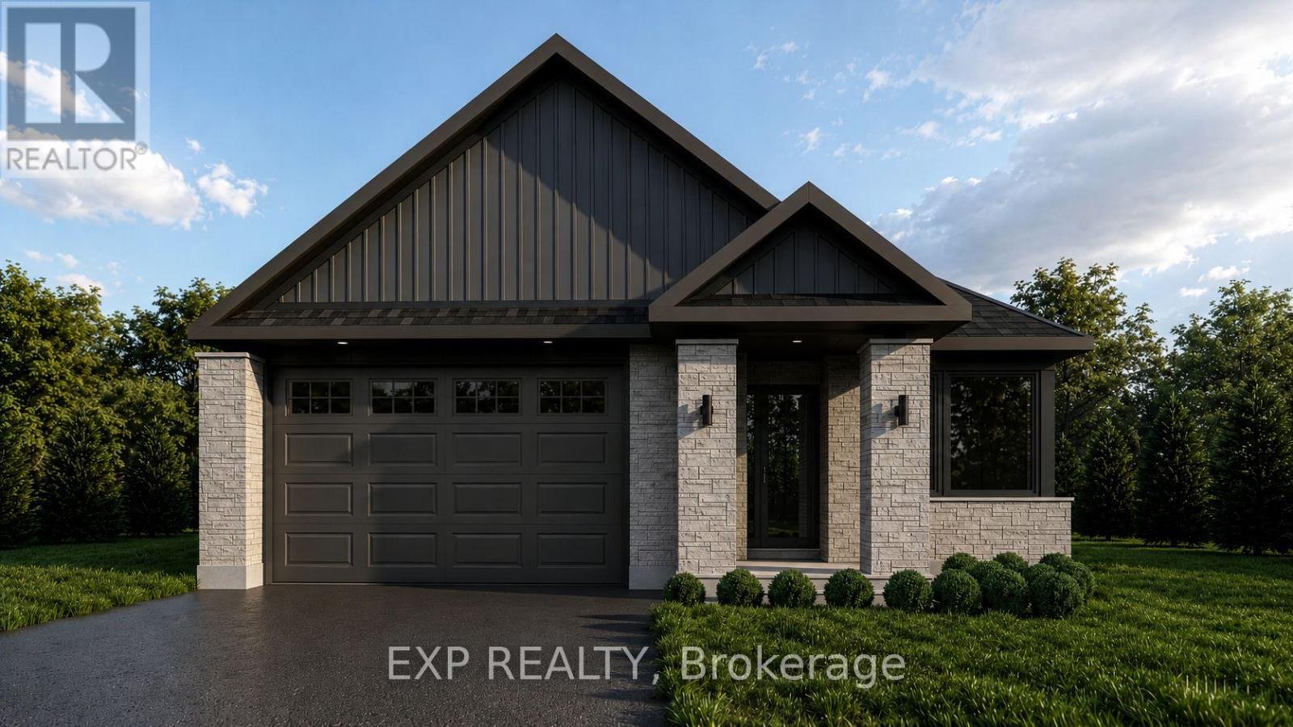
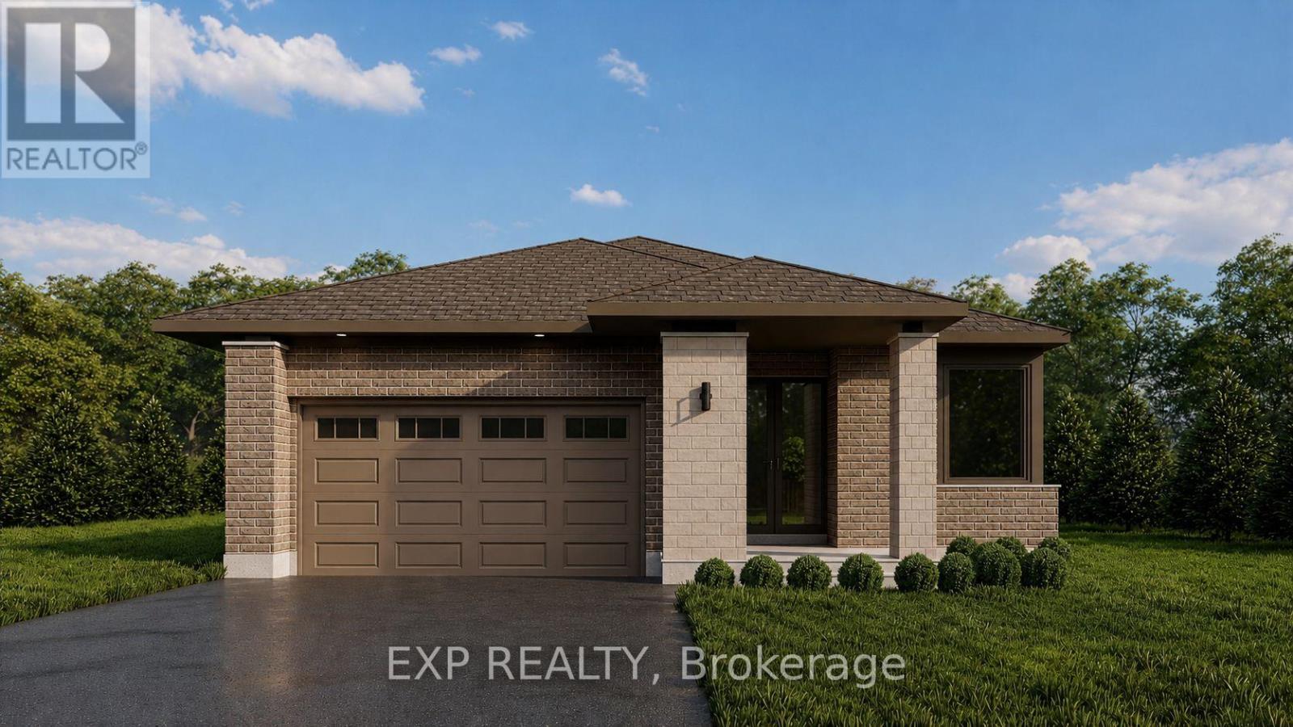
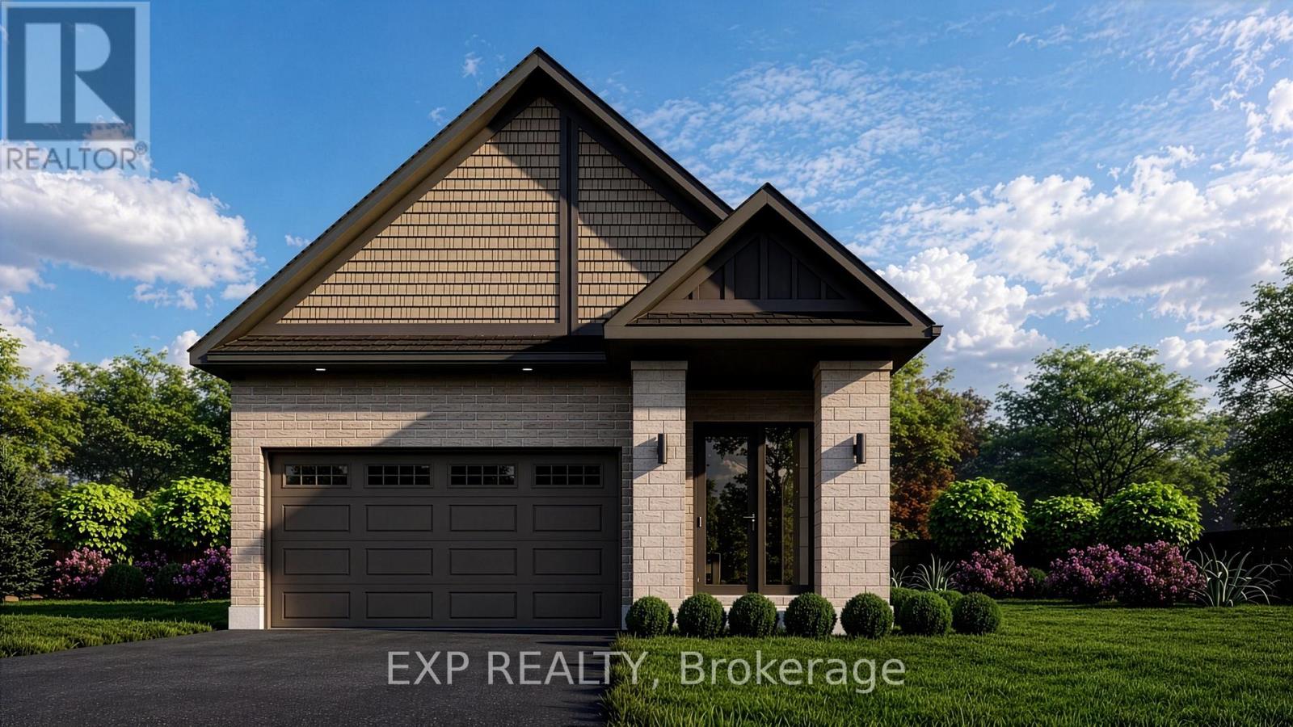
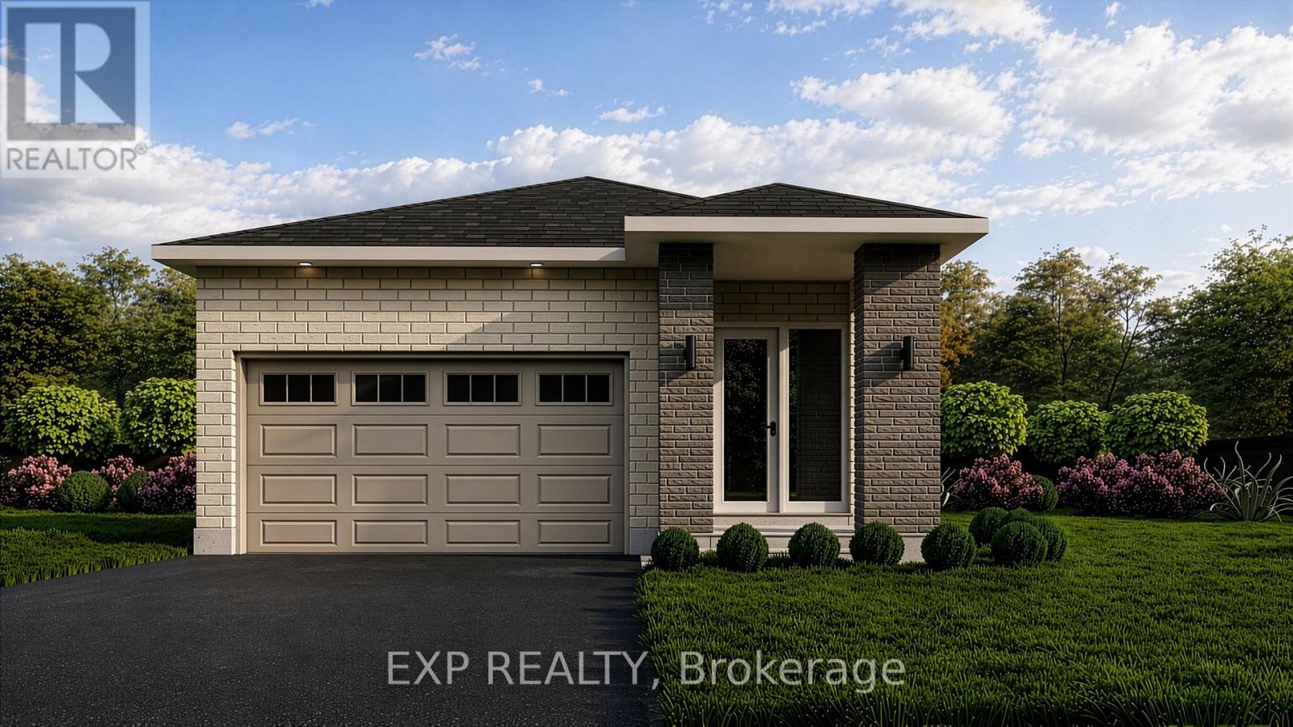

For Sale Single Family

74 Lake Avenue W

$899,900 Est. $3,985/mo ↓

Carleton Place, Ontario K7C 1L6

4 Bedrooms
3 Bathrooms
2,500 - 3,000 sqft Interior
4 Parking spaces
56 X 123 Ft Lot size
1 day ago Listed
Virtual tour Fireplace Central Air Conditioning Forced Air

About this home

Welcome to 74 Lake Avenue West. This Edwardian-century home has tons of character and all the modern luxuries you need, thanks to over $240K of recent renovations. Enter the stained-glass door into the grand foyer, and you will find an expansive living and dining area with tile and solid basswood floors throughout and 10-foot ceilings. The renovated kitchen features custom-milled pine flooring, ample storage, a gas range, and an island with a built-in wine fridge. Off the dining room, there is a large rec room which is perfect for a home gym, playroom, guest room, or additional bedroom. Upstairs, you will find three bedrooms, including an impressive primary suite with a gas fireplace, glass walk-in shower, original claw-foot soaker tub, and large closet with custom cedar doors. Leading into the backyard is the sunroom would make a great home office or could be converted to the dream mud room. The property is landscaped throughout with perennials, raised garden beds, and cedars that provide privacy. An oversized two-car garage adds plenty of storage options in addition to space for two cars. This home is just a short walk from schools, the beach, a public boat launch at Riverside Park, cafes, the OVRT, restaurants, and boutiques, and as a bonus, is on the Christmas Parade route! (id:28469)

Facts & features

Property

MLS® Number
X13618882
Property Type
Single Family
Community Name
909 - Carleton Place
Ownership
Freehold
Amenities Near By
Park
Parking Space Total
4

Building

Bathroom Total
3
Bedrooms Above Ground
4
Bedrooms Total
4
Amenities
Fireplace(s)
Appliances
Water Heater, Dishwasher, Dryer, Hood Fan, Microwave, Oven, Washer, Wine Fridge, Refrigerator
Basement Development
Other, See Remarks
Basement Type
N/a (other, See Remarks)
Construction Style Attachment
Detached
Cooling Type
Central Air Conditioning
Exterior Finish
Brick
Fireplace Present
Yes
Fireplace Total
2
Foundation Type
Stone
Half Bath Total
1
Heating Fuel
Natural Gas
Heating Type
Forced Air
Stories Total
2
Size Interior
2,500 - 3,000 Sqft
Type
House
Utility Water
Municipal Water

Parking

Detached Garage
Garage

Land

Acreage
No
Land Amenities
Park
Sewer
Sanitary Sewer
Size Depth
123 Ft
Size Frontage
56 Ft
Size Irregular
56 X 123 Ft
Size Total Text
56 X 123 Ft
Zoning Description
Residential

The Carleton Place market

112 Active listings
$617,900 Median asking price
46% above median This home
26 days Avg. time on market
Browse all Carleton Place listings →

Monthly payment estimate

$
Estimated payment per month
Mortgage amount
Total interest

Estimate only — excludes property tax, insurance and condo fees. Rates compound semi-annually as is standard for Canadian mortgages.

Cost of ownership

Est. monthly payment
$3,985/mo
Ontario land transfer tax
$14,473 one-time

Payment assumes 20% down over 25 years. First-time buyers may get up to $4,000 back on land transfer tax.

Rooms

Second Level

  • Bedroom 3.3 m x 3.04 m
  • Bedroom 2.97 m x 2.84 m
  • Bedroom 3.7 m x 3.2 m

Main Level

  • Foyer 3.96 m x 2.13 m
  • Den 3.96 m x 3.96 m
  • Laundry Room 4.11 m x 3.91 m
  • Dining Room 4.26 m x 2.81 m
  • Family Room 6.7 m x 4.72 m
  • Kitchen 4.57 m x 4.01 m

What's nearby

Location

74 Lake Avenue W, Carleton Place, Ontario K7C 1L6  ·  Get directions

Want first look at new Carleton Place homes in this price range?

Create a free account