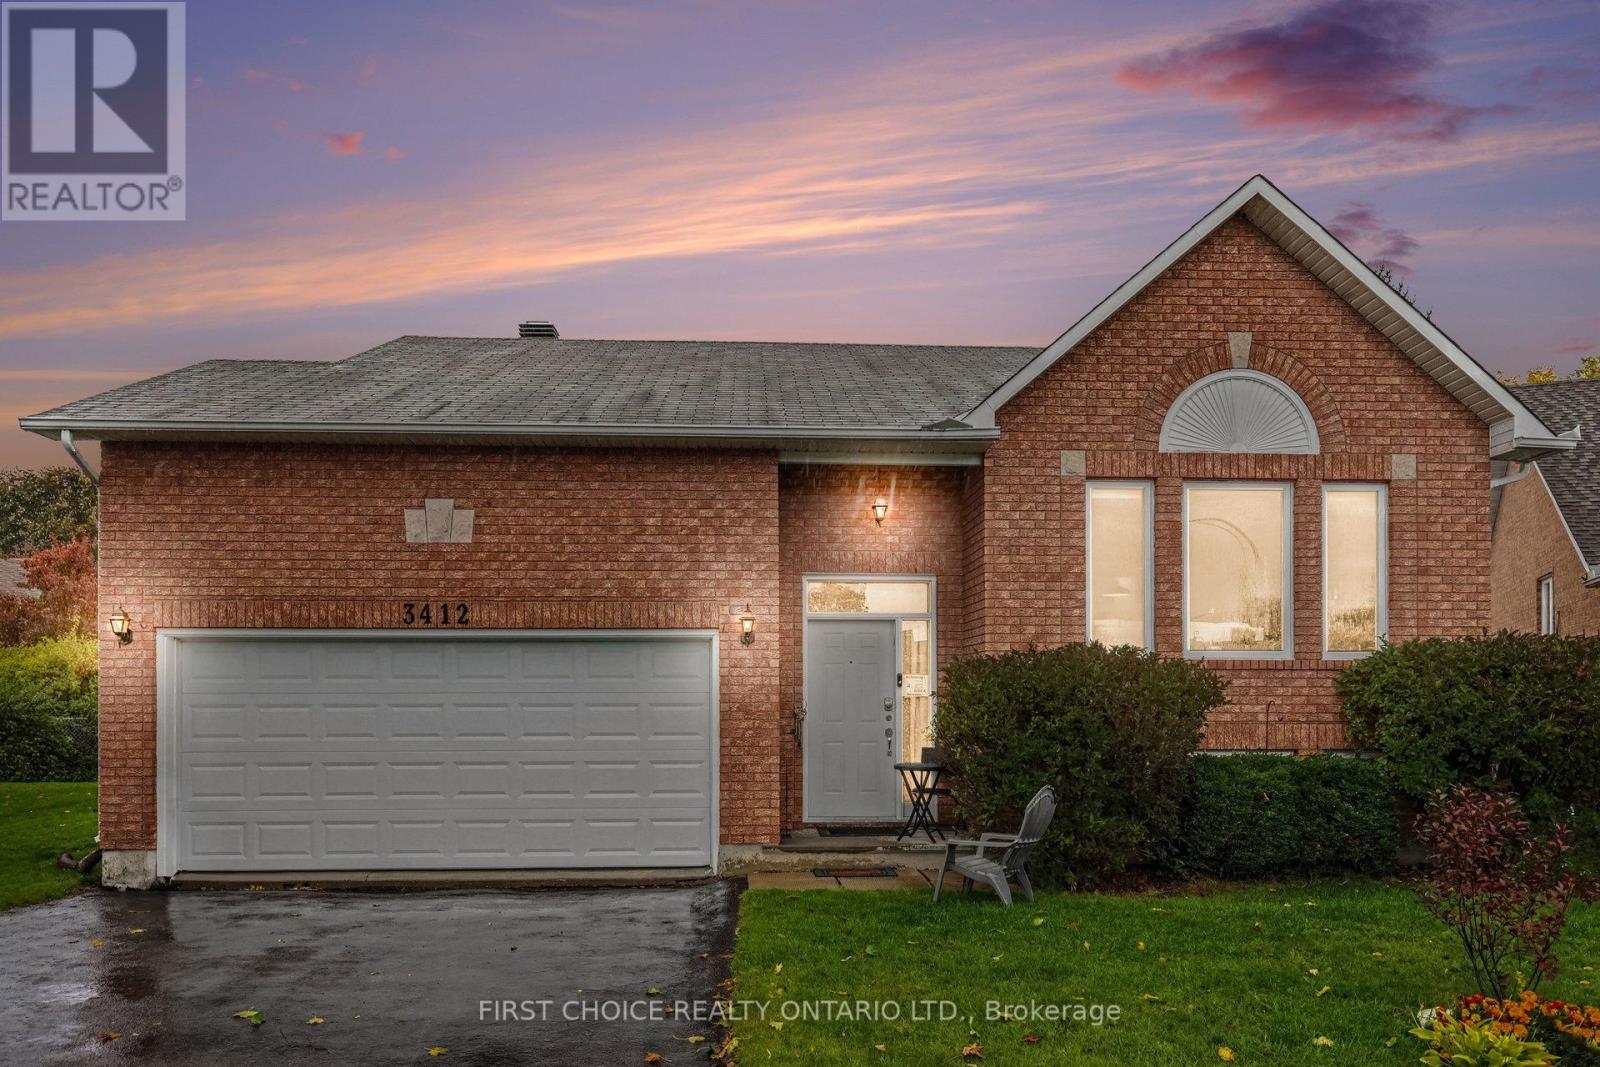
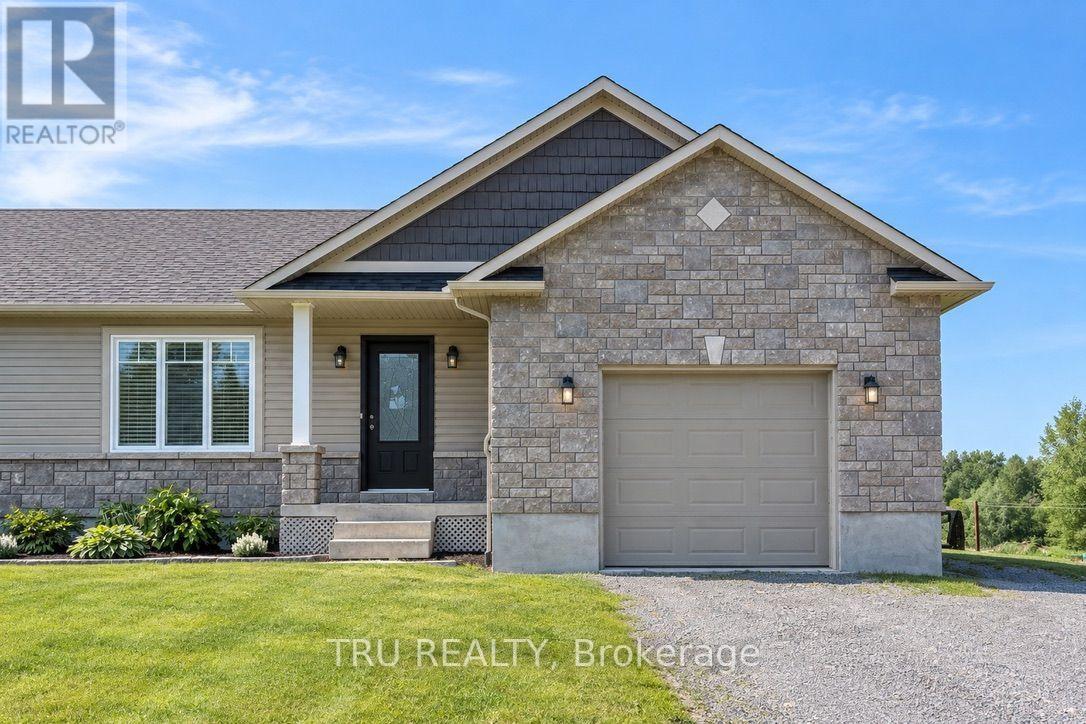



*FULL HST REBATE INCLUDED IN LISTING PRICE* TO BE BUILT by Fossil Homes - 2026 OCCUPANCY! Nestled in the peaceful community of Hammond, this quality built semi-detached bungalow by Fossil Homes will be set on a large lot offering the perfect blend of country tranquility and city convenience. Buyers will have the opportunity to personalize their finishes, from flooring and cabinetry to countertops and fixtures, creating a home that's truly their own.This 3 bedroom design features approximately 1,466 sq.ft. on the main level, with 9-ft ceilings and an abundance of natural light enhancing the open-concept living, dining and kitchen areas. The custom kitchen boasts ample cabinetry, quartz countertops, and a spacious island. The primary suite includes a walk-in closet and a 3 pc ensuite, while two additional bedrooms, a full bathroom and a convenient mudroom/laundry combination complete the main floor. An unfinished basement provides flexibility - choose to have it finished by the builder or complete it yourself at your own pace. Additional highlights include 12+4 pot lights, a water line to the fridge, gas line to the deck, and a single garage with opener. Serviced by Municipal Water and Natural Gas. Experience country living with an easy commute to Ottawa, just 5 minutes to the Hammond Golf Course & Brewery, 15 minutes to Rockland and 30 minutes to Ottawa. Tarion warranty! (id:28469)
Facts & features
Property
MLS® Number
X12991768
Property Type
Single Family
Community Name
607 - Clarence/Rockland Twp
Ownership
Freehold
Easement
Sub Division Covenants
Equipment Type
Water Heater
Parking Space Total
4
Rental Equipment Type
Water Heater
Building
Bathroom Total
2
Bedrooms Above Ground
3
Bedrooms Total
3
Age
New Building
Appliances
Garage Door Opener Remote(s), Garage Door Opener, Hood Fan
Architectural Style
Bungalow
Basement Development
Unfinished
Basement Type
Full (unfinished)
Construction Style Attachment
Semi-detached
Cooling Type
None, Air Exchanger
Exterior Finish
Stone
Foundation Type
Concrete
Heating Fuel
Natural Gas
Heating Type
Forced Air
Stories Total
1
Size Interior
1,100 - 1,500 Sqft
Type
House
Utility Water
Municipal Water
Parking
Attached Garage
—
Garage
—
Inside Entry
—
Land
Acreage
No
Sewer
Septic System
Size Depth
220 Ft
Size Frontage
62 Ft ,6 In
Size Irregular
62.5 X 220 Ft
Size Total Text
62.5 X 220 Ft
Zoning Description
Residential
Utilities
Natural Gas Available
Available
Monthly payment estimate
$
Estimated payment—per month
Mortgage amount
—
Total interest
—
Down payments under 20% typically require mortgage default insurance (CMHC), which is not included in this estimate.
Estimate only — excludes property tax, insurance and condo fees. Rates compound semi-annually as is standard for Canadian mortgages.
Rooms
Main Level
Dining Room4.62 m x 3.5 m
Kitchen3.04 m x 3.81 m
Living Room4.06 m x 4.08 m
Primary Bedroom3.35 m x 4.16 m
Bedroom3.27 m x 3.02 m
Bedroom3.2 m x 3.35 m
Location
775 Lacroix Road, Clarence-Rockland, Ontario K0A 2A0 ·
Get directions