
For Sale Single Family

811 Cunningham Crescent

$400,000 Est. $1,771/mo ↓

Brockville, Ontario K6V 6H3

3 Bedrooms
1 Bathrooms
700 - 1,100 sqft Interior
2 Parking spaces
32.8 X 10⁵ Ft, Under 1/2 Acre Lot size
5 days ago Listed
Virtual tour Raised Bungalow Fireplace Central Air Conditioning Forced Air Finished basement

About this home

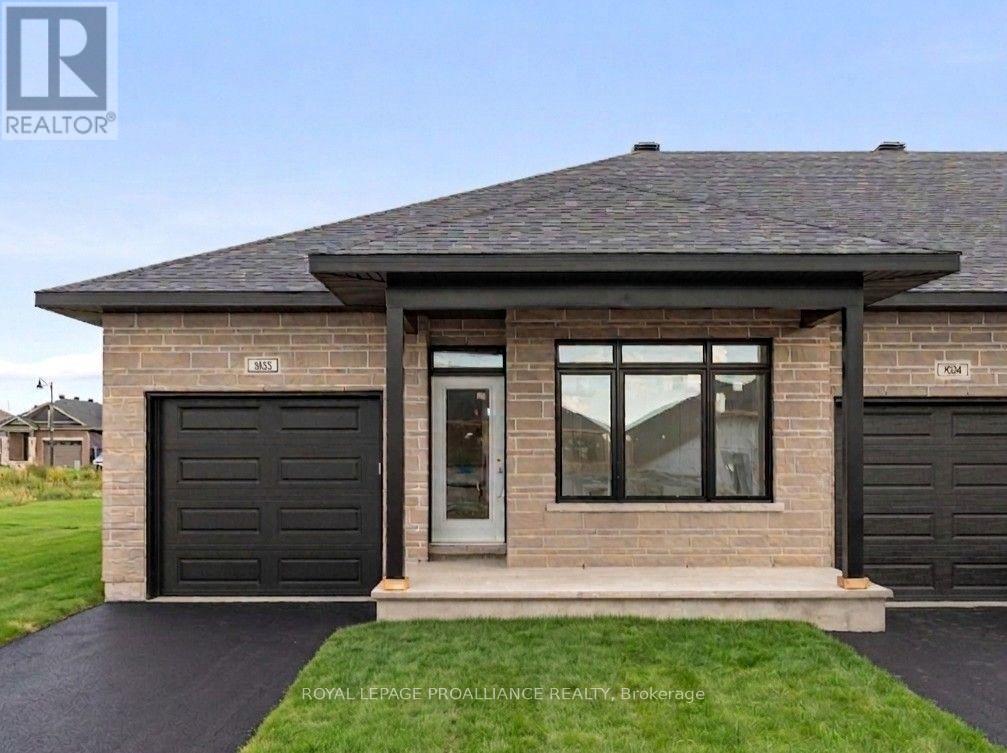
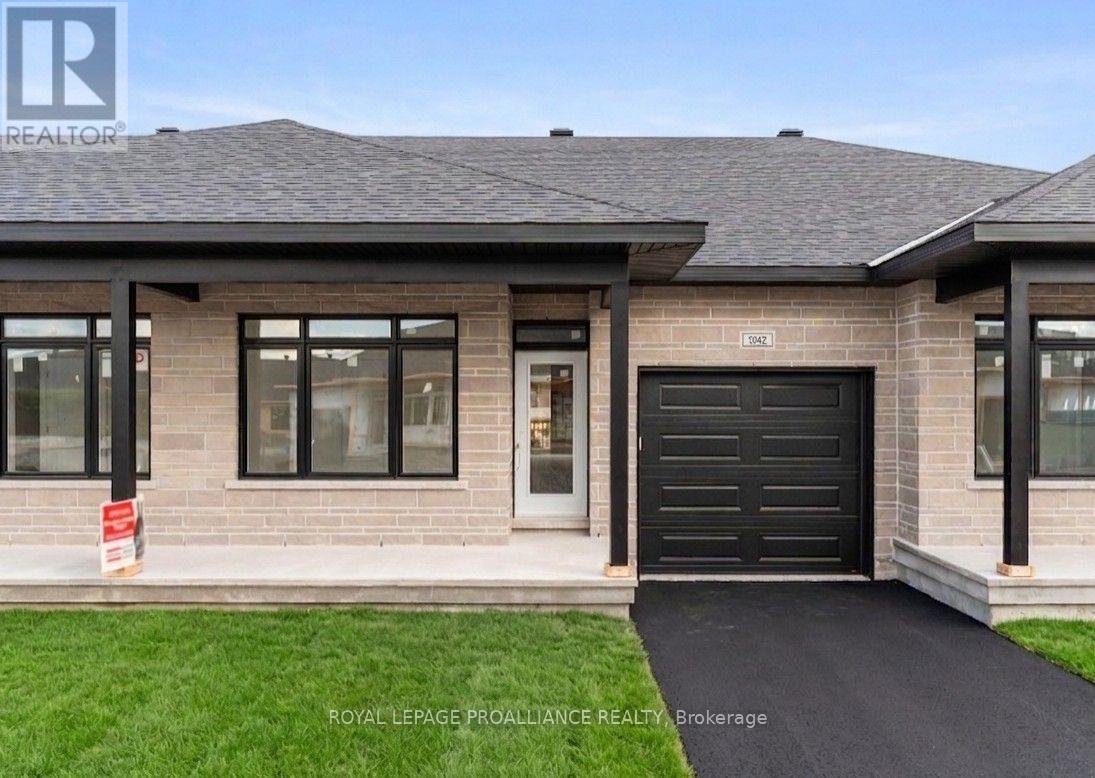
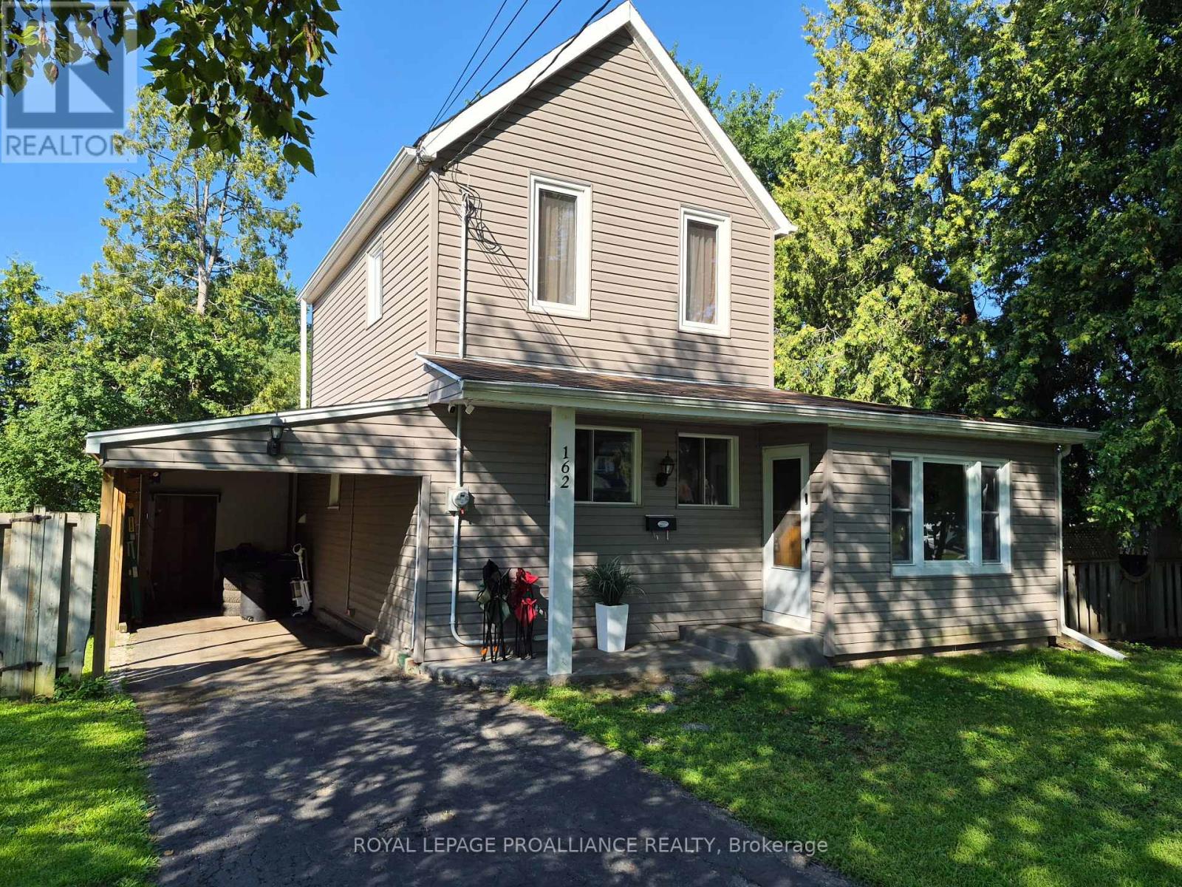
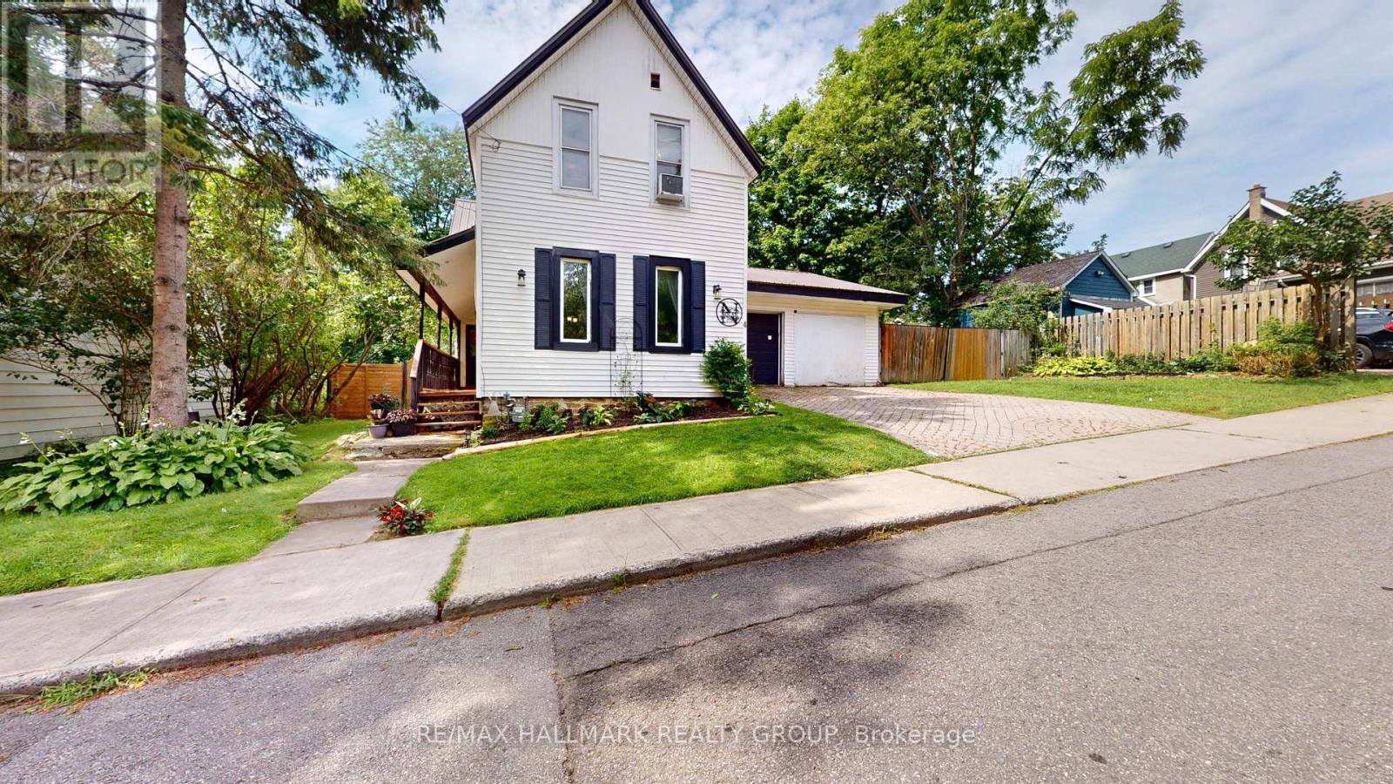
Updated, move-in ready and tucked away on a quiet crescent in Brockville's north end, this 2+1bedroom, 1 bathroom home has plenty to offer inside and out. The renovated kitchen features quartz countertops and new appliances, while new flooring and a gas fireplace make the main living space feel fresh and comfortable. The bathroom was updated in 2025, and with a newer furnace and central air plus a steel roof, many of the bigger-ticket updates have already been taken care of. Downstairs, the additional bedroom adds flexibility for guests, a home office or extra living space. Step outside to a great backyard with plenty of room to enjoy. Schools are within walking distance, while shopping, restaurants and everyday amenities north of the 401are just minutes away. Then there's the neighbourhood itself, an established community where neighbours stop to chat, people look out for one another and a quick hello while out for a walk is still the norm. A move-in ready home in a convenient location, with the kind of neighbourhood feel that can be hard to find. (id:28469)

Facts & features

Property

MLS® Number
X13738200
Property Type
Single Family
Neighbourhood
Loyalist Park
Community Name
810 - Brockville
Ownership
Freehold
Amenities Near By
Schools
Features
Carpet Free
Parking Space Total
2
Structure
Deck, Shed

Building

Bathroom Total
1
Bedrooms Above Ground
2
Bedrooms Below Ground
1
Bedrooms Total
3
Age
31 To 50 Years
Amenities
Fireplace(s)
Appliances
Water Heater, Dishwasher, Dryer, Microwave, Hood Fan, Stove, Washer, Refrigerator
Architectural Style
Raised Bungalow
Basement Development
Partially Finished
Basement Type
Full (partially Finished)
Construction Style Attachment
Semi-detached
Cooling Type
Central Air Conditioning
Exterior Finish
Brick, Vinyl Siding
Fireplace Present
Yes
Fireplace Total
2
Foundation Type
Block
Heating Fuel
Natural Gas
Heating Type
Forced Air
Stories Total
1
Size Interior
700 - 1,100 Sqft
Type
House
Utility Water
Municipal Water

Parking

No Garage

Land

Acreage
No
Fence Type
Fully Fenced, Fenced Yard
Land Amenities
Schools
Sewer
Sanitary Sewer
Size Depth
105 Ft
Size Frontage
32 Ft ,9 In
Size Irregular
32.8 X 10⁵ Ft
Size Total Text
32.8 X 10⁵ Ft|under 1/2 Acre
Zoning Description
R3

Utilities

Cable
Installed
Electricity
Installed
Sewer
Installed

Monthly payment estimate

$
Estimated payment per month
Mortgage amount
Total interest

Estimate only — excludes property tax, insurance and condo fees. Rates compound semi-annually as is standard for Canadian mortgages.

Cost of ownership

Est. monthly payment
$1,771/mo
Ontario land transfer tax
$4,475 one-time

Payment assumes 20% down over 25 years. First-time buyers may get up to $4,000 back on land transfer tax.

The Brockville market

174 Active listings
$539,900 Median asking price
26% below median This home
41 days Avg. time on market
Browse all Brockville listings →

Rooms

Basement

  • Bedroom 4.71 m x 3.55 m
  • Recreational, Games Room 3.27 m x 7.89 m
  • Laundry Room 3.49 m x 5.64 m
  • Other 1.86 m x 1.34 m

Main Level

  • Kitchen 2.67 m x 2.74 m
  • Dining Room 4.34 m x 2.94 m
  • Bathroom 2.66 m x 1.51 m
  • Primary Bedroom 3.33 m x 3.58 m
  • Bedroom 3.68 m x 3.02 m

Location

811 Cunningham Crescent, Brockville, Ontario K6V 6H3  ·  Get directions

Want first look at new Brockville homes in this price range?

Create a free account