For Sale Single Family
MLS® X13548624

8283 Perth Road

$549,900
Frontenac, Ontario K0H 2L0
3 Bedrooms
2 Bathrooms
1,100 - 1,500 sqft Interior
8 Parking spaces
168 X 233.4 Ft, 1/2 - 1.99 Acres Lot size
Raised Bungalow Fireplace Central Air Conditioning Forced Air

About this home

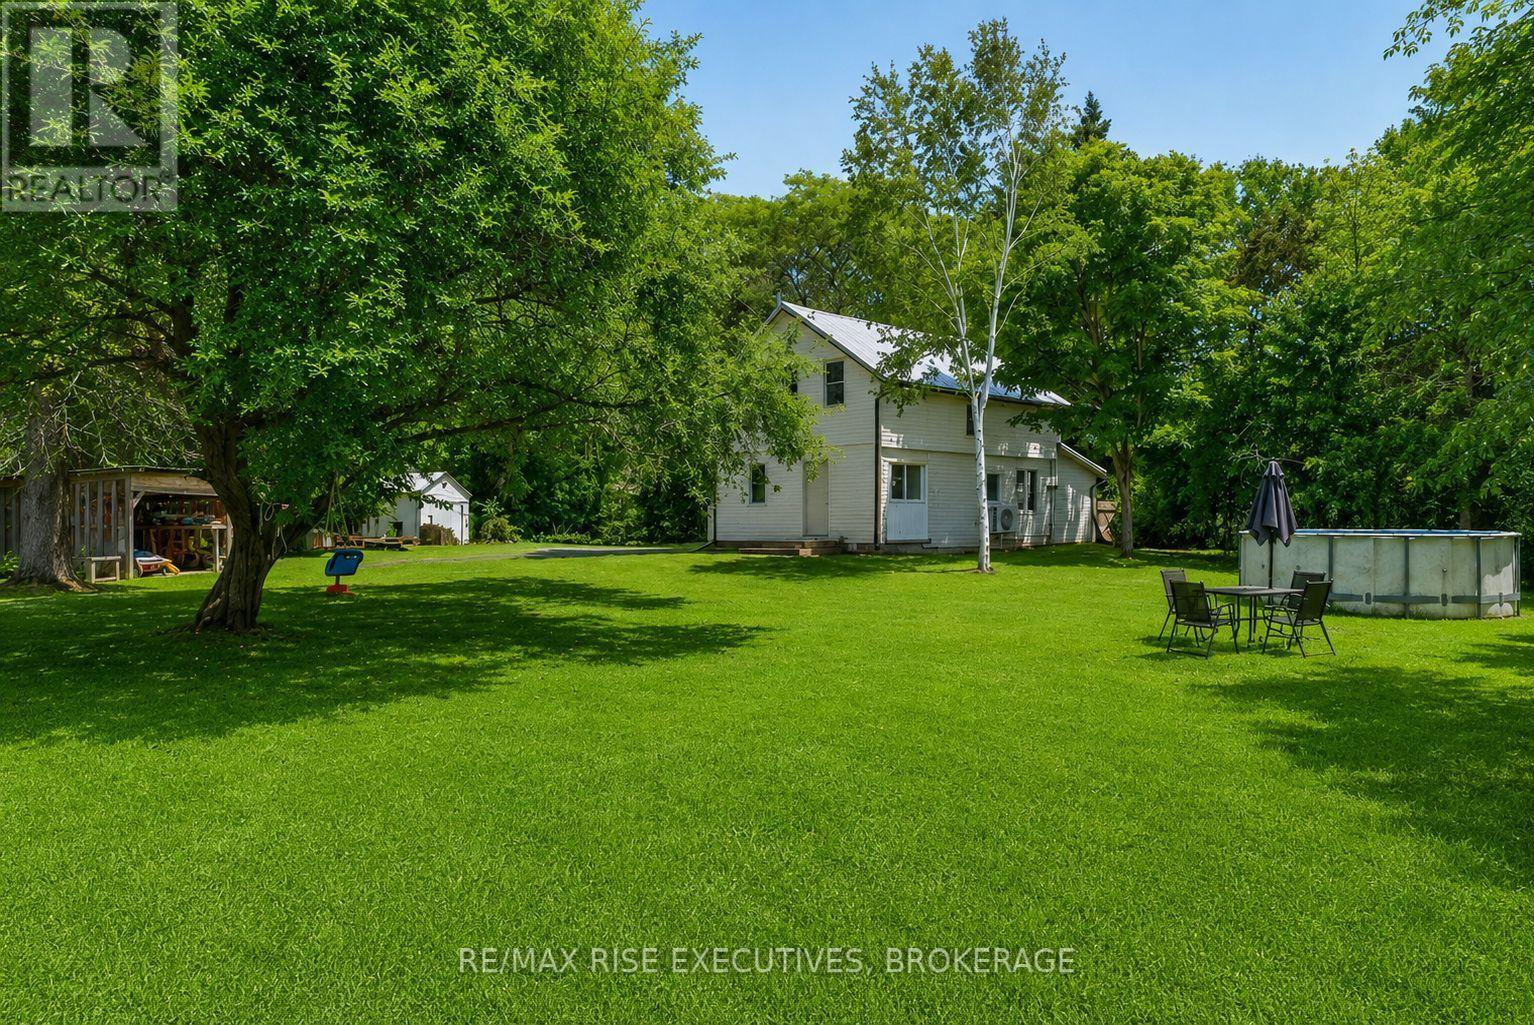
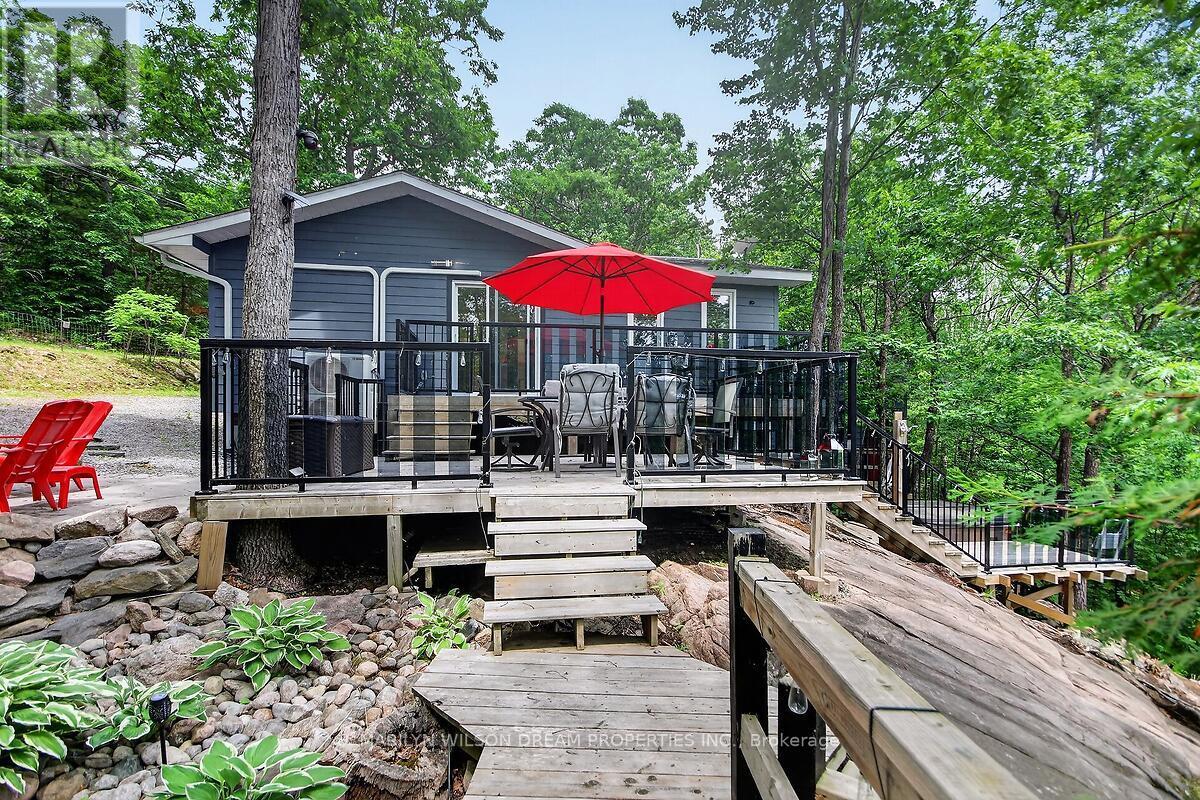
Charming Bungalow Retreat Near Buck Lake - Just 25 Minutes to Kingston. Welcome to this beautifully updated 3-bedroom, 1.5-bathroom bungalow nestled just north of scenic Buck Lake. Offering 1,800 sq ft of thoughtfully designed living space, this home features a bright open-concept kitchen, living, and dining area perfect for entertaining. Enjoy quartz countertops, new stainless steel appliances, stylish finishes, a cozy wood stove, and a fireplace in the primary bedroom. Main floor laundry, ample storage, a new hot water tank, UV water filtration system, and water softener add everyday convenience. Outside, relax on the wrap-around deck, gather around the fire pit, or enjoy the gazebo and vegetable garden surrounded by beautiful florals, mature pear and apple trees, and fragrant lilacs. Updates include: all new kitchen appliances (2020/2021); quartz countertops (2020); kitchen island (2020); driveway paving (2020); some new exterior doors (2020); wood stove (2020); water softener system (2020); gazebo shingles (2023); snow guards (2023); fireplace in primary bedroom (2024); UV light (2024); driveway extension (2024); pea gravel backyard (2024); battery backup system for sump pump (2026); and hot water heater (2026). Complete with a massive double-car garage, shed, and right-of-way access to Pollywog Lake, kayaking, canoeing, and paddleboarding, this property offers the perfect blend of comfort, nature, and outdoor adventure. (id:28469)

Facts & features

Property

MLS® Number
X13548624
Property Type
Single Family
Community Name
47 - Frontenac South
Ownership
Freehold
Features
Irregular Lot Size, Gazebo
Parking Space Total
8
Structure
Deck, Shed

Building

Bathroom Total
2
Bedrooms Above Ground
3
Bedrooms Total
3
Age
31 To 50 Years
Amenities
Fireplace(s)
Appliances
Water Softener
Architectural Style
Raised Bungalow
Basement Type
Crawl Space
Construction Style Attachment
Detached
Cooling Type
Central Air Conditioning
Exterior Finish
Brick, Wood
Fireplace Present
Yes
Foundation Type
Block
Half Bath Total
1
Heating Fuel
Electric
Heating Type
Forced Air
Stories Total
1
Size Interior
1,100 - 1,500 Sqft
Type
House
Utility Water
Drilled Well

Parking

Attached Garage
Garage

Land

Acreage
No
Sewer
Septic System
Size Depth
233 Ft ,4 In
Size Frontage
168 Ft
Size Irregular
168 X 233.4 Ft
Size Total Text
168 X 233.4 Ft|1/2 - 1.99 Acres
Zoning Description
Ru

Monthly payment estimate

$
Estimated payment per month
Mortgage amount
Total interest

Estimate only — excludes property tax, insurance and condo fees. Rates compound semi-annually as is standard for Canadian mortgages.

Rooms

Main Level

  • Bathroom 1.91 m x 0.95 m
  • Living Room 4.79 m x 3.87 m
  • Bedroom 2 3.25 m x 3.66 m
  • Bathroom 2.2 m x 2.95 m
  • Primary Bedroom 4.79 m x 4.64 m
  • Dining Room 4.79 m x 2.88 m
  • Laundry Room 3.23 m x 2.59 m
  • Kitchen 4.79 m x 2.86 m
  • Bedroom 3 3.25 m x 3.42 m

Location

8283 Perth Road, Frontenac, Ontario K0H 2L0  ·  Get directions