
For Sale Single Family

97 Oak Haven Lane

$1,499,000 Est. $6,637/mo ↓

Frontenac, Ontario K0H 2V0

3 Bedrooms
3 Bathrooms
1,500 - 2,000 sqft Interior
6 Parking spaces
257 X 246 Ft ; Lot Size Irregular, 1/2 - 1.99 Acres Lot size
1 day ago Listed
Virtual tour Fireplace Central Air Conditioning, Air Exchanger Forced Air Waterfront On Lake Landscaped Finished basement

About this home

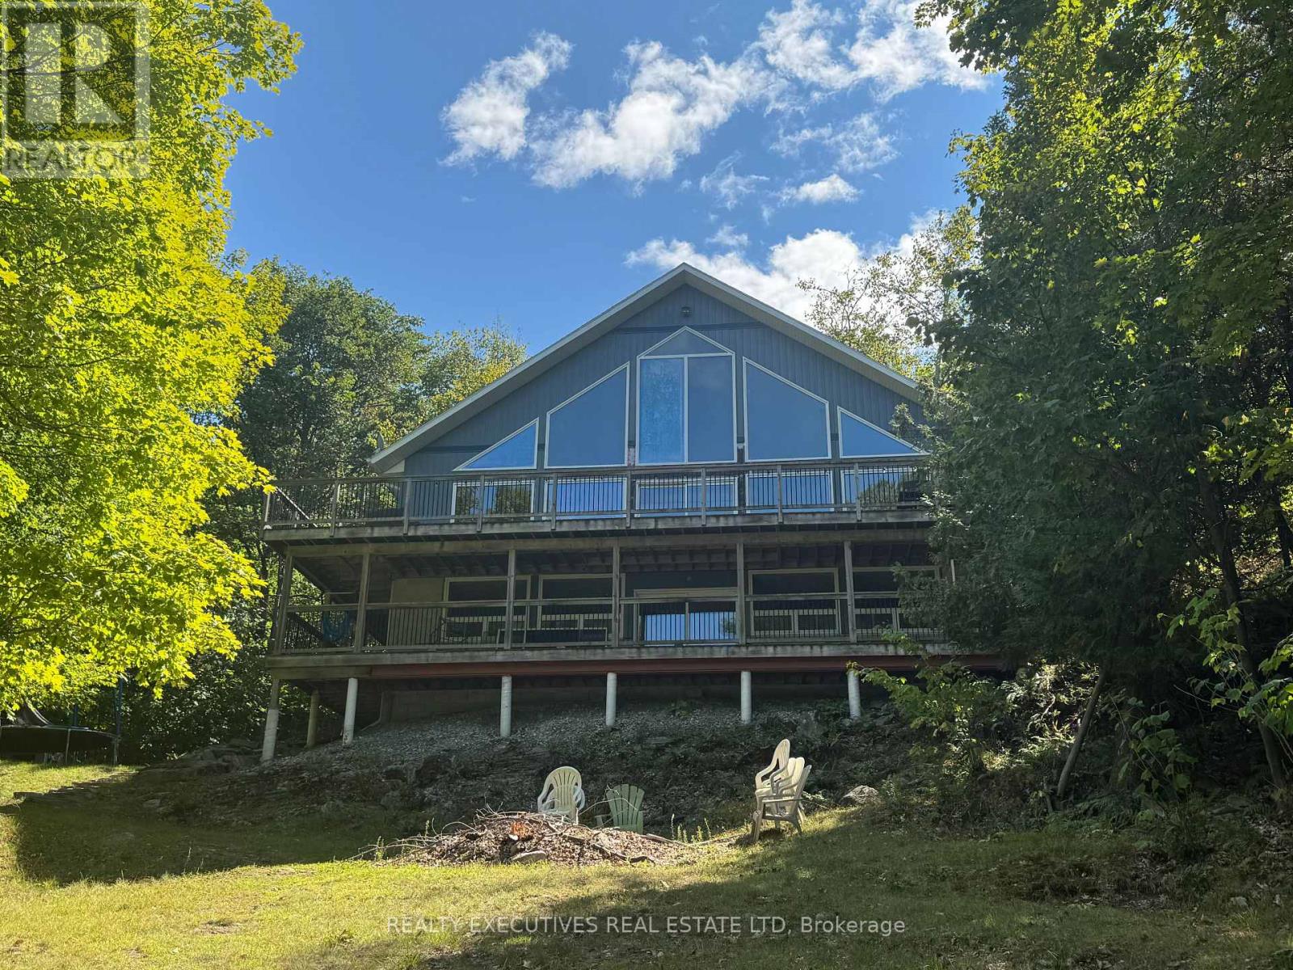
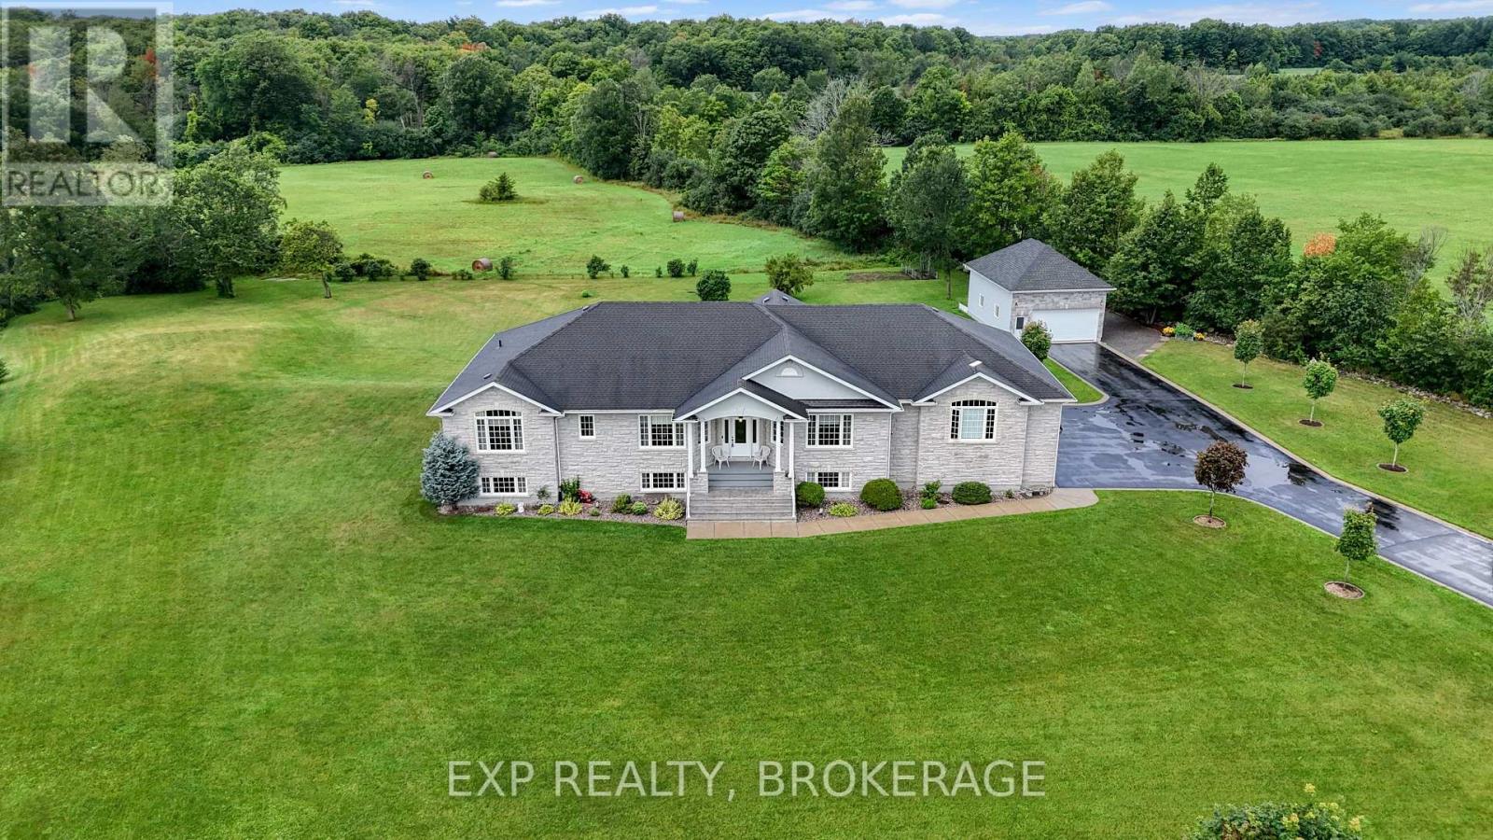

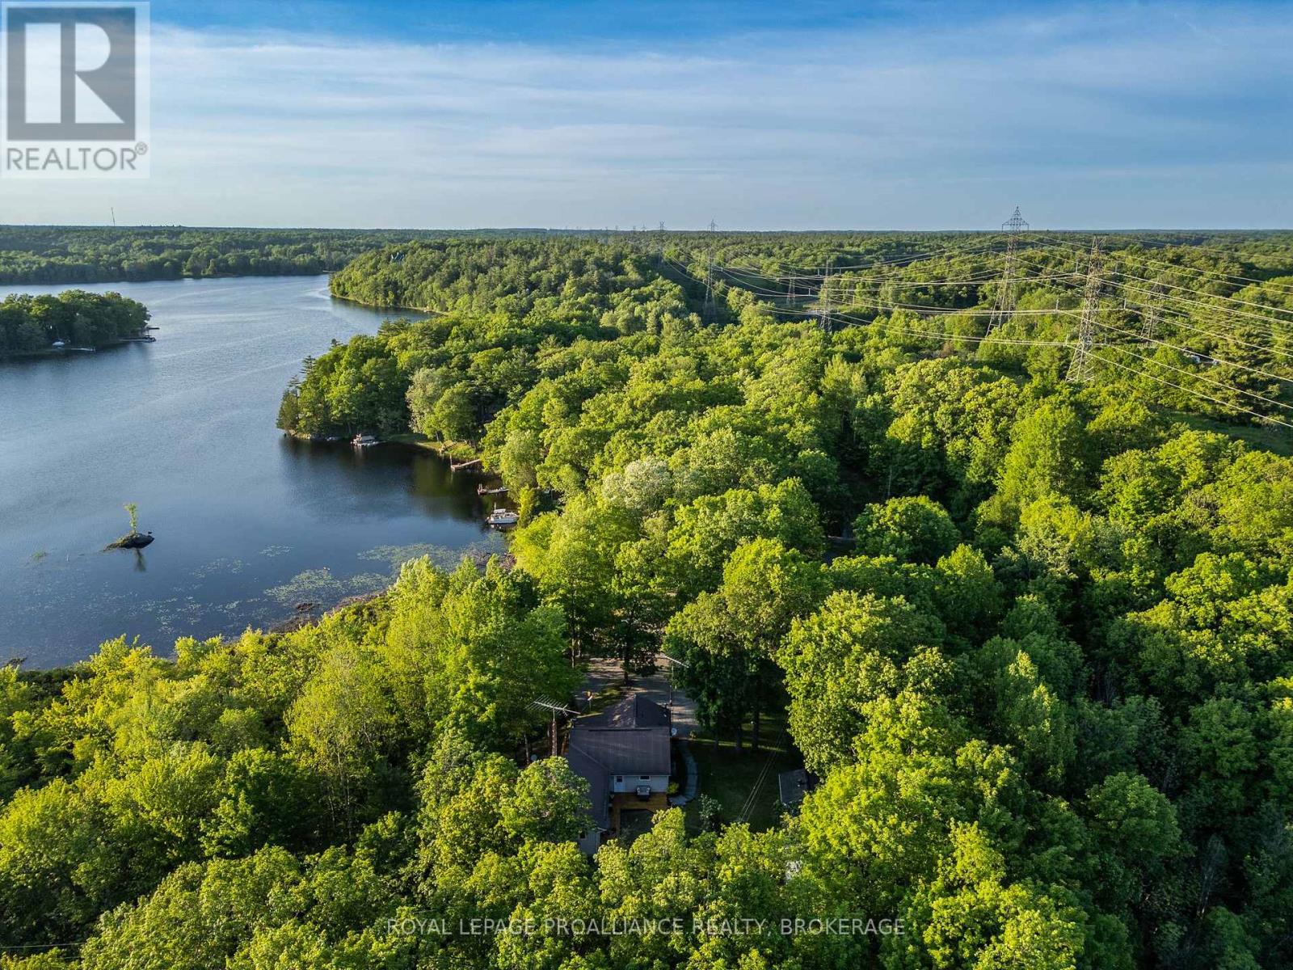
Luxury on Bob's Lake. Situated on the West Basin of Bob's Lake, this one acre, four-year-new, year-round waterfront retreat blends modern design with timeless lake living. With 281 feet of shoreline, a sandy beach, striking Canadian Shield, panoramic views, and beautiful landscaping, this is a rare opportunity to own an exceptional waterfront property. Designed for entertaining and luxurious comfort, this home offers 2750 sq. ft of living on three finished levels with 3 bright bedrooms, 3 full bathrooms, and walkouts from both the main and lower levels.The open-concept main floor features soaring cathedral ceilings and walls of glass that showcase the lake and lead to the expansive 22' x 38' deck. The chefs kitchen has quartz countertops, a propane gas stove, a swing arm pot filler, pantry and large prep area & breakfast bar. Completing this level is a relaxing living room with fireplace, two spacious bedrooms, a full bath and laundry area. Tucked away upstairs is the primary suite. A peaceful retreat with a spacious bedroom with ensuite and large sitting area. The finished lower level features in-floor heating, a wet bar, recreation room with fireplace, games area, exposed Canadian Shield and a beautifully appointed bathroom with a clawfoot tub. Step outside to the 13'10" x 36' covered deck and relax rain or shine. The outdoor entertaining area is complete with a pizza oven, BBQ, Traeger smoker, Louisiana Grill, bar, and wall-mounted TV-perfect for hosting. Spread your toes in the soft sandy beach, paddle the shoreline, gather around the Tiki hut, or unwind at the elevated firepit overlooking the lake. Two docks provide plenty of space for boats and guests.Built just four years ago, the property includes a 256-foot drilled well, 8,000L septic system, and most furnishings, making your move to the lake effortless.This is more than a waterfront home-it's a lifestyle where shoes are optional, sunsets become the evening routine, and every season offers stunning beauty (id:28469)

Virtual tour

Facts & features

Property

MLS® Number
X13637806
Property Type
Single Family
Community Name
47 - Frontenac South
Ownership
Freehold
Amenities Near By
Beach
Easement
Unknown
Equipment Type
Propane Tank
Features
Irregular Lot Size
Parking Space Total
6
Rental Equipment Type
Propane Tank
Structure
Deck, Shed, Dock
View Type
Lake View, Direct Water View
Water Front Name
Bobs Lake
Water Front Type
Waterfront On Lake

Building

Bathroom Total
3
Bedrooms Above Ground
3
Bedrooms Total
3
Age
0 To 5 Years
Amenities
Fireplace(s)
Appliances
Hot Tub, Water Heater, Furniture, Oven
Basement Development
Finished
Basement Features
Walk Out
Basement Type
N/a (finished)
Construction Style Attachment
Detached
Cooling Type
Central Air Conditioning, Air Exchanger
Exterior Finish
Vinyl Siding
Fireplace Present
Yes
Fireplace Total
2
Foundation Type
Concrete
Heating Fuel
Propane
Heating Type
Forced Air
Stories Total
2
Size Interior
1,500 - 2,000 Sqft
Type
House
Utility Water
Drilled Well

Parking

No Garage

Land

Access Type
Private Road, Private Docking
Acreage
No
Land Amenities
Beach
Landscape Features
Landscaped
Sewer
Septic System
Size Depth
246 Ft
Size Frontage
257 Ft
Size Irregular
257 X 246 Ft ; Lot Size Irregular
Size Total Text
257 X 246 Ft ; Lot Size Irregular|1/2 - 1.99 Acres

The Frontenac South market

200 Active listings
$577,450 Median asking price
160% above median This home
43 days Avg. time on market
Browse all Frontenac South listings →

Monthly payment estimate

$
Estimated payment per month
Mortgage amount
Total interest

Estimate only — excludes property tax, insurance and condo fees. Rates compound semi-annually as is standard for Canadian mortgages.

Cost of ownership

Est. monthly payment
$6,637/mo
Ontario land transfer tax
$26,455 one-time

Payment assumes 20% down over 25 years. First-time buyers may get up to $4,000 back on land transfer tax.

Rooms

Lower Level

  • Recreational, Games Room 7.3 m x 8.6 m
  • Sitting Room 4.8 m x 5 m
  • Bathroom 2.2 m x 2.5 m
  • Utility Room 3.4 m x 3.8 m

Main Level

  • Kitchen 6.4 m x 2.7 m
  • Living Room 6.1 m x 4.7 m
  • Bedroom 2 3.4 m x 3.8 m
  • Bedroom 3 3.8 m x 3.3 m
  • Dining Room 2.4 m x 4.2 m
  • Living Room 6.1 m x 4.7 m
  • Bathroom 2.8 m x 1.5 m
  • Foyer 2 m x 2.8 m

Upper Level

  • Bathroom 1.6 m x 3.9 m
  • Primary Bedroom 4.8 m x 3.8 m
  • Sitting Room 4.4 m x 5.1 m

Location

97 Oak Haven Lane, Frontenac, Ontario K0H 2V0  ·  Get directions

Want first look at new Frontenac South homes in this price range?

Create a free account