
BungalowFireplaceAbove Ground PoolCentral Air ConditioningForced Air
About this home
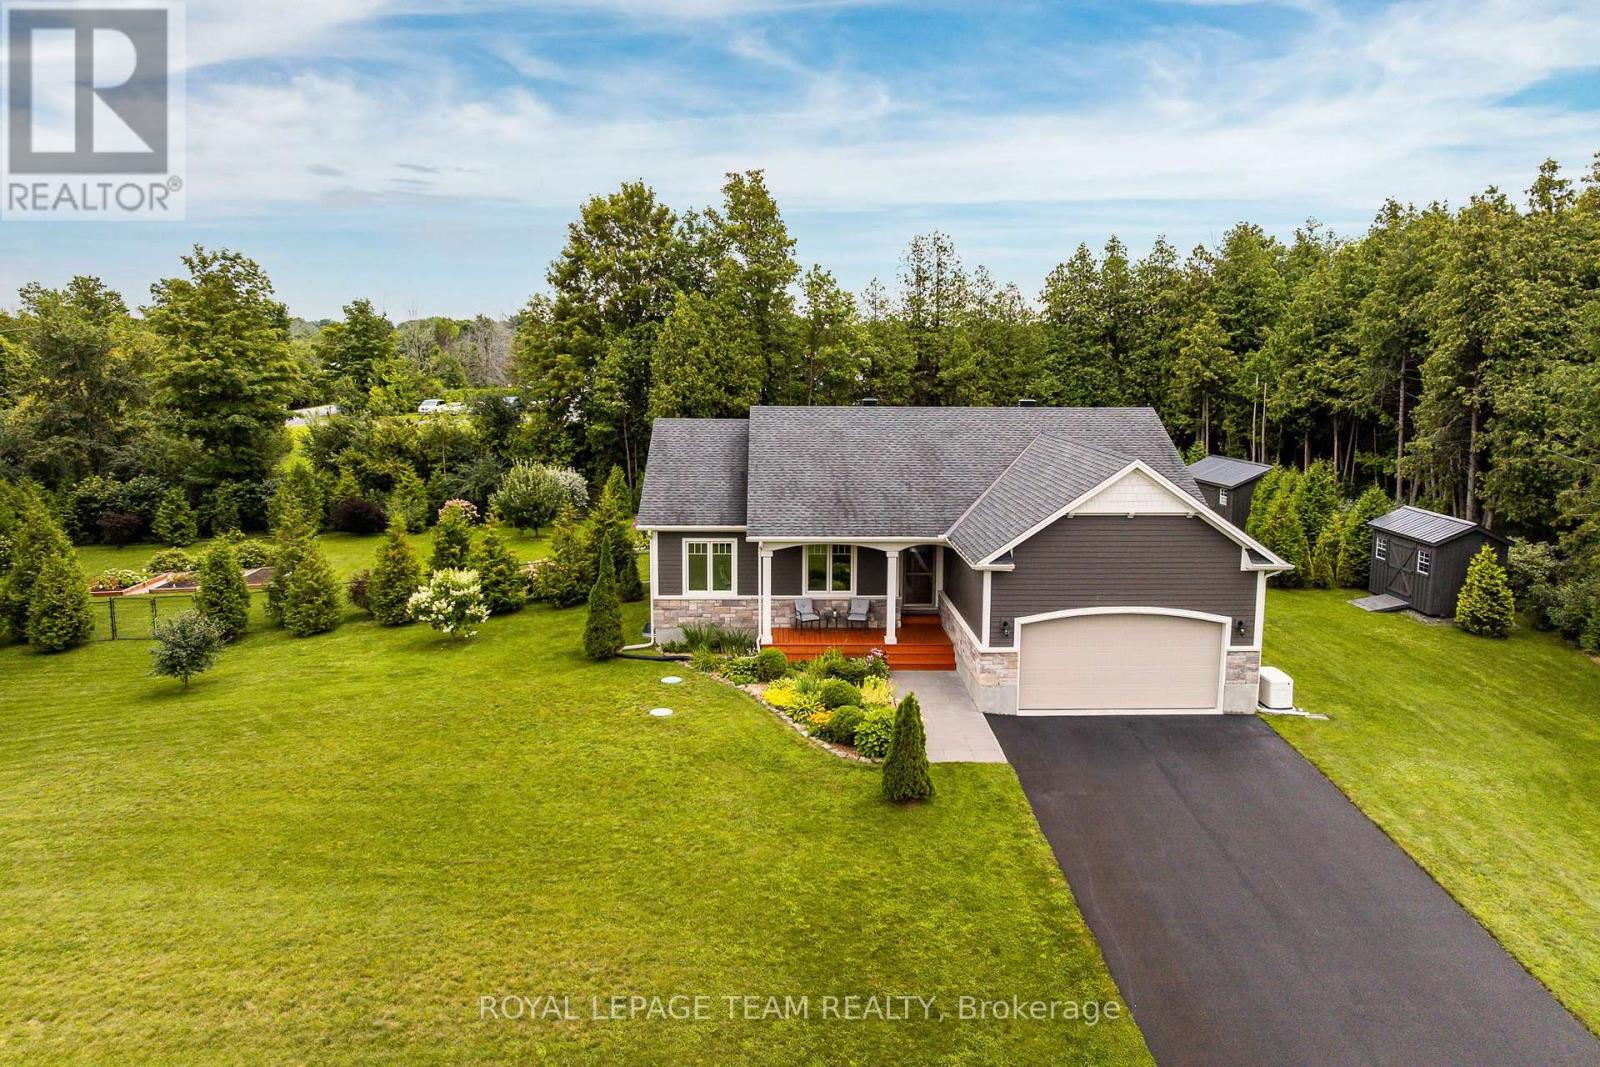
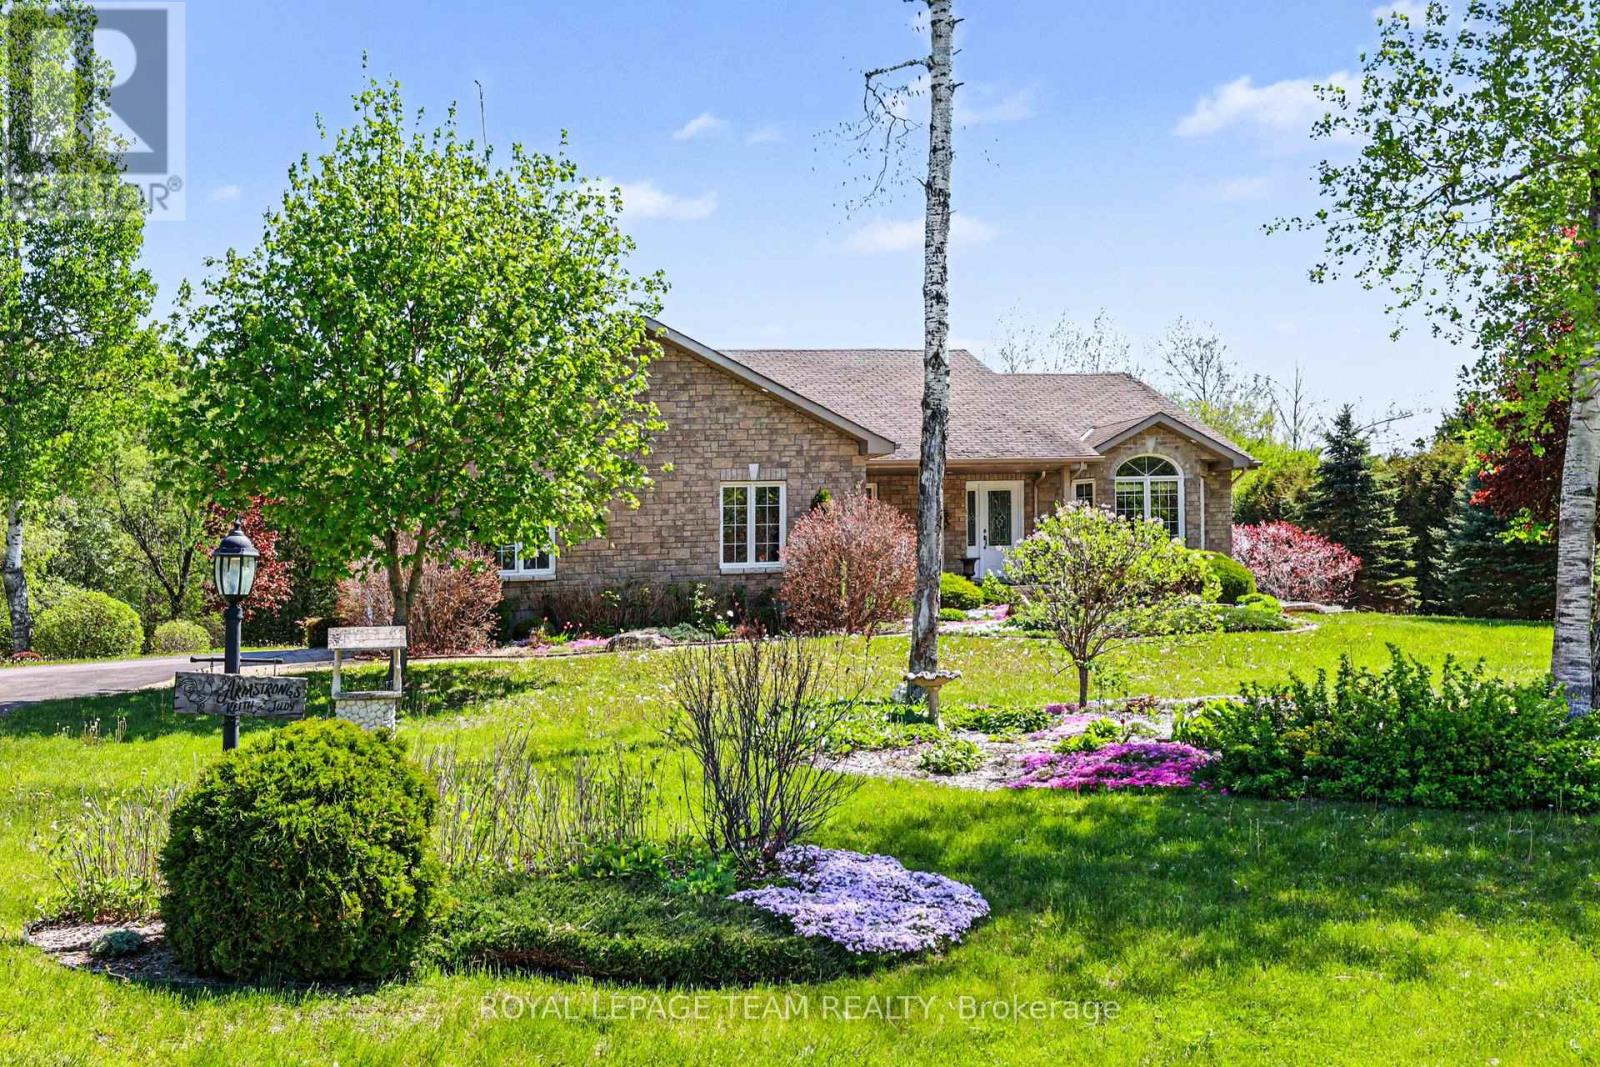
Welcome to 986 South Gower Drive where tranquility and peace of mind resonates. This recently built, (2012), spacious bungalow, approximately 2,300 square feet, sits on a beautiful lot, approximately 1.75 acres. Attention to detail is apparent the moment you enter the home. Lovely hardwood flooring, soaring ceilings in the primary rooms and an outstanding layout featuring a very spacious kitchen/breakfast area and a conveniently located pantry. The spacious south facing deck allows you to kick back and relax after a long hard day. Recent improvements include a newer hot water tank, owned, in 2021; furnace replaced in 2020, wood boiler, which has been used to heat the home and hot water installed in 2019, front steps replaced in 2022 and the basement done in 2020. Public Open House Sunday June 28, 2026 from 2:00 to 4:00. Hope to see you there (id:28469)
Garage Door Opener Remote(s), Water Heater, Water Treatment, Blinds, Dishwasher, Dryer, Garage Door Opener, Play Structure, Stove, Washer, Window Coverings, Refrigerator
Architectural Style
Bungalow
Basement Development
Partially Finished,unfinished
Basement Type
N/a (partially Finished), N/a (unfinished)
Construction Style Attachment
Detached
Cooling Type
Central Air Conditioning
Exterior Finish
Vinyl Siding
Fireplace Present
Yes
Fireplace Total
1
Foundation Type
Poured Concrete
Heating Fuel
Propane, Wood
Heating Type
Forced Air
Stories Total
1
Size Interior
2,000 - 2,500 Sqft
Type
House
Parking
Attached Garage
—
Garage
—
Land
Acreage
No
Sewer
Septic System
Size Depth
301 Ft ,10 In
Size Frontage
247 Ft ,7 In
Size Irregular
247.6 X 301.9 Ft
Size Total Text
247.6 X 301.9 Ft
Monthly payment estimate
$
Estimated payment—per month
Mortgage amount
—
Total interest
—
Down payments under 20% typically require mortgage default insurance (CMHC), which is not included in this estimate.
Estimate only — excludes property tax, insurance and condo fees. Rates compound semi-annually as is standard for Canadian mortgages.
Rooms
Lower Level
Recreational, Games Room8.23 m x 4.42 m
Main Level
Living Room4.88 m x 4.88 m
Dining Room4.88 m x 3.66 m
Kitchen4.27 m x 3.05 m
Dining Room4.88 m x 4.42 m
Primary Bedroom5.18 m x 4.27 m
Bedroom 23.66 m x 3.35 m
Bedroom 33.66 m x 3.66 m
Pantry3.81 m x 1.52 m
Laundry Room2 m x 2 m
Location
986 South Gower Drive, North Grenville, Ontario K0G 1J0 ·
Get directions
