
For Sale Single Family

99 Aragon Road

$899,900 Est. $3,985/mo ↓

Kingston, Ontario K0H 1S0

4 Bedrooms
2 Bathrooms
1,100 - 1,500 sqft Interior
9 Parking spaces
127.7 X 442.2 Ft Lot size
13 days ago Listed
Virtual tour Bungalow Fireplace Central Air Conditioning Forced Air Waterfront On Lake Landscaped

About this home

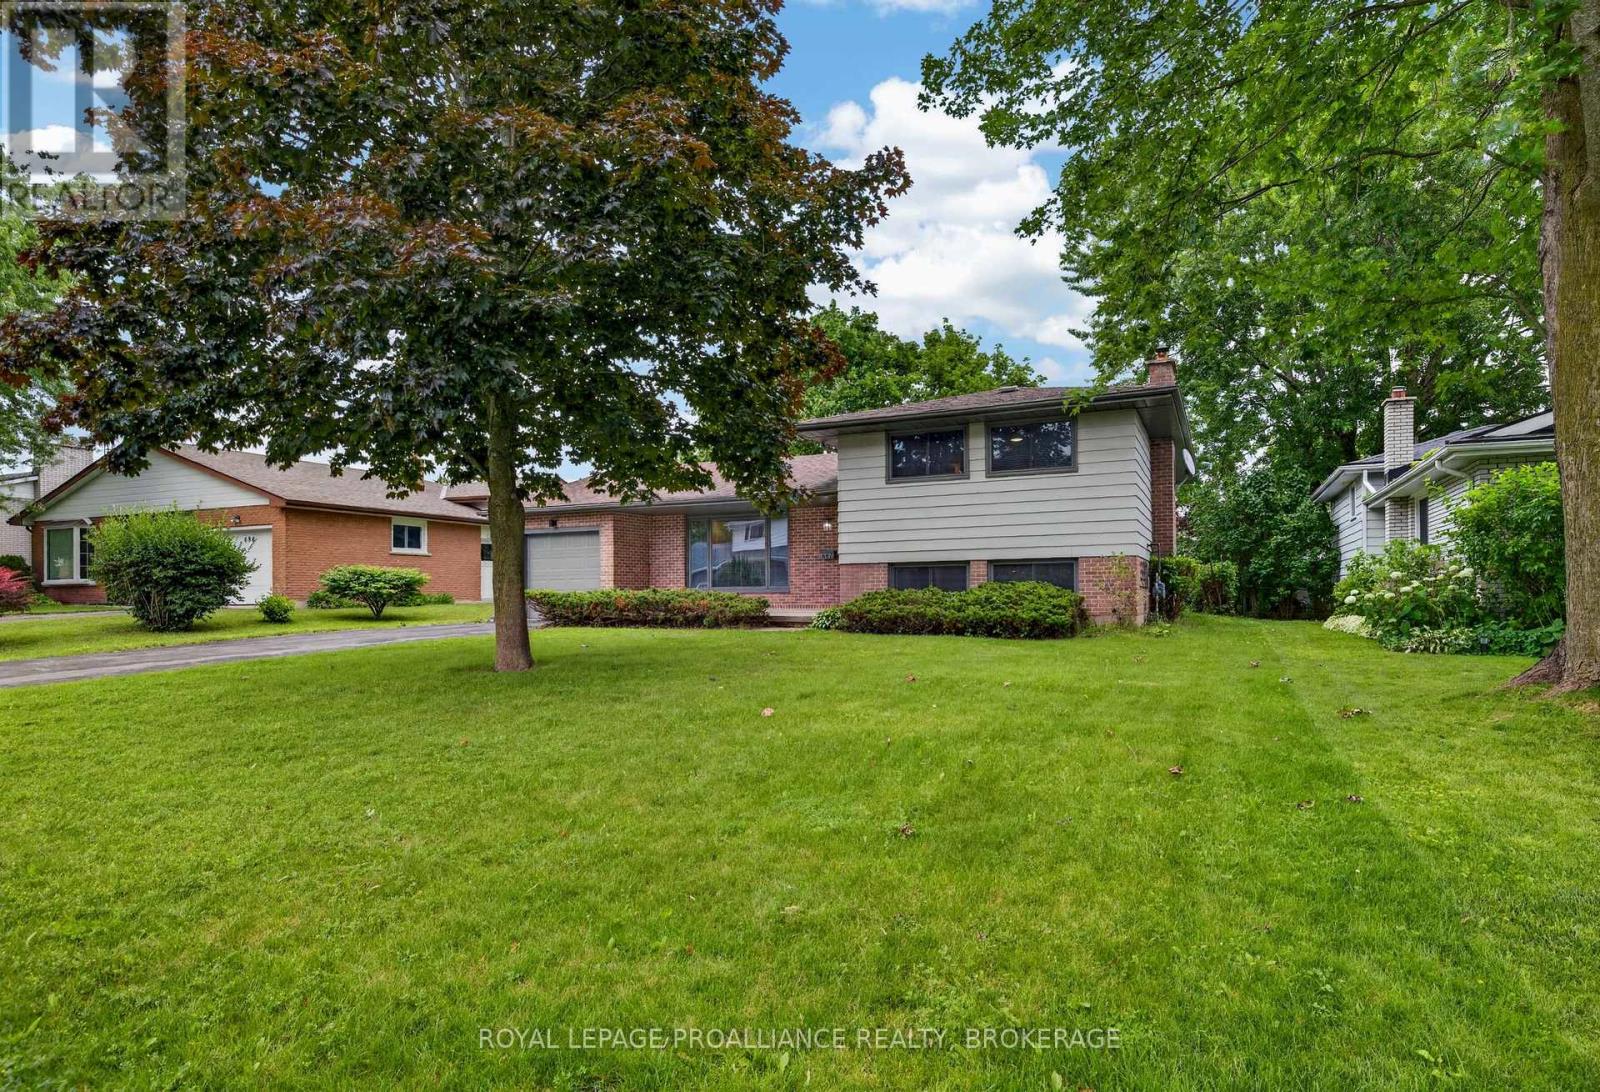
Discover the magic of waterfront living on Colonel By Lake, part of the world-renowned Rideau Canal System. This charming 4-bedroom, 2-bathroom home offers everything you need to slow down and savour life on the water. The sunroom is your front-row seat to breathtaking lake views year-round, while the pergola-covered patio and expansive grassy yard invite endless summer entertaining right down to the water's edge. Inside, enjoy the flexibility of both a livingroom and family room, a bright kitchen with dinette, and a single-car garage with inside entry. Major updates done right - newer septic system and a professionally excavated, waterproofed crawl space with new concrete floor give you peace of mind for years to come. The extra-deep double-wide driveway means guests always have a place to park. Whether you're an avid boater dreaming of access to the Rideau Canal or simply seeking a serene retreat, this property delivers. (id:28469)

Facts & features

Property

MLS® Number
X13464104
Property Type
Single Family
Community Name
44 - City North of 401
Ownership
Freehold
Community Features
Fishing, School Bus
Easement
Unknown
Equipment Type
Water Heater
Features
Cul-de-sac, Level Lot, Waterway, Flat Site, Gazebo
Parking Space Total
9
Rental Equipment Type
Water Heater
Structure
Patio(s), Shed, Dock
View Type
Lake View, View Of Water, Direct Water View
Water Front Name
Colonel By Lake
Water Front Type
Waterfront On Lake

Building

Bathroom Total
2
Bedrooms Above Ground
4
Bedrooms Total
4
Age
51 To 99 Years
Amenities
Fireplace(s)
Appliances
Garage Door Opener Remote(s), Water Treatment, Dryer, Garage Door Opener, Stove, Washer, Window Coverings, Refrigerator
Architectural Style
Bungalow
Basement Development
Unfinished
Basement Type
Crawl Space (unfinished)
Construction Style Attachment
Detached
Cooling Type
Central Air Conditioning
Exterior Finish
Stucco
Fire Protection
Smoke Detectors
Fireplace Present
Yes
Fireplace Total
1
Fireplace Type
Free Standing Metal
Foundation Type
Block
Heating Fuel
Propane
Heating Type
Forced Air
Stories Total
1
Size Interior
1,100 - 1,500 Sqft
Type
House
Utility Water
Drilled Well

Parking

Attached Garage
Garage

Land

Access Type
Public Road, Private Docking
Acreage
No
Fence Type
Fully Fenced, Fenced Yard
Landscape Features
Landscaped
Sewer
Septic System
Size Depth
442 Ft ,2 In
Size Frontage
127 Ft ,8 In
Size Irregular
127.7 X 442.2 Ft
Size Total Text
127.7 X 442.2 Ft
Surface Water
Lake/pond
Zoning Description
Epa R1

Utilities

Cable
Available
Electricity
Installed
Telephone
Nearby

The City North of 401 market

50 Active listings
$749,945 Median asking price
20% above median This home
26 days Avg. time on market
Browse all City North of 401 listings →

Monthly payment estimate

$
Estimated payment per month
Mortgage amount
Total interest

Estimate only — excludes property tax, insurance and condo fees. Rates compound semi-annually as is standard for Canadian mortgages.

Cost of ownership

Est. monthly payment
$3,985/mo
Ontario land transfer tax
$14,473 one-time

Payment assumes 20% down over 25 years. First-time buyers may get up to $4,000 back on land transfer tax.

Rooms

Main Level

  • Foyer 3.3 m x 1.26 m
  • Bathroom 3.34 m x 2.09 m
  • Sunroom 2.99 m x 2.89 m
  • Living Room 4.49 m x 4.36 m
  • Kitchen 3.7 m x 2.65 m
  • Dining Room 2.72 m x 2.64 m
  • Bathroom 2.45 m x 2.66 m
  • Primary Bedroom 3.58 m x 3.32 m
  • Bedroom 2 3.59 m x 2.65 m
  • Bedroom 3 3.3 m x 2.52 m
  • Family Room 5.93 m x 3.65 m
  • Bedroom 4 3.65 m x 2.29 m

Location

99 Aragon Road, Kingston, Ontario K0H 1S0  ·  Get directions

Want first look at new City North of 401 homes in this price range?

Create a free account