

For Sale Single Family

A - 1532 Beaverpond Drive

$339,900 + $659.00 monthly maintenance Est. $1,505/mo ↓

Ottawa, Ontario K1B 3R9

3 Bedrooms
2 Bathrooms
1,000 - 1,199 sqft Interior
1 Parking spaces
2 days ago Listed
Virtual tour Outdoor Pool Central Air Conditioning Forced Air Finished basement

About this home

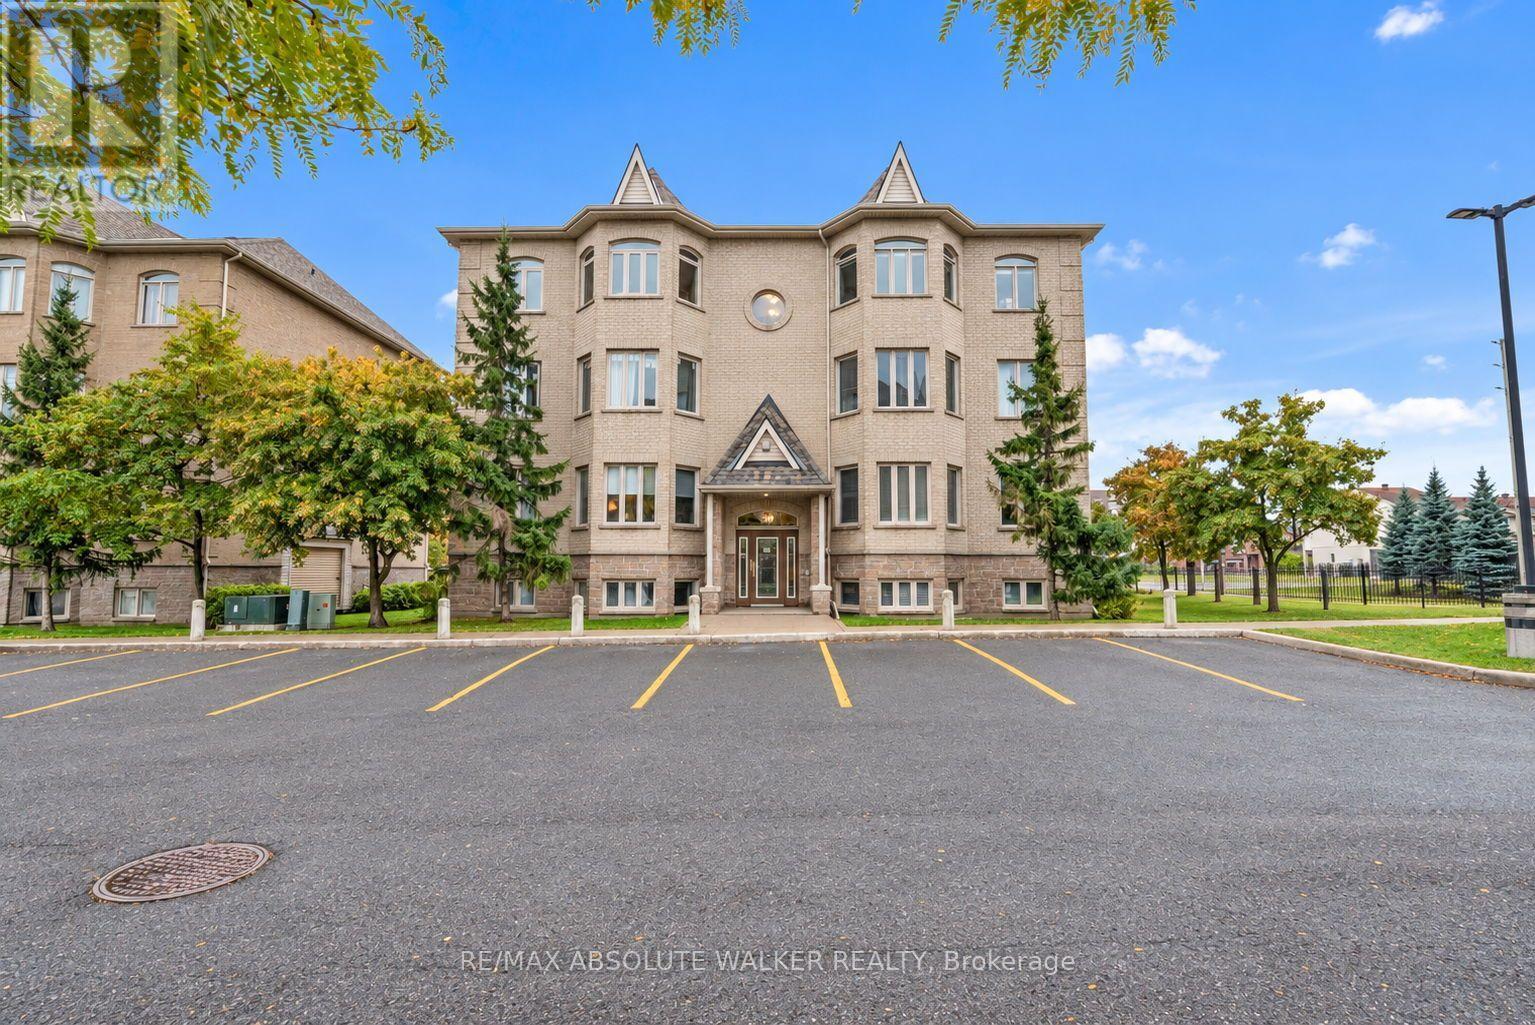
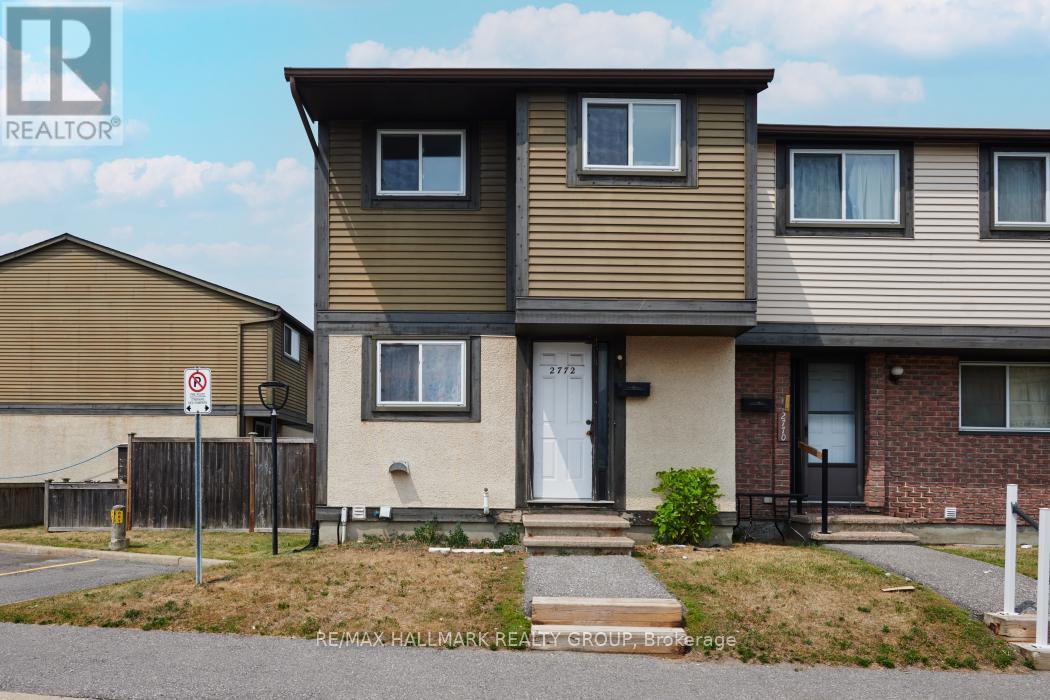
Welcome to 1532A Beaverpond Drive, a bright end-unit townhome in the heart of Pineview. This two-storey home offers three bedrooms and two bathrooms, with the added privacy and extra natural light that only an end unit can provide. The location is hard to beat. You are directly across from the community pool and centre, and just minutes from the LRT for an easy commute downtown. Everyday shopping is a breeze with Gloucester Centre and Costco right around the corner. Love the outdoors? Pineview Golf Course, nearby parks, and endless recreation are all at your doorstep. Out back, enjoy your own private fenced yard, a rare find and the perfect spot for morning coffee, summer barbecues, or letting the kids and pets run free. Speaking of pets, they are welcome here, so bring the whole family. Whether you are a first-time buyer, a growing family, or a savvy investor, this is a fantastic opportunity to own in one of Ottawa's most connected and convenient east-end communities. Book your private showing today. (id:28469)

Facts & features

Property

MLS® Number
X13699046
Property Type
Single Family
Community Name
2204 - Pineview
Ownership
Condominium/strata
Community Features
Pets Allowed With Restrictions
Equipment Type
Water Heater, Water Heater - Tankless
Features
In Suite Laundry
Parking Space Total
1
Pool Type
Outdoor Pool
Rental Equipment Type
Water Heater, Water Heater - Tankless
Structure
Patio(s)

Building

Bathroom Total
2
Bedrooms Above Ground
3
Bedrooms Total
3
Age
51 To 99 Years
Amenities
Party Room
Appliances
Water Heater - Tankless, Water Meter, Dishwasher, Dryer, Stove, Washer, Refrigerator
Basement Development
Finished
Basement Type
Full (finished)
Cooling Type
Central Air Conditioning
Exterior Finish
Stucco, Steel
Foundation Type
Poured Concrete
Half Bath Total
1
Heating Fuel
Natural Gas
Heating Type
Forced Air
Stories Total
2
Size Interior
1,000 - 1,199 Sqft
Type
Row / Townhouse

Parking

No Garage

Land

Acreage
No

The Pineview market

26 Active listings
$411,950 Median asking price
17% below median This home
24 days Avg. time on market
Browse all Pineview listings →

Monthly payment estimate

$
Estimated payment per month
Mortgage amount
Total interest

Estimate only — excludes property tax, insurance and condo fees. Rates compound semi-annually as is standard for Canadian mortgages.

Cost of ownership

Est. monthly payment
$1,505/mo
Maintenance fee
$659.00 monthly
Ontario land transfer tax
$3,574 one-time

Payment assumes 20% down over 25 years. First-time buyers may get up to $3,574 back on land transfer tax.

Rooms

Second Level

  • Primary Bedroom 3.414 m x 3.349 m
  • Bedroom 2 3.417 m x 2.714 m
  • Bedroom 3 3.599 m x 2.279 m
  • Bathroom 2.441 m x 1.493 m

Lower Level

  • Family Room 6.529 m x 4.275 m
  • Laundry Room 6.34 m x 3.08 m

Main Level

  • Kitchen 3.597 m x 3.359 m
  • Living Room 3.629 m x 3.353 m
  • Dining Room 3.381 m x 3.355 m
  • Partial Bathroom 1.32 m x 1.29 m

Location

A - 1532 Beaverpond Drive, Ottawa, Ontario K1B 3R9  ·  Get directions

Want first look at new Pineview homes in this price range?

Create a free account