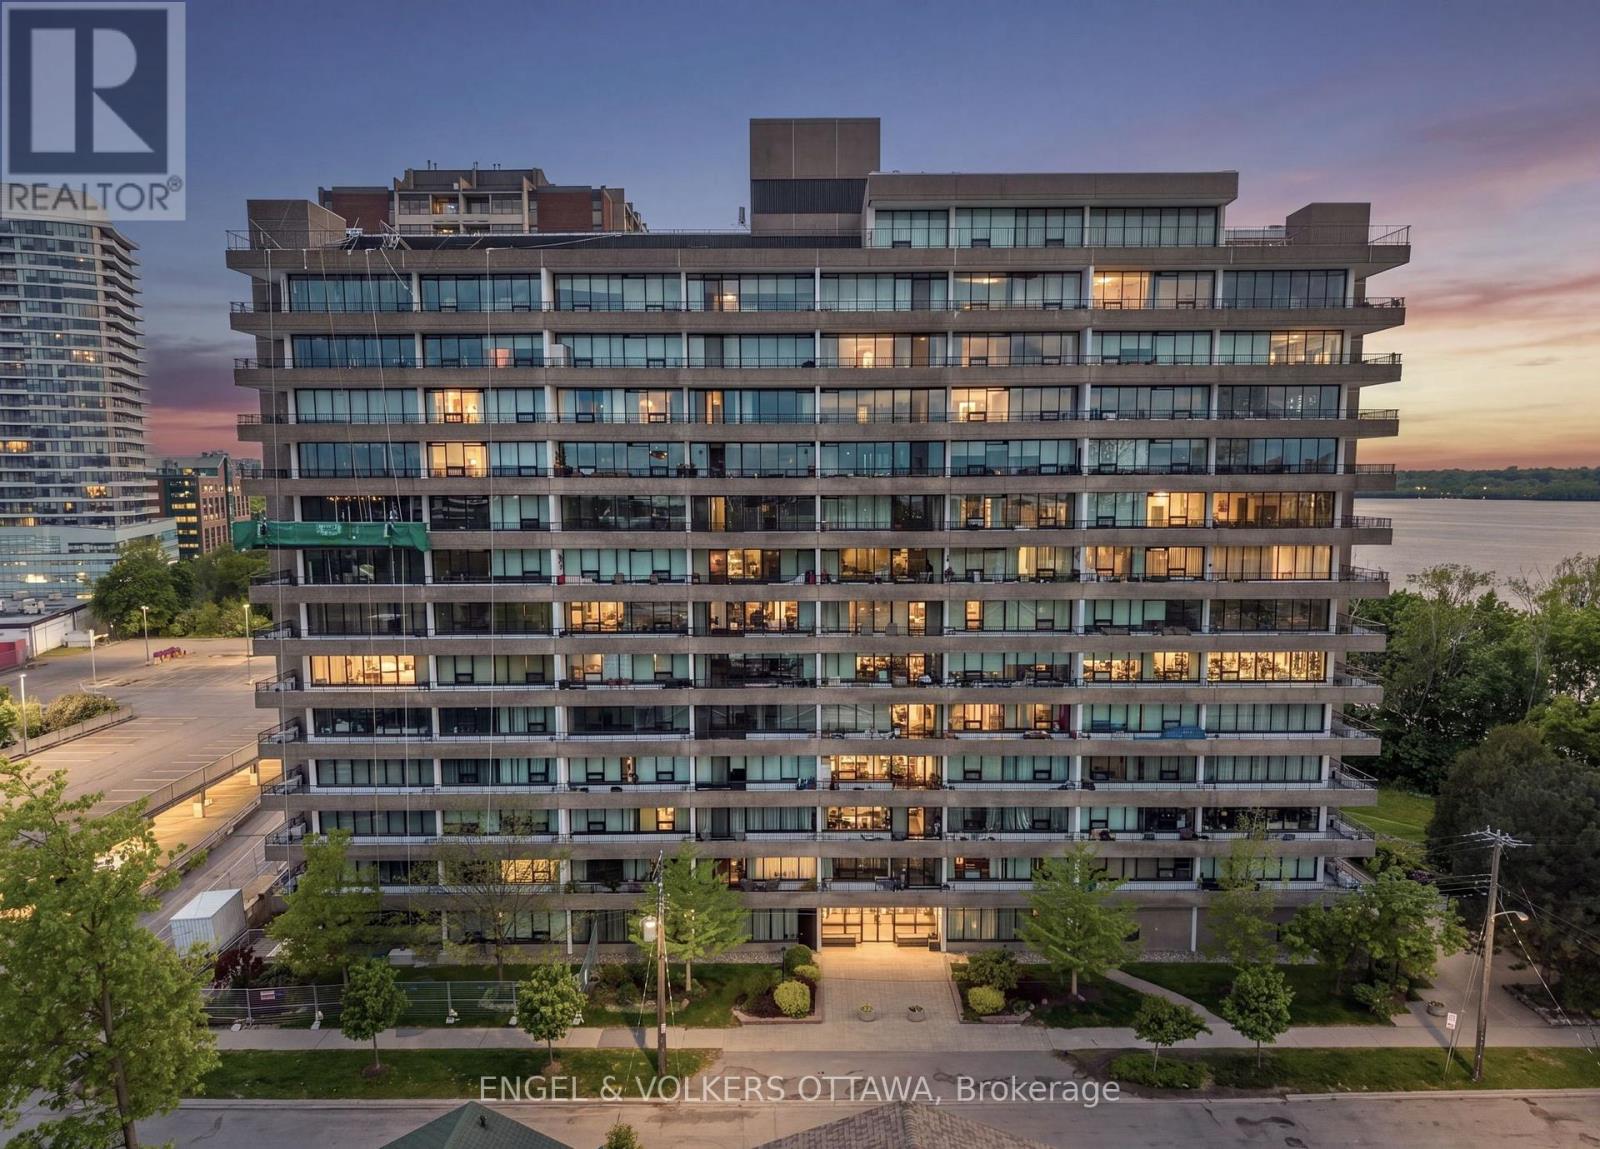




B - 375 Madison Avenue
About this home
Welcome to 375 Madison Avenue Unit B, a modern semi built in 2021 in the heart of Westboro. From the moment you step into the 12-foot foyer, the quality of this home is clear. Baril faucets, showers, and tubs made in Canada, Italian and Spanish tile, European Legrand switches and outlets, and a soundproofed party wall are just a few of the details that set this home apart.The open-concept main level features 9-foot ceilings, wide plank hardwood, and a gas fireplace that anchors the living space. The kitchen is a true showpiece, with quartz counters, a large island, stainless steel appliances including a built-in oven and microwave, an oversized fridge, generous cabinetry, and pot lights throughout. A glass-railing staircase and large windows fill the space with natural light.Upstairs you will find three spacious bedrooms and a well-placed laundry room. The primary retreat has big windows with plenty of privacy, a custom walk-in closet, and a 4-piece ensuite with double sinks and high-end finishes. A 3-piece main bath serves the level, and both additional bedrooms come with custom walk-in closets and large windows, with one offering its own private balcony.The finished basement adds flexible living space with 8-foot-6 ceilings, a fireplace, a dry bar, and a 3-piece bath finished to the same high standard. Beautiful lighting fixtures and quality windows and doors carry through every level.Out back, a fenced yard offers privacy and shade for easy outdoor living. A single-car garage with inside entry adds everyday convenience.All of this is minutes from Westboro Station, Westboro Beach, parks, restaurants, and grocery stores, putting the best of the neighbourhood right at your door. (id:28469)
Virtual tour
Open house
Facts & features
Property
- MLS® Number
- X13551160
- Property Type
- Single Family
- Community Name
- 5102 - Westboro West
- Ownership
- Freehold
- Parking Space Total
- 3
Building
- Bathroom Total
- 4
- Bedrooms Above Ground
- 3
- Bedrooms Total
- 3
- Amenities
- Fireplace(s)
- Basement Development
- Finished
- Basement Type
- Full (finished)
- Construction Style Attachment
- Semi-detached
- Cooling Type
- Central Air Conditioning, Air Exchanger
- Exterior Finish
- Stone, Stucco
- Fireplace Present
- Yes
- Fireplace Total
- 2
- Foundation Type
- Concrete
- Heating Fuel
- Natural Gas
- Heating Type
- Forced Air
- Stories Total
- 2
- Size Interior
- 1,500 - 2,000 Sqft
- Type
- House
- Utility Water
- Municipal Water
Parking
- Attached Garage
- —
- Garage
- —
Land
- Acreage
- No
- Sewer
- Sanitary Sewer
- Size Frontage
- 24 Ft ,9 In
- Size Irregular
- 24.8 Ft
- Size Total Text
- 24.8 Ft
- Zoning Description
- R3s
Monthly payment estimate
- Mortgage amount
- —
- Total interest
- —
Down payments under 20% typically require mortgage default insurance (CMHC), which is not included in this estimate.
Estimate only — excludes property tax, insurance and condo fees. Rates compound semi-annually as is standard for Canadian mortgages.
Rooms
Second Level
- Bedroom 3.42 m x 2.81 m
- Bathroom 2.97 m x 1.6 m
- Bathroom 3.04 m x 2.74 m
- Other 1.21 m x 1.67 m
- Other 1.82 m x 1.06 m
- Laundry Room 1.52 m x 1.06 m
- Bedroom 5.79 m x 3.25 m
- Bedroom 2.81 m x 3.81 m
Basement
- Family Room 5.56 m x 9.14 m
- Other 5.94 m x 2.51 m
- Bathroom 1.52 m x 3.04 m
- Family Room 5.56 m x 9.14 m
- Other 5.94 m x 2.51 m
Main Level
- Dining Room 3.04 m x 2.74 m
- Living Room 4.26 m x 5.79 m
- Kitchen 5.33 m x 3.04 m
- Foyer 2.18 m x 2.43 m
- Foyer 1.72 m x 1.21 m
- Bathroom 1.37 m x 2.74 m
Location
B - 375 Madison Avenue, Ottawa, Ontario K2A 0B6 · Get directions
The trademarks REALTOR®, REALTORS®, and the REALTOR® logo are controlled by The Canadian Real Estate Association (CREA) and identify real estate professionals who are members of CREA. The trademarks MLS®, Multiple Listing Service® and the associated logos are owned by The Canadian Real Estate Association (CREA) and identify the quality of services provided by real estate professionals who are members of CREA. The trademark DDF® is owned by The Canadian Real Estate Association (CREA) and identifies CREA's Data Distribution Facility (DDF®)
July 10 2026 09:23:41
Ottawa Real Estate Board
Exp Realty