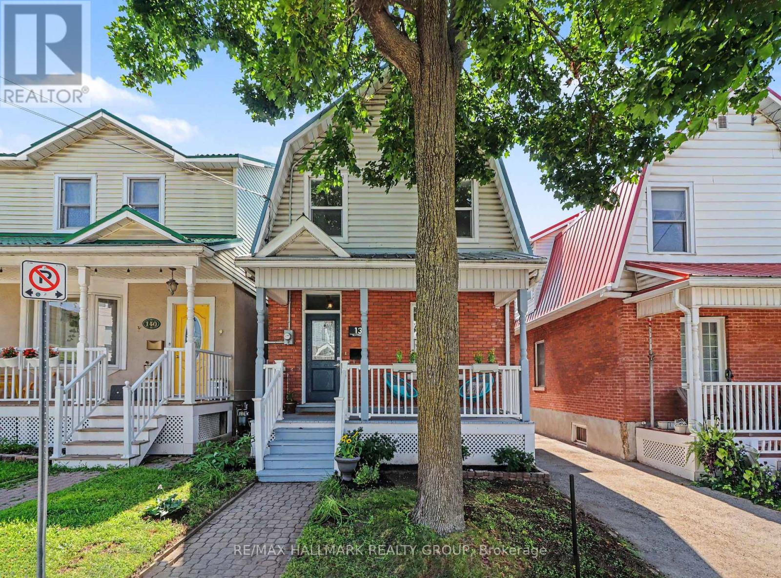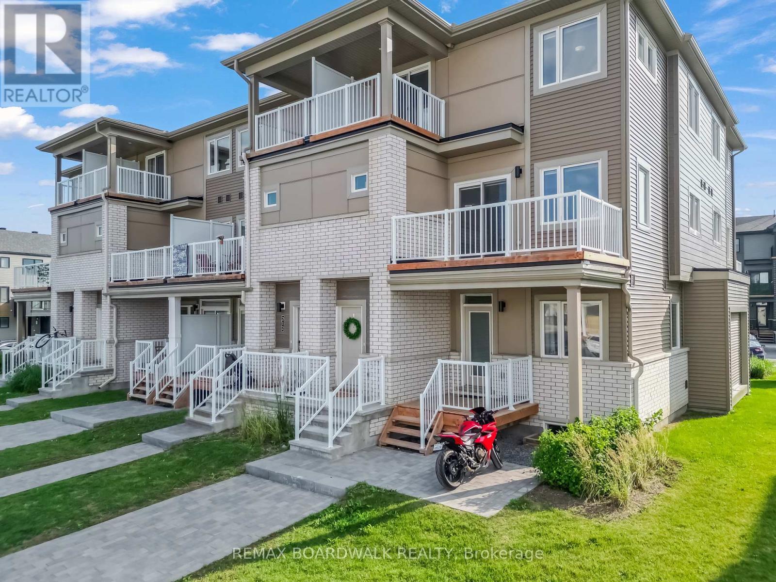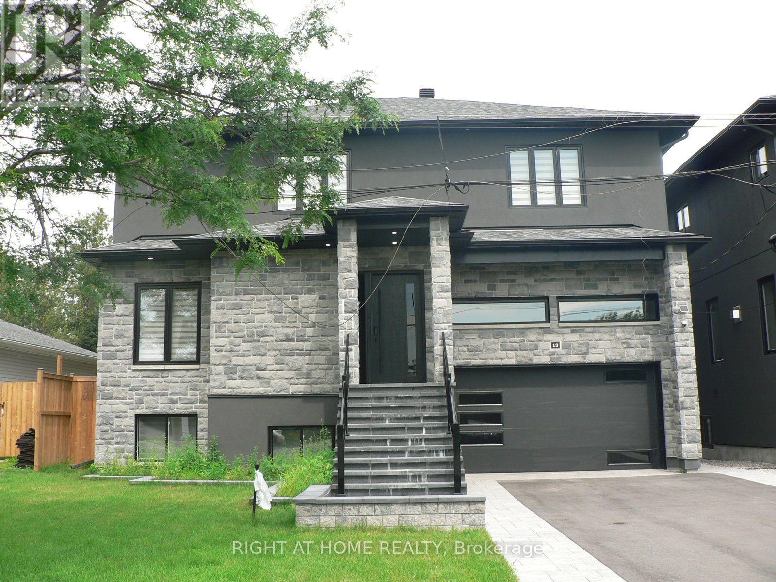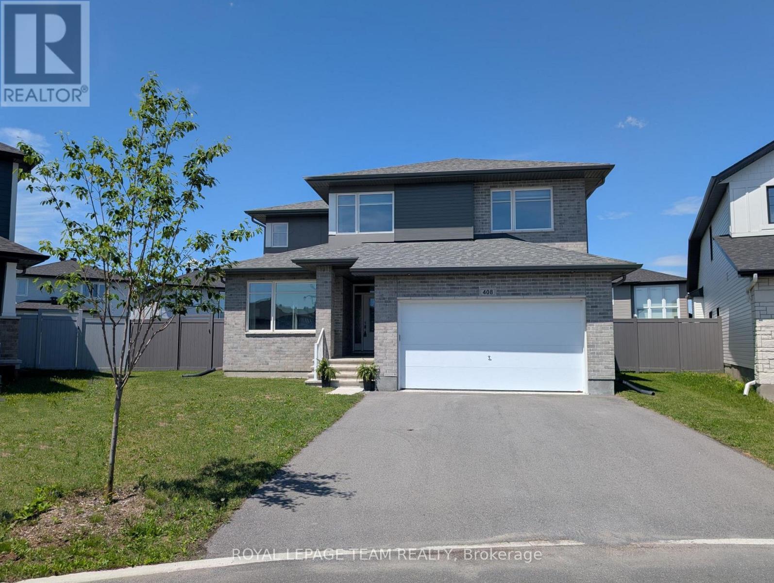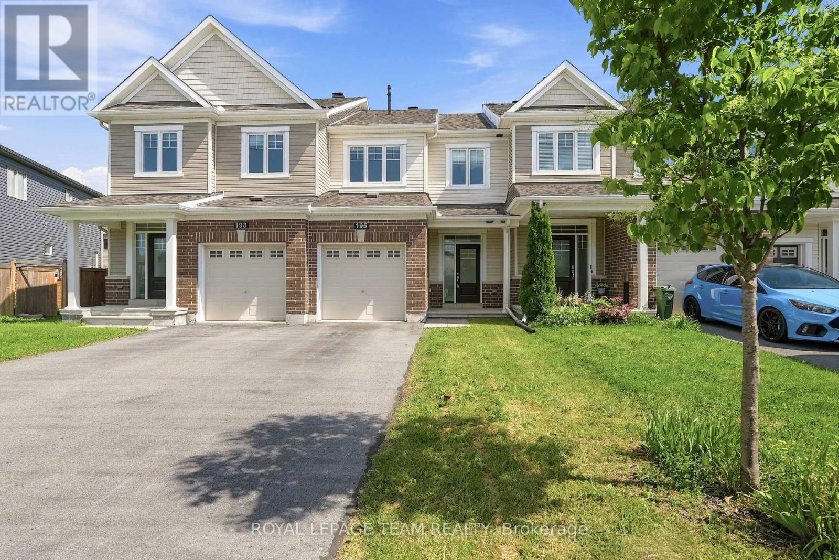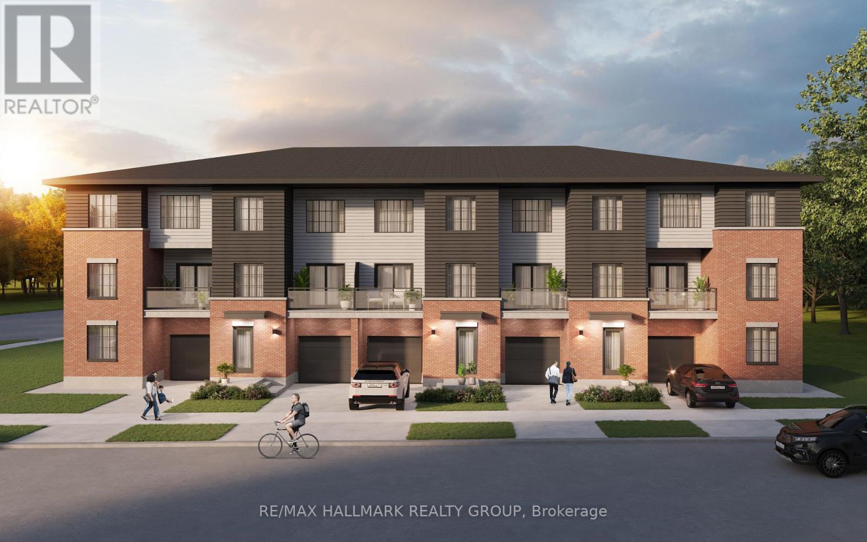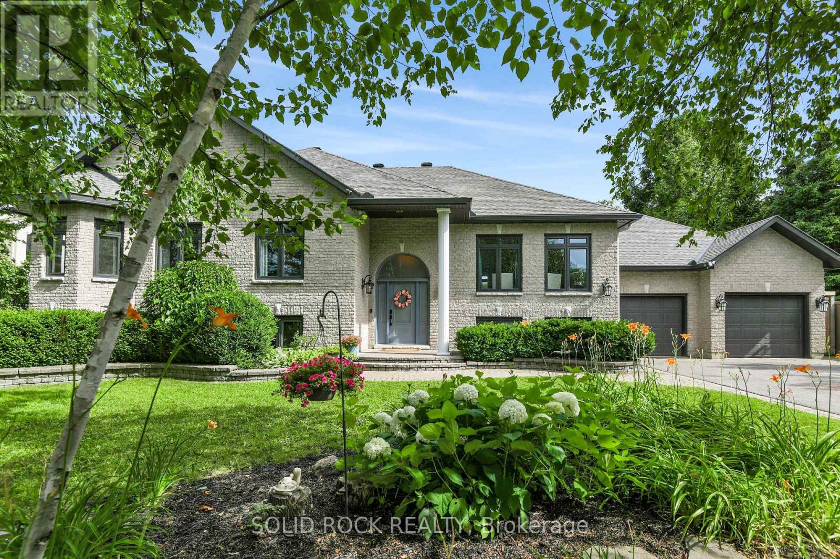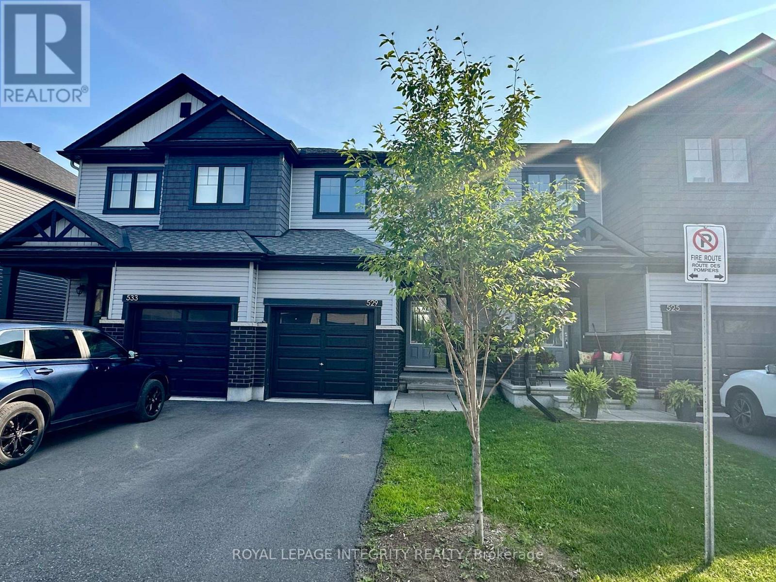
1576 Garden Of Eden Road
Horton, Ontario
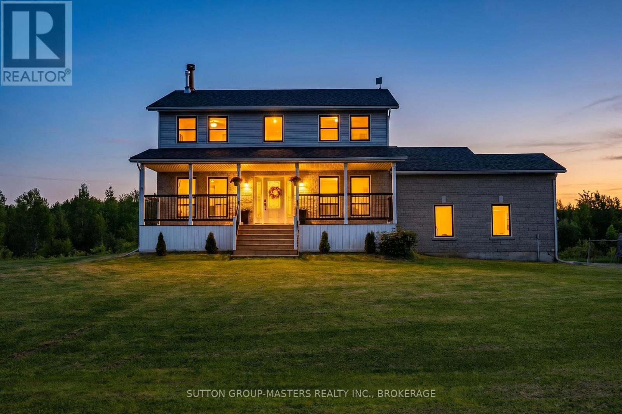
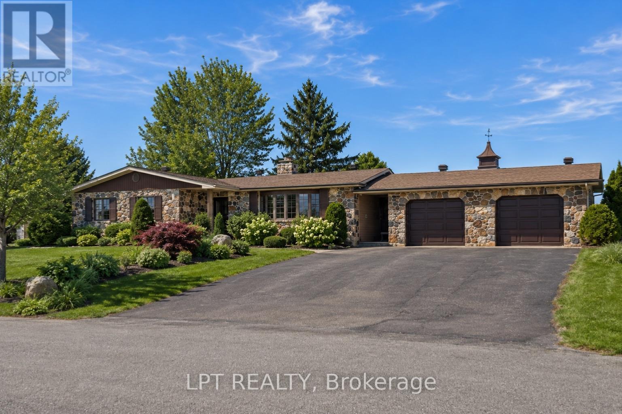
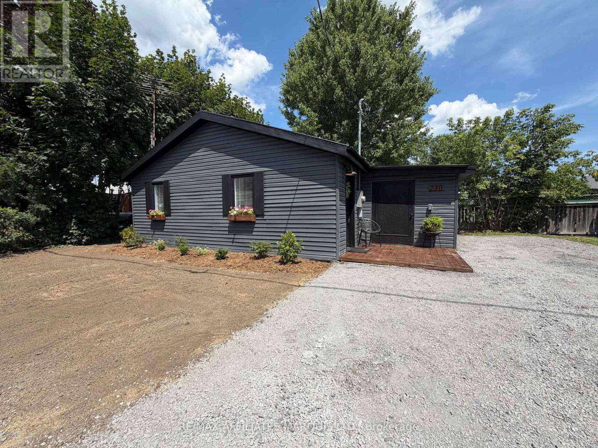
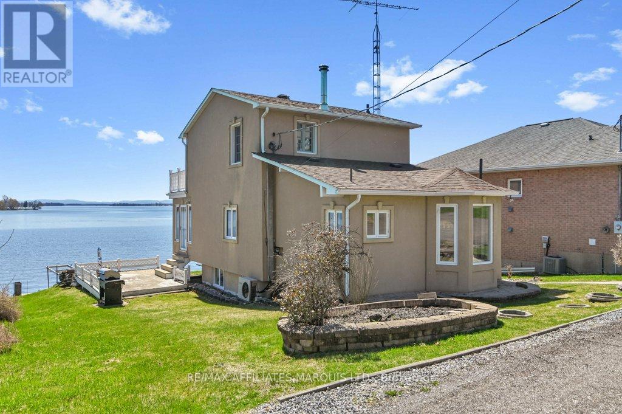
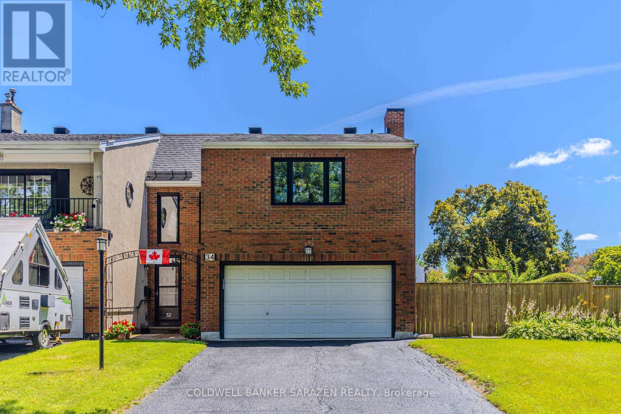
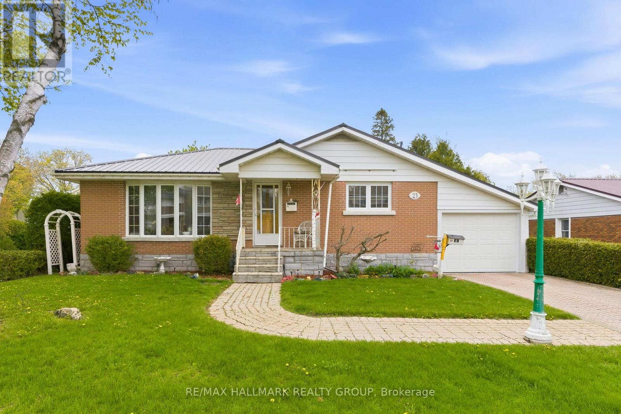
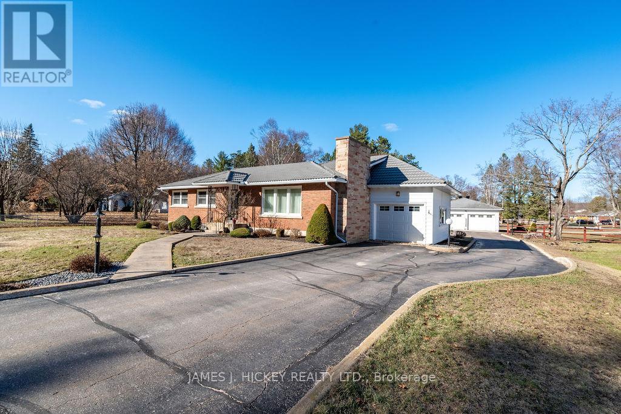
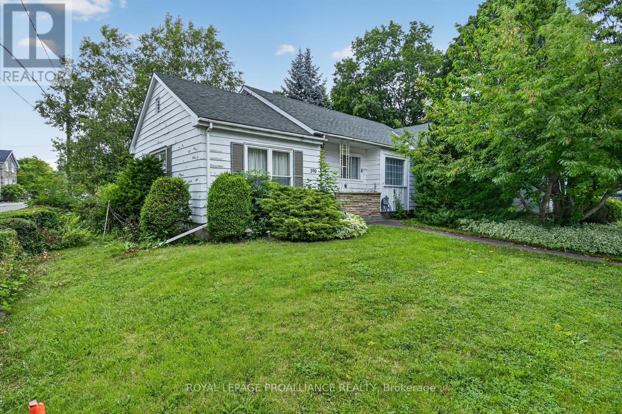
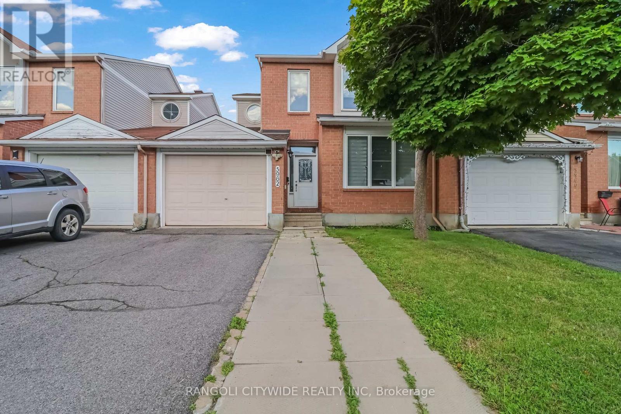
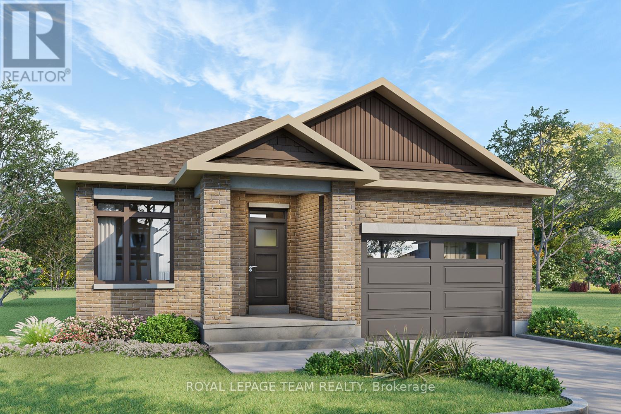
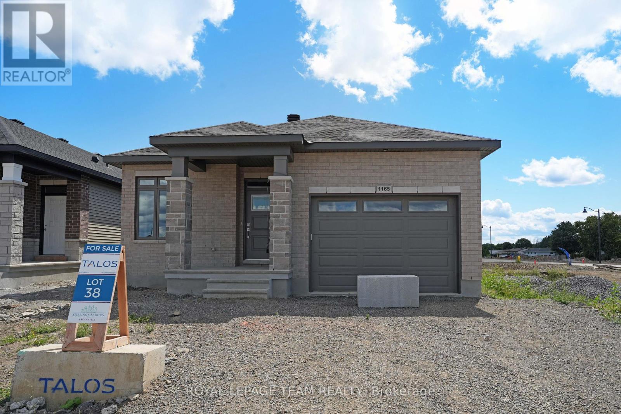
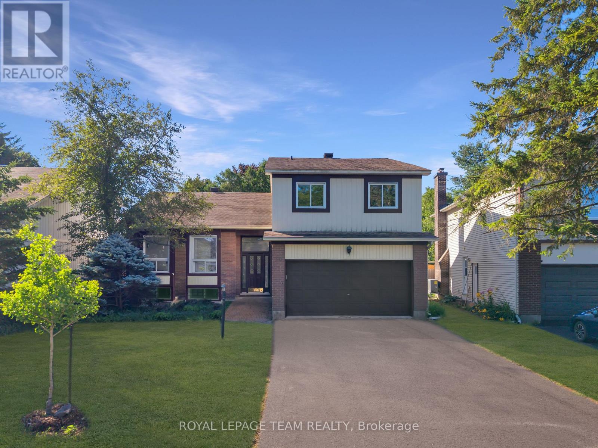
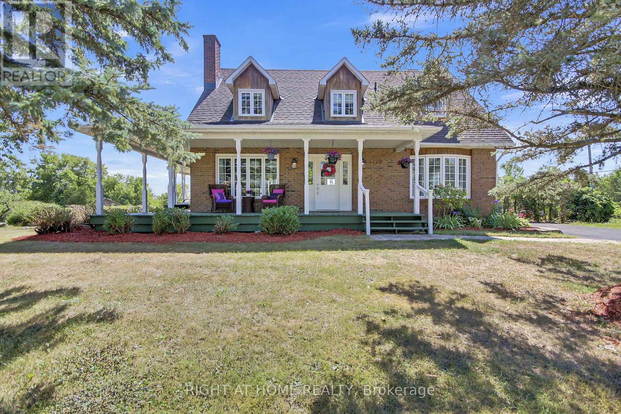
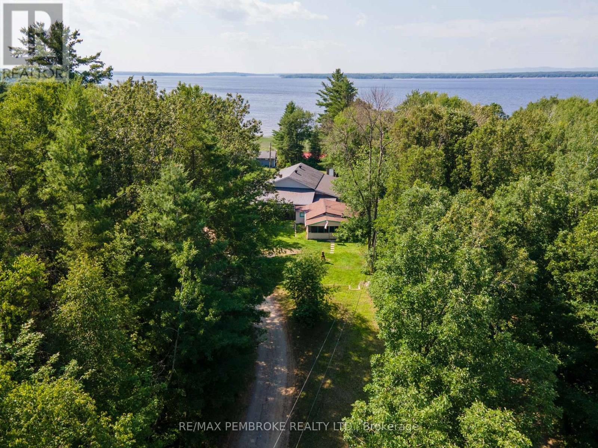
Home should be a true retreat, and here is where you find just that! From the moment you step inside, you'll feel the warmth and comfort of the open-concept main level, where rich hardwood floors, oversized windows, and abundant natural light create a bright and welcoming atmosphere. The layout flows beautifully, offering three sun-filled bedrooms on the main floor, including a generously sized primary suite with double closets and a private ensuite. Thoughtfully designed for accessibility, the home features wheelchair-friendly access throughout, including a chair lift to the finished basement and backyard. The lower level offers a spacious den or workout area, a versatile home office that could easily become an additional bedroom, and a large laundry and storage room-perfect for staying organized. Step outside and fall in love with the outdoor spaces. Enjoy quiet mornings on the front porch, or unwind on the screened-in rear porch while watching birds and soaking in the serenity of the surroundings. The backyard is a gardener's dream, with raised garden beds, an irrigation system, a charming water fountain, and beautifully designed patio areas. A fenced section with river rock gravel offers excellent drainage and a safe space for kids or pets, while the hardwired patio lighting creates a magical ambiance from dusk to dawn-ideal for evening entertaining. Completing the property is a fully insulated, propane-heated detached garage that doubles as an incredible workshop-a handyman's dream space with endless possibilities. This is a warm, inviting home where comfort, nature, and thoughtful design come together beautifully. Please see attachments for a full list of upgrades. 24 hour irrevocable required on all offers (id:28469)
2 Churchill Street
Kingston, Ontario
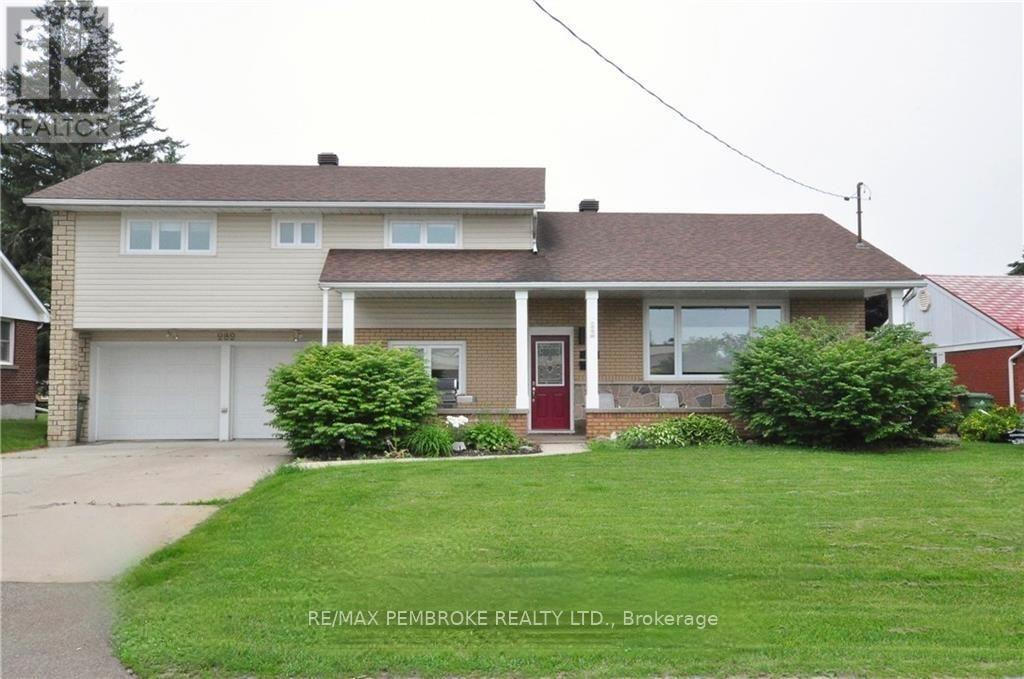
A rare offering in Kingston's coveted Woodlands neighbourhood, 2 Churchill Street is a true mid-century modern masterpiece, where architecture, light, and timeless design come together in perfect harmony. Designed by renowned architect Ernst Prohaska and featured in Modern Architecture in Kingston: A Survey of 20th Century Buildings, this home stands as a lasting tribute to an era of thoughtful, inspired living. Set on a prominent corner lot and wrapped entirely in Angel Stone, the home exudes quiet sophistication from the moment you arrive. Inside, nearly 2,900 sq. ft. of finished living space unfolds with striking character, soaring beamed cathedral ceilings, a dramatic stone fireplace, and expansive windows that draw in natural light and connect the indoors to the surrounding landscape. The heart of the home is a skylit kitchen that opens to the backyard, inviting gatherings both inside and out. Three spacious bedrooms and a beautifully proportioned main bath complete the upper level, all enhanced by the enduring quality of mid-century craftsmanship. The lower level offers remarkable flexibility, with 2 additional bedrooms, generous living space, and multiple rooms ready to adapt to your needs. A separate entrance with its own postal address (168 Mowat Avenue), presents a distinct opportunity for a private suite, multi-generational living, or a home-based business. Thoughtfully maintained and extensively updated, this home seamlessly blends architectural significance with modern comfort. Just minutes from parks, schools, and Kingston's waterfront, it offers not just a place to live - but a chance to own a piece of the city's architectural story. (id:28469)
4779 Florida Road
Loyalist, Ontario
Welcome to your ideal country retreat...where space, comfort, and lifestyle come together on a beautiful 2.3 acre property just minutes from Kingston. With a picturesque pond greeting you in the front yard and room to roam, this is the perfect setting for families looking to embrace a quieter, more connected way of living without sacrificing convenience. This spacious raised bungalow offers 3+2 bedrooms and 2 newly renovated bathrooms, providing plenty of room for growing families or multi-generational living. The main level features some hardwood flooring, a bright and inviting layout, and the ease of main floor laundry. A cozy propane fireplace anchors the living room, creating the perfect place to gather. Downstairs, the fully finished walk-out basement offers exceptional flexibility. Complete with a wood-burning stove, kitchen, additional bedrooms, and excellent in-law suite potential with a separate entrance through the oversized double garage. Outside, you'll find parking for 10 vehicles, expansive green space for kids to play, and endless opportunities to enjoy the outdoors. Located close to Kingston and the 401, this property offers the best of both worlds...peaceful country living with easy access to city amenities. A true family home with space for everyone, inside and out. (id:28469)
189 Macdougall Drive
Loyalist, Ontario
Welcome to 189 MacDougall Drive. Built in 2012 and situated on a quiet street, this impressive property offers exceptional curb appeal, a two-car garage with inside entry, three bedrooms, four bathrooms, and a walk-out basement backing onto a private forest. The main floor features a bright, open-concept layout starting with a two-story foyer. It includes a mudroom/laundry room with garage access, a two-piece bathroom, and a modern kitchen with a corner pantry and stainless-steel appliances. The spacious dining and living area, complete with a gas fireplace and custom built-ins, leads to a large deck overlooking the wooded rear of the lot. Upstairs, you will find two bedrooms, a four-piece main bathroom, and a primary suite featuring a walk-in closet and a five-piece ensuite. The lower level offers a large recreation room that walks out to a concrete patio, along with an additional two-piece bathroom, utility room, and storage space. This home is a must-see that checks every box. (id:28469)
21 Skeel Court
Ottawa, Ontario
Set on a private, nearly 2-acre wooded lot at the end of a quiet cul-de-sac, this custom-built two-storey home offers exceptional space, privacy, and comfort-just a short drive from Ottawa and minutes from Riverbend Golf and Country Club. Nearly $100,000 has been invested in thoughtful upgrades, enhancing both functionality and overall appeal. Built in 2008 and meticulously maintained, the home features a bright, open-concept main floor ideal for everyday living and entertaining. At its heart is a spacious custom kitchen with an oversized island, flowing into a sun-filled family room and southern-exposure solarium. A dedicated main-level office offers flexibility for remote work or additional living space, with direct access to an expansive rear deck. Upstairs, you'll find four generously sized bedrooms, a shared full bath, an ensuite, and convenient second-floor laundry. Outdoor living is a standout, featuring a 2018 rectangular saltwater pool with surrounding deck and fencing, a screened gazebo, and professionally landscaped grounds framed by mature trees for privacy. The triple attached L-shaped garage includes workshop space and an insulated storage loft. Designed for year-round comfort, the home includes in-floor heating with seven zones, heated upstairs bathroom floors, and a Bosch multi-zone heat pump system (2025) with five ductless A/C units. A built-in whole-home sound system and additional electrical and interior updates further enhance this move-in-ready property. A rare opportunity to enjoy refined country living with modern systems and easy access to city amenities. (id:28469)
568 Pennycross Lane
Ottawa, Ontario
Stunning 2-storey single-family home offers the perfect blend of luxury, comfort, & privacy. Heated 3-car garage w/EV outlet & epoxy floors, impressive curb appeal set the tone for this exceptional property designed to accommodate every stage of family living. Step inside to discover an elegant & spacious main floor featuring soaring cathedral ceilings, rich hardwood flooring, pot lighting, & striking wood-burning stone fireplace. Thoughtfully designed layout includes a spacious main floor den, large 2 pce bath. Chef's kitchen is the heart of the home, granite countertops, ample cabinetry, ceramic backsplash, SS appliances, separate island, breakfast bar, & eat-in area. Generous dining room, perfect setting for hosting. Functional design continues w/large mudroom featuring built-in bench seating & dual closets. Retreat to the luxurious main floor primary bdrm, complete w/double-sided fireplace and spa-inspired 6 pce ensuite. Grand staircase to 2nd level overlooking main floor, enhancing the home's open concept feel, 3 additional bdrms & well appointed 4 pce family bathroom, ideal home for teenagers, growing families, or multigenerational living. Fully finished walkout lower level designed for entertaining & relaxation, featuring large family room w/gas fireplace & impressive custom bar complete with granite counters & natural stone finishes. Fitness enthusiasts will appreciate the large, dedicated gym area, convenient 3-piece bathroom featuring a cheater door to future bedroom space. Additional storage/utility space provide. Step outside to your own private backyard oasis beautifully landscaped w/stone patio, outdoor wood stove, hot tub, & multiple outdoor entertaining spaces including a second-level patio accessible from kitchen & primary bdrm. This remarkable property offers endless possibilities & unparalleled lifestyle in a peaceful private setting. Roof 12, AC/Furnace 25, WETT Insp. 26, Sump Pump 26, Well Pump 25, Septic pumped 2026 (id:28469)
25 Kyle Avenue
Ottawa, Ontario
A Custom Bungalow built with the craftsmanship and generous proportions Monarch homes are known for, this impressive bungalow offers luxurious single-level living on an oversized landscaped lot in one of Stittsville's most established communities. Designed for both comfort and entertaining, the home combines spacious principal rooms, quality finishes, and an exceptional backyard retreat. Wide accessible hallways, 36" doorways, and exterior ramps provide ease of living at every stage without compromising style or functionality. Inside, the thoughtfully designed layout offers exceptional flow throughout the main level. The bright family room with cathedral ceiling and gas fireplace opens seamlessly to the spacious eat-in kitchen featuring granite countertops, deep pot drawers, extensive pantry cabinetry, and high-end stainless steel appliances, including a Monogram gas stove. A separate formal dining room is ideal for hosting family and friends. The front bedroom works beautifully as a home office or guest room, while the spacious primary suite features a walk-in closet and spa-inspired ensuite with corner tub and separate shower. The second bedroom offers cheater access to a full bathroom with accessible shower. A practical mudroom with direct ramp access from the garage adds everyday convenience. Summer living shines in the private resort-style backyard featuring multiple interlock patio areas, connecting ramps, mature landscaping, pergola seating area, and a heated saltwater pool. The pool house with bar and retractable awning creates the perfect setting for relaxing and entertaining all season long. The expansive lower level with bathroom rough-in offers outstanding flexibility for recreation, fitness, additional living space, or storage. Enjoy spacious luxury living steps from parks, pathways, schools, restaurants, and everyday amenities. (A/C 2020, pool liner 2024, GAF roof 2016, Monogram stove 2022, irrigation system) (id:28469)
7a Banner Road
Ottawa, Ontario
Priced to sell! Rare opportunity to own an END UNIT townhouse in the heart of central Nepean. This affordable 3-bedroom, 2-bathroom condo features a bright, open-concept main level with large south-facing windows and a private treed yard. The kitchen offers ample counter space and a pantry, while upstairs you'll find two generous bedrooms and a full bathroom. The fully finished lower level adds a third bedroom, a second 3-piece bathroom, and a laundry room with extra storage. Condo fees cover water, parking, snow removal, landscaping, and more - making for truly stress-free living. Ideally located near schools, parks, shopping, Algonquin College, LRT, and Hwy 417. Perfect for first-time buyers, investors, or down-sizers. Minimum 24-hour irrevocable on all offers as per Form 244. Schedule B to accompany all offers. (id:28469)
1114 - 1485 Baseline Road
Ottawa, Ontario
**Open House: Saturday, May 30, 2:00-4:00p.m.** A bright and spacious 2 bedroom condo in a quiet and well-maintained building. Laminate flooring. Includes appliances: Dishwasher, fridge, stove. Unit comes with one conveniently located indoor heated parking spot and storage locker. Condo fees cover heat, hydro, and water. Loads of amenities: indoor and outdoor swimming pools, party room, billiards room, workshop, and fitness center. Lots of visitor parking. This apartment is close to everything! Walking distance to a variety of stores, restaurants, and services. Close to public transit, schools, churches, and banks. Great reserve fund! (id:28469)
684 County Road 44 Road S
North Grenville, Ontario
This beautiful high-ranch property sits on approximately 2 acres and offers a unique combination of privacy, functionality, space and versatility. The main floor is spacious and boasts large, bright rooms with hardwood floors. The kitchen features stainless steel appliances (2020-2021), modern countertops (2021) with a convenient entry door into the 2-car garage featuring high ceilings and a workshop, perfect for hobbies or workspace/storage needs. A 3-season, cozy sunroom is located just off the dining room (featuring French doors) with views of the park-like property. The primary bedroom features a patio door leading out to a deck perfect for your morning coffee! and includes a 2-piece ensuite with new toilet (2020), sink and faucet (2024). There are two additional well-sized bedrooms with large closets too. The main bathroom has been partially updated/refreshed (2024-2025). The totally renovated lower level (2024-2025) features granny suite capabilities-great for extended family or teenagers wanting to be more self-sufficient. The lower level has premium vinyl floor planking (2024) throughout and includes a recreation room/dining room, kitchen, bedroom, office, 4-piece bathroom and laundry room complete with storage. The recreational rooms new propane fireplace with remote fills the space with warmth and ambiance. The LL kitchen is open and features genuine maple countertops, new stainless steel sink and faucet. The bathroom features a large soaking tub for a spa-like experience. This home has received too many updates to list and incudes all new windows (2022), updated plumbing, electrical and electrical panel (2024), new furnace (2023), new HWT (2023), eavestroughing (2022), new front door (2023), 3hp sump pump with backup battery (2023) and much more. Outside, there is a new front walkway (2022) complete with tile drainage/piping, a large paved driveway with turn-around and plenty of greenspace and woodland. OPEN HOUSE SAT APR 25th 2-4pm (id:28469)
155 Markland Crescent
Ottawa, Ontario
Welcome to a loved home. This cozy residence has been lovingly maintained by its original owners, reflecting years of care and attention to detail. A sweeping walkway, enhanced by beautiful landscaping completed in 2018, guides you from the driveway to the covered front porch, an ideal spot for enjoying a morning coffee. The backyard is fully fenced and includes a spacious two-level wood deck, perfect for outdoor gatherings with a decorative steel screen installed near the BBQ area. Landscaping incorporates grass, river rock, cedar shrubs, and perennial plants for a vibrant outdoor space.Inside, the kitchen showcases original Laurysen Kitchens millwork, renowned for its lasting quality. In 2024, a refresh project updated the kitchen and powder room with professional cabinet painting, new Richelieu knobs and drawer pulls, and additional IKEA cabinetry featuring modern drawer units and illuminated upper cabinets with glass doors. Undercabinet lighting was added for improved functionality. The kitchen also boasts a new Frigidaire dishwasher, updated countertops, and new flooring. The L-shaped dining-living room is filled with natural sunlight thanks to a south-facing window and patio door, creating a bright and welcoming atmosphere.The master bedroom includes a spacious walk-in closet with extra storage shelves and hooks. Both south-facing bedrooms are equipped with large floor-to-ceiling closets and custom window blinds. New blinds were installed in these bedrooms in 2022. Carpeting in the bedrooms, hallway, and staircases, installed in 2011, has been professionally maintained.The designer main bathroom, renovated in 2016, features high-quality porcelain tile from Ceragres and custom Laurysen Kitchens millwork. The standout tile wall has a vintage wood look, adding character to the space. In 2024, the powder room received a refresh alongside the kitchen. Hot water tank is owned. Come see for yourself what this charming home has to offer. (id:28469)
71 Morton Drive
Ottawa, Ontario
Step into this beautifully updated, move-in ready semi-detached bungalow-offering the perfect balance of comfort, modern finishes, and everyday convenience. This inviting home features 3 generous bedrooms and 2 bathrooms, thoughtfully upgraded throughout.The heart of the home is the fully renovated kitchen, showcasing brand new cabinetry, updated countertops, and sleek, contemporary finishes-ideal for both daily living and entertaining. The main bathroom has also been tastefully renovated, adding a clean and modern touch.Freshly painted with new flooring throughout, the home feels bright, cohesive, and turnkey. Additional upgrades completed over the years include newer windows, and a newer roof. The spacious basement offers incredible versatility, with ample room to create a recreation area, home office, gym, or play space-perfectly adaptable to your needs.Outside, enjoy an exceptionally deep backyard complete with a well-sized deck-ideal for summer BBQs, entertaining, or relaxing in your own private outdoor retreat. The long, extended driveway adds even more practicality and value.Situated in the desirable Glencairn/Hazeldean neighbourhood, this home is just minutes from shopping, transit, parks, and excellent schools-everything you need within easy reach.An ideal opportunity for first-time buyers, downsizers, young families, or anyone seeking a stylish, updated home in a well-established community. Don't miss your chance to call this charming bungalow home! (id:28469)
644 Vivera Place
Ottawa, Ontario
Welcome to 644 Vivera Place, a beautifully maintained Tamarack end-unit townhome offering over 2,100 sqft. of finished living space. Gently lived in and meticulously cared for, this home presents a fresh, near-new feel from top to bottom.Tucked away at the end of a quiet crescent, the setting is a standout; featuring a private lane, no rear neighbours, and an extended, fully fenced backyard with a patio, creating a comfortable and private outdoor retreat. Inside, the main floor offers a bright, open-concept layout enhanced by southern exposure, filling the space with natural light throughout the day. The upgraded kitchen is both stylish and functional, complete with a generous centre island, step-in pantry, and sleek black stainless steel appliances. Overlooking the living and dining areas, it's a layout designed for easy everyday living and effortless entertaining. Upstairs, a wide staircase leads to a spacious second level, where the primary suite offers a relaxing escape with a sun-filled sitting area, walk-in closet, and a well-appointed 5-piece ensuite. Additionally you will find two additional bedrooms, a full bathroom, and a versatile loft-ideal for a home office, study space, or playroom-provide (excellent flexibility for modern living). A second-floor laundry room adds everyday convenience.The finished basement extends the living space even further, perfect for a recreation room, home gym, or media lounge.Additional features include an extra-wide garage and tasteful upgrades throughout. Located close to parks, shopping, transit, and all the amenities of Kanata and Stittsville, this is a turnkey opportunity in a desirable community.Please note: the property backs onto an existing commercial use, and proposed future developments are planned along the opposite side of Hazeldean Road between Savage Drive and Sweetnam Drive. (id:28469)
14029 Concession 7-8 Concession
North Stormont, Ontario
Perfect for first-time buyers, couples, or those looking to simplify without compromise, this beautifully built 2022 bungalow offers modern comfort in a stylish and efficient design. Featuring 1 bedroom and 1 full bath, the home showcases durable ceramic and laminate flooring throughout for easy maintenance and contemporary appeal.The stunning kitchen is truly the heart of the home - a chef's dream complete with expansive counter space, elegant granite countertops, and plenty of room for cooking, gathering, and entertaining family and friends.Enjoy the convenience of a double attached heated garage with radiant in-floor heating, providing comfort year-round and ample space for vehicles, storage, or hobbies. Outside, the generous 1.15 acre yard offers room to relax, garden, or play, while the fenced area is perfect for pets to roam safely. A move-in ready gem combining comfort, quality, and low-maintenance living in one attractive package. (id:28469)
1991a Finch-Winchester Boundary Road
North Stormont, Ontario
Set on an impressive 95 acres with approximately 25 acres of cultivatable land, this exceptional multi-generational estate offers rare versatility for family living, farming, or business ventures. The property features a two storey farm house with indoor pool, extensive outbuildings, and thoughtfully upgraded infrastructure.The home is a beautifully renovated and designed for comfort and year-round enjoyment. Flooded with natural light, 9ft ceilings, it offers modern finishes, included appliances, and the standout feature-an interior inground pool, creating a private retreat regardless of the season. Numerous upgrades throughout ensure peace of mind and long-term functionality. Adding to the property's incredible value are multiple outbuildings, including a double car garage with loft and bathroom powered by its own system, and a massive 100' x 40' shop, complete with a 40' x 50' radiant-heated section-perfect for agricultural use, trades, storage, or hobbyists. Possible opportunities to sever 1-2 additional lots. This is a truly rare and flexible opportunity offering space, privacy, and endless potential-all in one remarkable property. (id:28469)
1747 Hitchcock Drive
Frontenac, Ontario
Welcome to executive living in the prestigious Maple Hill Estates-where luxury, privacy, and nature come together just 25 minutes from Kingston. This stunning all-brick ICF-constructed bungalow is perfectly positioned on a breathtaking 2.77-acre corner lot surrounded by mature trees, abundant wildlife and tranquil natural beauty. Enjoy the ultimate outdoor lifestyle with deeded access to Dog Lake boat launch, just down the street, providing easy access to exceptional fishing and endless waterfront adventures on. Step inside and experience impeccable pride of ownership showcased through elegant updates, timeless neutral décor, soaring 13-foot vaulted ceiling and oversized windows flooding the home with natural light. The thoughtfully designed open-concept main floor features spacious living and dining areas, a bright and beautiful gourmet eat-in kitchen, propane fireplace, main-floor laundry, powder room and French doors leading to your expansive entertaining deck. The East wing of the main floor features 2 bedrooms with a 4pc Jack and Jill bathroom in between. The luxurious primary retreat is situated in the west wing and offers a spa-inspired 5-piece ensuite, fireplace and sliding glass doors overlooking your backyard oasis. The professionally updated lower level is designed for entertaining and relaxation, complete with a huge rec room that comfortably fits a pool table, shuffleboard, custom wet bar and cozy propane fireplace. Large 4th bedroom, full bathroom and the convenience of walkout stairs from the utility room round out the lower level. Outside is where this property truly shines. Your private backyard oasis features a spectacular inground heated lagoon-style saltwater pool, hot tub, cabana and extensive landscaping creating the ultimate resort-style escape right at home. Exceptional curb appeal with the multiple roof lines and oversized concrete driveway, this extraordinary property offers the executive lifestyle you've been waiting for! (id:28469)
124 Farmstead Court
Kingston, Ontario
Welcome to Walnut Grove ! This exceptional home is immaculately landscaped on a coveted private "cul-de-sac". At 1332 sq ft this semi-detached, single family home offers large principal rooms with plenty of space for entertaining and visiting family. Beautiful hardwood floors throughout the great room & hallway, plenty of cupboards & counter space in the kitchen with a breakfast bar & seating for two. The recently renovated lower level which includes 3 large oversized windows, accommodates extra room for guests, including an additional 3pc bath, plus a separate workshop space, ideal for woodworking or hobbies. The south facing great room with cathedral ceilings & gas fireplace leads out to a private 16 x 12 deck with arbour, and finishes off with a manicured perennials gardens, mature trees and river pebble pathway. This community offers a clubhouse with daily social programs and walking paths for your enjoyment. Buyers must assume the Rules & Regulations of the Walnut Grove Association. The annual fees for 2026 $665.00 (id:28469)
304 Willingdon Avenue
Kingston, Ontario
Welcome to 304 Willingdon Avenue - an elegant and beautifully maintained family home, ideally situated in one of the area's most sought-after neighbourhoods, just a short walk to highly regarded Winston Churchill Public School. This bright two-storey residence offers a timeless layout designed for both everyday living and entertaining. The upper level features four generously sized bedrooms, including a spacious primary suite complete with a walk-in closet and private ensuite, along with a well-appointed four-piece family bathroom. Natural light fills every room, creating a warm and inviting ambiance. On the main floor, you'll find a gracious living room anchored by a gas fireplace, a dining area, and a thoughtfully designed kitchen with abundant counter space. A welcoming foyer, powder room, multiple storage closets, and a generous front office provide both convenience and versatility. At the rear, a sun-filled family room/sunroom with western exposure overlooks the expansive backyard, an ideal setting for relaxing or entertaining. The lower level offers excellent ceiling height and a great layout, including a large recreation room, a flexible space perfect for a home gym or additional bedroom, and the opportunity to add a future bathroom. Ample storage is found throughout. Additional highlights include a single-car attached garage with a paved driveway, a fully fenced yard with a shed, and outdoor features including a treehouse and sandbox. Extensive updates enhance comfort and peace of mind, including roof shingles (2019), forced air natural gas furnace (2017), central air conditioning, updated windows (2019), and a gas fireplace (2014). More recent improvements include the kitchen and office (2020/2021), basement finishing (2024), ensuite updates (2024) and concrete repairs (2025). This exceptional home combines space, style, and an unbeatable location - perfect for families seeking a refined yet functional place to call home. (id:28469)
00 Timber Lane N
Ottawa, Ontario
Welcome to your perfect building lot. This RR zoned residential building lot gives you everything you can ask for. A fully treed 1 acre lot and over 95 ft of sand beach waterfront on the Ottawa River, offering privacy all year round. Current zoning allowing for a 2690sqft building footprint. Located minutes from the village of Fitzroy Harbor and also the Fitzroy provincial park, this building lot gives the opportunity to live in a great community or build your dream cottage for seasonal use. The mature trees and natural elevation is perfect for a walk-out build, while also allowing you to be high and dry from the 100 year high water mark. Please note; Timber Lane is a private road and is maintained by the land owners association of Timber Lane. $400 annual dues support private road maintenance as well as snow removal completed voluntarily through the residents of Timber Lane . Please allow 24hr irrevocable on all offers as per form 244. (id:28469)
912 Lixnaw Court
Ottawa, Ontario
Step inside to a bright and spacious foyer that sets the tone for this beautifully designed home. A versatile den/home office on this level offers the ideal space for remote work or study, while the attached garage with inside entry and EV charger adds both convenience and modern functionality. Upstairs, the expansive living and dining areas provide the perfect setting for entertaining, flowing seamlessly into the gourmet kitchen featuring quartz countertops, elegant gold hardware, a deep Blanco sink, a large island, generous pantry, and stylish accent lighting. Patio doors lead to a sun-soaked balcony, creating the perfect space for morning coffee or summer BBQs. A convenient powder room completes this level.On the upper floor, you will find two generously sized bedrooms along with a full bathroom, while the upper-level laundry adds everyday ease and practicality. Ideally located within walking distance to schools, parks, and future transit, this move-in-ready home presents an exceptional opportunity to enjoy stylish, low-maintenance living in a highly desirable community. (id:28469)
27 - 1960 Garden Park Lane
Ottawa, Ontario
Great value and opportunity with this 3-bedroom townhouse located in the family-oriented community of Blackburn Hamlet. The spacious living and dining room features laminate flooring and large patio doors allowing for plenty of natural light and leading to a private fenced backyard. The kitchen offers ample storage space and a convenient pass-through to the dining area. The attached garage offers inside entry, very convenient for Ottawa winters. Upstairs features three bedrooms, including a spacious primary bedroom with cheater access to the main bathroom, plus two additional bedrooms ideal for children, guests, or a home office. The partially finished basement provides excellent bonus living space - perfect for a playroom, family room, or home theatre. The laundry and utility room offer plenty of additional storage for seasonal items and household essentials. (id:28469)
4958 Carp Road
Ottawa, Ontario
Country Living at Its Finest - Nearly 50 Acres Just 20 Minutes from Kanata. Tucked away at the end of a picturesque lane, this exceptional property offers the privacy, tranquility, and space you've been dreaming of. Your own little Yellowstone awaits, full of chalet-inspired charm and ready for your personal touch. Surrounded by nature with breathtaking views in every direction, this sprawling bungalow offers the perfect country escape just a short drive from city amenities. Inside, inviting gathering spaces are designed for comfortable living and effortless entertaining. Stone accents highlight the principal rooms and surround three of the home's four fireplaces, adding warmth and character throughout. Large windows capture the beauty of the landscape, creating a peaceful connection to the outdoors from nearly every room. Outside, the possibilities are endless. Picture family gatherings beside one of two ponds, summer pool parties around the inground pool, or winters spent skating with the kids. Pool liner was replaced 2022 and pool was last opened Summer 2024. Extensive gardens and outdoor living areas offer incredible potential to create your own private retreat. Three substantial outbuildings - a large barn, spacious storage shed, and oversized drive shed - provide exceptional storage and versatility. Whether you're dreaming of a hobby farm, housing animals, running a small agricultural venture, cultivating gardens, or simply enjoying the freedom of extra space, this property is ready to bring your vision to life. Notable updates/features include: Laneway regraded and newly surfaced renovated bathrooms; heat pump with weather shelter and A/C (2022) with oil backup (2018); refinished hardwood flooring (2024); hot water tank (approx. 2021); washer/dryer (approx. 2022); Deslaurier kitchen renovation with granite countertops (approx. 15 years ago). Seller reserves the right to receive offers at any time; however, no offers will be responded to prior to June 2, 2026. (id:28469)
33 Castlethorpe Crescent
Ottawa, Ontario
Full of charm and character - 33 Castlethorpe Crescent. A rare and timeless Barry Hobin/Charlesfort bungalow on quiet street in the heart of Centerpointe. So much potential awaits! A welcoming foyer greets you, with a double closet and classic columns. An elegant living room with multiple aspect windows, vaulted barrel ceiling and views of the front yard. Spacious and separate dining area, with room to entertain. Galley style kitchen, with ample cabinetry and eating area, leads to the cozy family room complete with wood burning fireplace and door to the rear yard. The gracious Primary Bedroom retreat features two double closets, multiple aspect windows and mirrors the vaulted barrel ceiling of the living room, and has a generous four piece ensuite. Two additional bedrooms, with views over the rear yard. A full three piece family bathroom completes this level of the home. From the main foyer, the stairs lead to the basement with added side entry door for access. The fully finished basement boasts a kitchenette and full three piece bathroom. Two additional rooms, either hobby, gym or den, with a large central recreation room. Plenty of storage has not been forgotten. Lovely rear porch, and sloping rear yard. An attached, inside entry garage is more than a single! Main floor- other room is Eat in area near kitchen. (id:28469)
429 Beach Avenue
Cornwall, Ontario
Welcome to 429 Beach. This well maintained bungalow in a quiet neighbourhood featuring convenient main floor laundry, attached carport, and a full basement offering additional living space. Comfortable layout with great access to nearby amenities. A great opportunity for families, downsizing or first time home buyers. (id:28469)
13 Beverly Street
Edwardsburgh/cardinal, Ontario
Nestled on a quiet, dead-end street in the charming community of Spencerville, this brick bungalow offers the perfect blend of small-town peace and modern living. Situated on a half-acre private lot lined with mature hedges, this home features an attached garage, a highly functional floor plan, and a fresh interior renovation. Step through the formal grand entryway doors into a bright and beautiful living room, where a stunning propane fireplace serves as the warm focal point. The heart of the home is the custom kitchen, packed with endless storage and brand-new stainless steel appliances. It features a high-end Zenith honeycomb gold collection sink that brings a sophisticated designer flair to the space, alongside a custom built-in banquet seating for a cozy dining experience. A secondary mudroom entrance provides convenient and seamless access to the kitchen, garage, and backyard. The main level offers 3 bedrooms and 2 full bathrooms, both showcasing gorgeous green subway tile that adds a unique and elegant pop of colour. The large primary bedroom is complete with a walk-in closet and a private ensuite. The secondary bedroom is bright and spacious, while the third bedroom offers fantastic versatility as a home office, featuring direct access to the back deck. Downstairs has high ceilings that make the space feel bright and open. This space is built for entertainment and relaxation, offering an additional family room with a cozy fireplace, a den perfect for a private home office, and two additional rooms providing ample storage. The highlight of the lower level is the expansive rec room, set up as the ultimate games room with dedicated bar seating and an included pool table. Outside, the spacious back deck and yard offer plenty of room to roam and entertain in complete privacy. Come see the property for yourself, it's guaranteed to impress! (id:28469)
137 Booth Drive
Mississippi Mills, Ontario
Stunning Mississippi River setting - peaceful and relaxing with awesome views of water and woods. What a spectacular location that feels like a country waterfront retreat while only minutes to Carleton Place in the popular Glen Isle neighbourhood. Easy access to the bicycle trail that takes you to Carleton Place and the market. Very close to Ottawa for commuters. Canoe, kayak, watch the wildlife, relax. Gorgeous landscaping welcomes you to the property - gardeners will love the established perennial gardens carefully planned and maintained. The tastefully updated, warm and comfy home offers river views from almost all windows. Three spacious bedrooms, riverside living/dining and riverside sunroom/family room. So many updates - fresh new kitchen in 2020 with island for additional storage and prep space. Bathroom totally renovated in 2023 with soaker tub and walk in shower. Laundry renovated in 2024. Roof redone in 2020, windows replaced in 2022. Covered deck plus plenty of open space for sitting and relaxing. Picture perfect, super attractive board and batten bungalow with matching 10x16 shed/workshop. Conveniently large foyer/mudroom entry. Nothing to do but move in. Come and see - you will love it! (id:28469)
155 Harold Jones Way
Beckwith, Ontario
Welcome to this stunning Mackie Homes bungalow nestled on a private 1.2-acre lot in the highly desirable King's Creek Crossing Estates. With 1,622 square feet of living space above grade plus a fully finished basement, this home delivers spacious, luxurious living in a tranquil setting. The main level features three bedrooms, including a serene primary suite and oak hardwood flooring that flows throughout the main level. The primary bedroom also offers direct access through patio doors to a shared covered back deck and includes a private ensuite bathroom for ultimate convenience and privacy. The heart of the home is the bright, open-concept living area anchored by a striking fireplace in the living room. Adjacent is the gourmet kitchen, complete with elegant Calacatta quartz countertops and a large central island-perfect for casual meals, entertaining, or simply gathering with family and friends. Downstairs, the fully finished basement adds versatile living space with an additional bedroom and a full bathroom, ideal for guests, a home office, or a growing family. Outside, the backyard is a true oasis. Enjoy the in-ground fibreglass pool, relaxing hot tub, and inviting fire pit area, all framed by extensive landscaping that creates a resort-like retreat. Mature cedar and pine trees ensure year-round privacy, while the front yard showcases equally impressive landscaping supported by a full irrigation system. This beautifully appointed home on its expansive lot offers the perfect blend of elegance, comfort, and outdoor enjoyment in one of the area's most prestigious communities. (id:28469)
1518 County Road 2 Road
Front Of Yonge, Ontario
A dollhouse would be a great way to describe 1518 County Road 2. The outside charm of the front porch is just a hint of what awaits you inside - well taken care of throughout, the new owner will be proud to call this home. Enter through the side door to a spacious foyer, closets on either side - easy access to the kitchen with your groceries from here. Well laid out, the kitchen is centre of the house with a true country-chic vibe - double white sink, tasteful cabinets and backsplash, coffee bar, island with cook top and lower built-in oven, three sparkling mini chandeliers catching the natural light streaming in from all sides. There is a handy 2pc powder room tucked in on the main level, easy for potty training or so your guests aren't running upstairs. Your choice, the front of the home could be set up as the "pretty" living room, the French doors will emphasize this, and have the comfy/cozy living room at the back of the house with the fireplace highlighting the mood. This area has a patio door leading to the two-tiered deck - another great space for entertaining from. Laundry is located upstairs, as well as two bedrooms and a generous sized bathroom with soaker tub and stand alone shower. Other bonuses - detached garage, newer storage shed, plenty of parking space, and a real close walk to the Mallorytown grocery store, library, Legion, recreational fields, and public school. (id:28469)
138 Shelter Cove Drive
Westport, Ontario
CROSBY BUNGALOW -- by award winning Land Ark Homes. MOVE IN READY Net Zero Ready construction makes this the Tesla of building standards. Environmentally responsible, aesthetically beautiful & efficient to operate. Perfect flow indoors and out. Hospitality and easy living defined with 2 beds and 2 baths on the main level. SunSpace WeatherMaster screened porch. Timeless colour palette and easy care finishes are perfect for discerning tastes and functionality. Quality kitchen with quarts counters and island. Main floor living with beautiful principal bedroom retreat, ensuite bathroom and walk-in closet. The convenient main floor laundry/mud room is adjacent to the kitchen and double car garage. Discover Westport lifestyle with nature trails, nearby golf, winery, all from your home. (id:28469)
1112 Basswood Place
Kingston, Ontario
Welcome home to 1112 Basswood Place. Nestled in sought-after Cataraqui Woods, this inviting 3+1 bedroom, 2 bathroom home is ready for new memories to be made. Ideally located close to parks, schools, and all amenities, this home offers comfort and convenience for the whole family. Pristine wood floors flow throughout the bright living and dining areas, while large windows fill the home with beautiful natural sunlight. The cozy carpeted basement creates the perfect retreat for relaxing evenings, extra living space, or hosting guests. A warm and welcoming home in a fantastic neighbourhood. (id:28469)
614 - 300a Lett Street
Ottawa, Ontario
Experience penthouse living in one of Ottawa's most exciting urban neighbourhoods. Set in the heart of LeBreton Flats, this bright and spacious 990 square feet 2-bedroom + den residence offers sweeping west-facing views of the Canadian War Museum and the Ottawa River, an ever-changing backdrop of sunsets, city lights, and the lively summer atmosphere of Bluesfest. Inside, the home features upgraded hardwood floors throughout, a stylish kitchen with granite countertops, and large windows that flood the space with natural light. Motorized blinds add comfort and convenience. The floor plan includes two well-appointed bathrooms, with the primary bedroom enjoying its own private ensuite. Both bedrooms are generously sized, and the separate den provides flexibility for a home office or reading nook. A private balcony extends your living space outdoors, offering another spot to take in the views. An underground parking space and a separate storage locker add everyday practicality. The building offers resort-style amenities, including an outdoor pool, fitness centre, party room, and a rooftop terrace with BBQs and seating to relax and soak in the east views, including the Peace Tower. Step outside and enjoy the best of city living, surrounded by Pimisi LRT Station, riverfront bike paths, and walkable access to downtown, Chinatown, and Preston Street's cafés and restaurants. LeBreton Flats continues to evolve as a modern, connected community-ideal for those who value convenience, culture, and an active lifestyle. (id:28469)
Lot 15 Vincent Massey Drive
Cornwall, Ontario
Fine opportunity to acquire vacant commercial land 1.8 Acres with 203 feet frontage on high traffic Vincent Massey Drive located between Tollgate & Brookdale. Not many lots left in this stretch and this one is priced to sell. The lot is mostly clear and has an entrance with culvert in place. There is a new hotel Hampton Inn being built one lot over. Great location with lots of exposure to hotels, motels, retirement homes. Bike path across the street provides additional traffic. Perfect for new commercial development. (id:28469)
3558 Principale Street Street
Alfred And Plantagenet, Ontario
Welcome to this renovated bungalow offering 3642 sq/ft of living space in Wendover, the perfect blend of comfort, functionality, and income potential. Featuring a 2-bedroom basement apartment, this property is ideal for multi-generational living or homeowners looking to offset expenses with rental income. Over $115,000 has been invested in recent upgrades, making this home truly move-in ready. The exterior has been beautifully refreshed with new board & batten siding, soffit, fascia, eavestroughs, some new windows (all windows are on lifetime warranty) and 2 new patio doors, enhancing curb appeal. Inside, the main level offers a bright and inviting layout with hardwood and tile flooring, a cozy gas fireplace, radiant natural gas heating with a 3-zone boiler system, and ductless A/C for year-round comfort. The home has been professionally painted throughout and features refinished hardwood floors, updated trim and baseboards, new interior doors and hardware, and refreshed bathrooms with new toilets and vanity updates. The lower level includes a 2-bedroom in-law suite with a full kitchen (stove and fridge), bathroom, laundry hookups, built-in cabinetry, and ample storage space-offering excellent flexibility for extended family or potential rental income. Enjoy your private outdoor retreat surrounded by mature trees, featuring balconies, a large deck off the kitchen and a waterfall pond, . Additional highlights include a double heated garage, Generac backup generator, sump pump with backup power, municipal water and sewer, and roof shingles replaced in 2020. A true turnkey property offering exceptional versatility, modern updates, and pride of ownership throughout. See upgrade list in attachment. See pictures for floor plans. (id:28469)
1811 Kingsdale Avenue
Ottawa, Ontario
Located in a mature, family-friendly community, this beautifully updated custom-built home at 1811 Kingsdale Avenue offers the perfect blend of space, style, and versatility for growing or multi-generational families. Featuring 4+2 bedrooms, 4 bathrooms, this thoughtfully designed property showcases a functional layout with hardwood and ceramic flooring throughout, fresh paint, and elegant finishes at every turn. The spacious kitchen is ideal for entertaining or everyday living, complete with gorgeous cabinetry, granite countertops, stainless steel appliances, a gas stove, centre island, and generous eating area flowing into formal living and dining spaces. A distinctive family room with striking travertine tile creates a warm and inviting atmosphere, while upstairs you'll find large bedrooms, a bright loft area, convenient second-floor laundry, and a luxurious primary retreat with a renovated 5-piece ensuite featuring a stunning diamond-cut freestanding tub. One of the home's standout features is the owner-created 2-bedroom, 1 bathroom, basement apartment generating approximately $1,800/month in rental income, making it an exceptional opportunity for investors, mortgage support, or seamless generational living. Situated close to walking trails, transit, parks, schools, and everyday amenities, this walkable location offers both convenience and community in one of Ottawa's established neighbourhoods. (id:28469)
75a Granton Avenue
Ottawa, Ontario
Stunning Semi-Detached Home by Roca Homes! A Rare Find in St. Claire Gardens. This exceptional semi-detached home, showcases luxury finishes and thoughtful design throughout. Featuring 3 spacious bedrooms, 3.5 baths, and a versatile office/loft space, this home seamlessly blends style and functionality for modern living.The custom-designed kitchen boasts quartz countertops, wide plank flooring, and large-format porcelain tile, creating an elegant and inviting atmosphere. Expansive room sizes and abundant natural light enhance the homes airy, open feel. Prime Location & Investment Potential. Situated in the highly sought-after St. Claire Gardens, this is one of the first custom-built semi-detached homes in the area. Designed for flexibility, the home features a fully self-contained Secondary Dwelling Unit (SDU) with a separate entrance perfect for rental income or multigenerational living. The SDU includes: 2 bedrooms, a full bathroom, kitchen/dining area, and living room. Separate laundry, large windows, and ample storage, Radiant in-floor heating & dedicated HVAC system. Rental income of $1975/month. Whether you're looking for a stylish family home or an income-generating property, this rare offering provides unmatched value and opportunity in a prime location. Don't miss your chance to own this beautifully crafted home. (id:28469)
703 - 179 Metcalfe Street
Ottawa, Ontario
HURRY... TRIBECA by CLARIDGE. The Mansfield model features 1bed - 1bath and 656 SQF of living sapce with PARKING & storage LOCKER included. Gleaming dark Hdwd Flrs, Ceramic Tile, 6 Appliances, Dark cabinets and with Granite Countertops. Large Windows & Private Balcony. The perfect blend of modern elegance. Steps to Sobeys, Shops, Bistros, Restaurants, Parliament Hill, Byward Market & Rideau Canal. Enjoy an Unprecedented Lifestyle (id:28469)
32 Arundel Avenue
Ottawa, Ontario
Charming Manor Park home in the heart of the community, beside the walking path giving you even more elbow room on this generous property. South facing rear yard. The classic 2 story box with a rear addition providing a great swing space as a home office, family room or a place for someone with mobility issue to have a ground floor bedroom with its own powder room. There are three bedrooms on the second floor and a four piece bathroom. The basement has a finished rec-room space as well as lots of storage and the laundry area. This home presents a great opportunity to add some "spit and polish" and live in this amazing community at a reasonable cost OR, to come and renovate/rebuild your dream home. The bones a good but years of renting has tired it out a little. Come discover this fabulous community: close to downtown by bike, bus or car but with the feel of living in a little patch of country as you are surrounded here by greenery and access to bike paths, ski trails, swimming at the Riverhouse or at the pond.... Although not as walkable as some more urban neighbourhoods, St Laurent is changing and now boast a local brew pub, a patisserie and coffee shop called Quelque Chose as well as several restaurants and services. Beechwood Ave shopping is still accessible by foot in 25 or so minutes. Photos are from a previous listing when owner occupied. Recent building inspection is on file. Tenants are paying $2544/mth. They have been there 10 years and would welcome staying if someone wanted to plan a reno. Restricted showing times to acocmodate tenants. (id:28469)
344 15 Highway
Rideau Lakes, Ontario
Welcome to 344 Hwy 15 in beautiful Rideau Lakes Township! This well maintained raised ranch bungalow offers a spacious and functional layout with 4 bedrooms, 2 bathrooms and bright comfortable living spaces throughout. Step inside through the inviting front porch - a wonderful spot to enjoy your morning coffee or relax at the end of the day - and into the welcoming main floor. The spacious living room offers a warm and cozy feel with beautiful hardwood flooring and flows seamlessly into dining and kitchen area, creating an open and functional layout ideal for everyday living and entertaining. The kitchen offers beautiful cabinetry, stainless steel appliances and ample counter space, while the dining area features a lovely bay window and patio doors leading to the rear multi-level deck, a perfect place for summer BBQs, and entertaining family and friends. The main floor also features 3 generously sized bedrooms and lovely 4 pc bath.The finished lower level offers exceptional versatility with large family room, perfect for movie nights, entertaining or relaxing with family, a spacious 4th bedroom (currently being used as a gym), extends excellent flexibility for home office/ business, guest suite or hobby space, lovely 3 pc bath and dedicated laundry room for added convenience. A separate side basement entrance enhances functionality and adds excellent potential for multigenerational living, providing privacy and easy access. The outdoor mature setting offers a wonderful sense of privacy with partially fenced yard and plenty of space for the kids to run and play, pets, gardening or simply enjoying the outdoors. Conveniently located just minutes to Smiths Falls and its many amenities, parks, recreation, schools and shopping, this property offers the perfect balance of peaceful country living and everyday convenience. A wonderful place to call home - book your private viewing today. (id:28469)
106 Stratas Court N
Ottawa, Ontario
Bungalow-style living condo nestled in wooded enclave of Eagle Ridge, Kanata. One of the largest models, fully updated; 3 Beds, 2 Baths, w/inside entry to attached garage. Spacious open concept main living areas ideal for family gatherings or entertaining. Living rm leads to glorious solarium where you feel like you are among the clouds w/beautiful nature & sky views. Completely remodelled kitchen will delight the chef in you, loaded with extras! Contemporary white cabinetry, large island, sparkling quartz, tile b/s, pot filler, pots & pans drawers, pantry, broom clst & SS appl. Cozy cork flooring throughout, LED pot lights in main living areas. Large primary bed offers double closet, updated 4ce Ensuite. 2 secondary beds separate from Primary bed wing, currently used as guest bed/office featuring French doors to main living area & a hobby room. Updated main bath w/walk-in shower & HEATED tile floor. Lrg Laundry/storage. Walking trails, shopping, recreation & public transit. 24hr irrev., Flooring: Ceramic, Flooring: Other (See Remarks) (id:28469)
773 Coast Circle
Ottawa, Ontario
Welcome to 773 Coast Circle - a meticulously maintained bungalow townhome in the heart of Manotick, offering thoughtful upgrades and a true turn-key lifestyle. The sun-filled main level features hardwood flooring throughout, an open-concept layout, and a stylish upgraded kitchen complete with premium stone countertops, a large island with breakfast bar, and stainless steel appliances. The adjoining dining and living areas are anchored by a cozy gas fireplace, with patio doors leading to your private backyard. Two well-appointed main level bedrooms include a generous primary suite with walk-in closet. Three full bathrooms - including a double-sink ensuite and an upgraded main bath - are finished with stone countertops and quality fixtures throughout. The main level laundry room adds everyday convenience. The fully finished basement expands your living space with a large rec room, additional bedroom, and full 3-piece bath - ideal for guests or extended family. Step outside to a completely maintenance-free backyard: interlock patio, vinyl privacy fence, river rock landscaping, and a garden shed. No lawn. No worries. The inviting covered front porch and interlock walkway round out exceptional curb appeal. (id:28469)
46 Reaney Court
Ottawa, Ontario
Nestled in the heart of charming Beaverbrook and surrounded by beautiful treed parkland, this spacious 3-bedroom, 1.5-bath split-level townhome offers the perfect blend of comfort, style, and convenience. Located close to schools, shopping, transit, and scenic walking paths, this sought-after community also features one of the area's few condominium pools.Extensively renovated between 2016 and 2022, the interior showcases quality finishes throughout, including rich 4-inch red oak hardwood flooring, tiled entry and bathrooms, updated bannisters, and a beautifully redesigned open-concept kitchen complete with a large center island - ideal for entertaining and everyday living. The inviting living room is highlighted by a cozy gas heating stove, while the finished basement with laminate flooring provides additional versatile living space.Step outside to your private fenced garden oasis featuring a spacious patio perfect for summer evenings, morning coffee, and outdoor gatherings, complete with a natural gas hookup for your BBQ.Additional features include a full garage with workbench, driveway parking for one vehicle, stainless steel appliances, washer and dryer, all light fixtures and window coverings included, plus extra matching tiles stored in the garage for future use.A wonderful opportunity to own a beautifully updated home in one of Beaverbrook's most desirable communities. ** 24hr irrevocable on all Offers ** - Condo fees include: Management fees, Water & Sewer, Building insurance, Maintenance & Recreation. (id:28469)
27 Inwood Drive
Ottawa, Ontario
Welcome to 27 Inwood! This well-maintained family home offers a fantastic layout, stylish updates and a backyard designed for entertaining. Located on a super quiet street just a few steps to W.O. Mitchell Primary School (JK-8) and the NCC trails. The bright kitchen features maple cabinetry, stainless steel appliances including a gas stove, updated backsplash, pot lighting, tile floors, a built-in bookcase and a convenient breakfast counter with overhang seating. Hardwood flooring runs through the main living areas, and the current owners have thoughtfully reconfigured the dining and living rooms to create a more functional flow, highlighted by a beautiful bay window. The updated powder room and relocated main floor laundry add everyday convenience. Upstairs you'll find a cozy family room with a wood-burning fireplace & gorgeuous stone surrond, carpeted hallways and laminate flooring in the bedrooms. The spacious primary suite includes a newer ensuite with an updated tub and stone surround, plus a main 4-piece bathroom. The other 2 bedrooms include large windows & closets. The finished lower level offers a great recreation room with pot lights added last year, providing extra living space for the whole family. Outside, enjoy the fully fenced backyard complete with a deck, pergola, shed, two gates and a gas line for the BBQ - perfect for summer entertaining. Additional updates include all windows replaced, new garage door and opener, and roof shingles approximately 10-15 years old with 30-year shingles. Furnace, A/C and hot water tank are currently rentals and will be bought out by the sellers prior to closing. (id:28469)
277 John Street N
Arnprior, Ontario
Welcome to one of Arnprior's signature homes! This historic red brick residence is rich in timeless charm. Yesteryear character shines through with oversized windows, soaring ceilings, wide trim, and original hardwood floors. Pride of ownership is evident throughout.... lovingly maintained by the same family for over 50 years! A gracious foyer welcomes you home with an elegant original staircase. The classic centre hall plan provides a functional layout. The sun filled formal living room is warm and inviting, featuring a fireplace and a den at one end. With built-in book cases this room is a perfect place to relax and unwind and catch the southern sun. The formal dining room easily accommodates large family gatherings complete with the added convenience of a butler's pantry. From here, step into the 3 season sunroom - more space for your family get-togethers! The eat in kitchen is practical and well appointed, including appliances and a handy rear porch that provides the perfect drop zone for busy family life! Upstairs, the second level features 3 good sized bedrooms and a 4 piece bath. A separate wing part way up the stairs offers a private fourth bedroom with its own 3-piece bath. Ideal for guests or extended family. As expected in a century home, charming nooks and crannies add character throughout, with hardwood flooring waiting beneath the carpet. A versatile outbuilding with running water offers endless possibilities - home office, studio, playhouse, or additional storage. Set on a spacious lot, this home is ideally located close to 3 schools, Robert Simpson Park, the Ottawa River, Gillies Grove Nature Conservancy, and Arnprior's vibrant downtown with its shops, restaurants, library, movie theatre, bowling alley, and much more. Upgrades include all electrical (2026), paint (2026), roof (2024), radiant heat boiler (2014). There may be potential for a severed lot. Agents may contact listing agent for more details. Own a unique part of Arnprior's history. (id:28469)
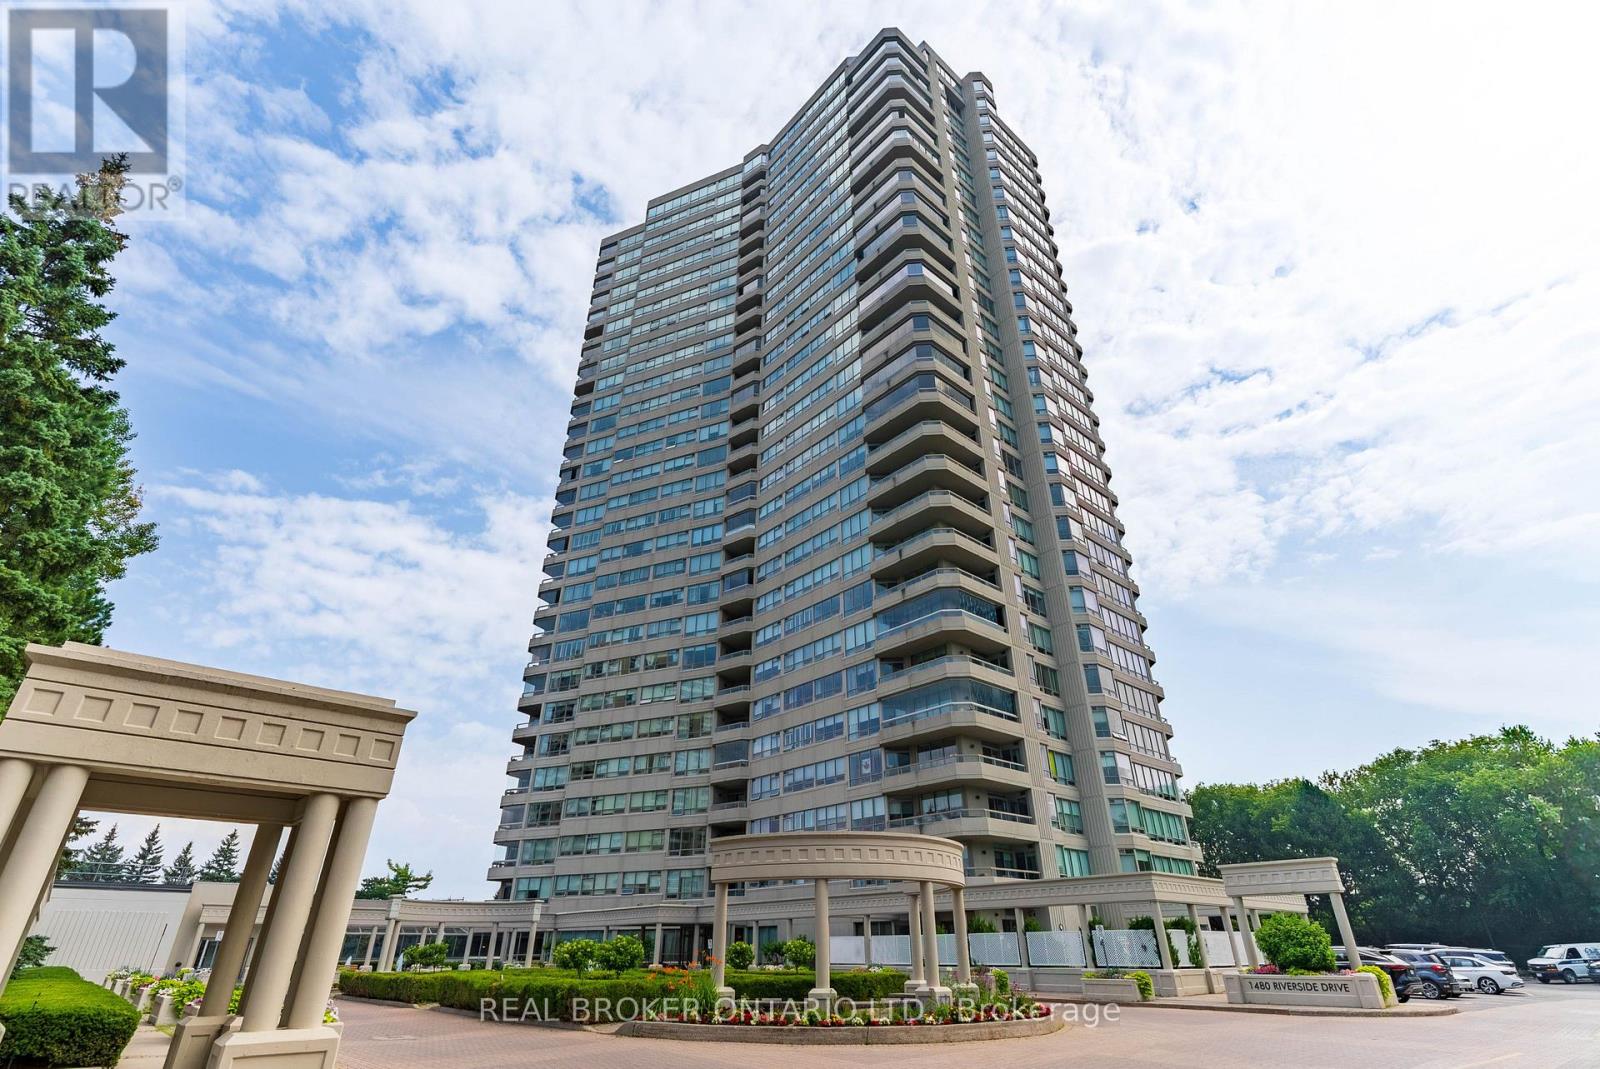
905 - 1480 Riverside Drive
Ottawa, Ontario
Refined living meets resort inspired comfort at your suite in the prestigious 'The Classics at Riviera'. This spacious two bedroom plus den residence offers a sophisticated layout designed to impress while remaining highly functional. The open living and dining area is bathed in natural light and features updated windows and patio doors for enhanced efficiency. This space extends to an enclosed southeast facing balcony featuring vibrant city views and windows that open if you wish. Your well positioned den with its own balcony access provides a private flex space perfect for a professional home office or an additional bedroom. The bright eat in kitchen features updated granite countertops, stainless steel appliances, and tile flooring. The primary suite serves as a private retreat complete with a six piece ensuite, a walk in closet, and an additional secondary closet. Interior highlights include high ceilings, hardwood and tile flooring throughout principal rooms, in suite laundry, and a dedicated storage room. Residents of this gated condo community enjoy an exceptional level of service including twenty four hour security and concierge. Your exclusive building amenities include a luxury lobby, event spaces, a library, and a private spa with a sauna and steam room. Enjoy indoor and outdoor spa pools, plus massage and hairstyling facilities. Additional access to the Riviera Club features indoor and outdoor pools, fitness centres, squash, pickleball and tennis courts, and several event spaces for a true resort style experience. Professionally landscaped grounds offer walking paths, water features, and BBQ areas. This prime location is minutes to downtown and steps from public transit at Hurdman Station. Enjoy easy access to shopping, hospitals, universities and riverfront biking trails right at your backdoor. Owned underground parking and a storage locker are included, plus ample outdoor visitor parking. 24 hour irrevocable on all offers. (id:28469)
47 Lennox Street
Cornwall, Ontario
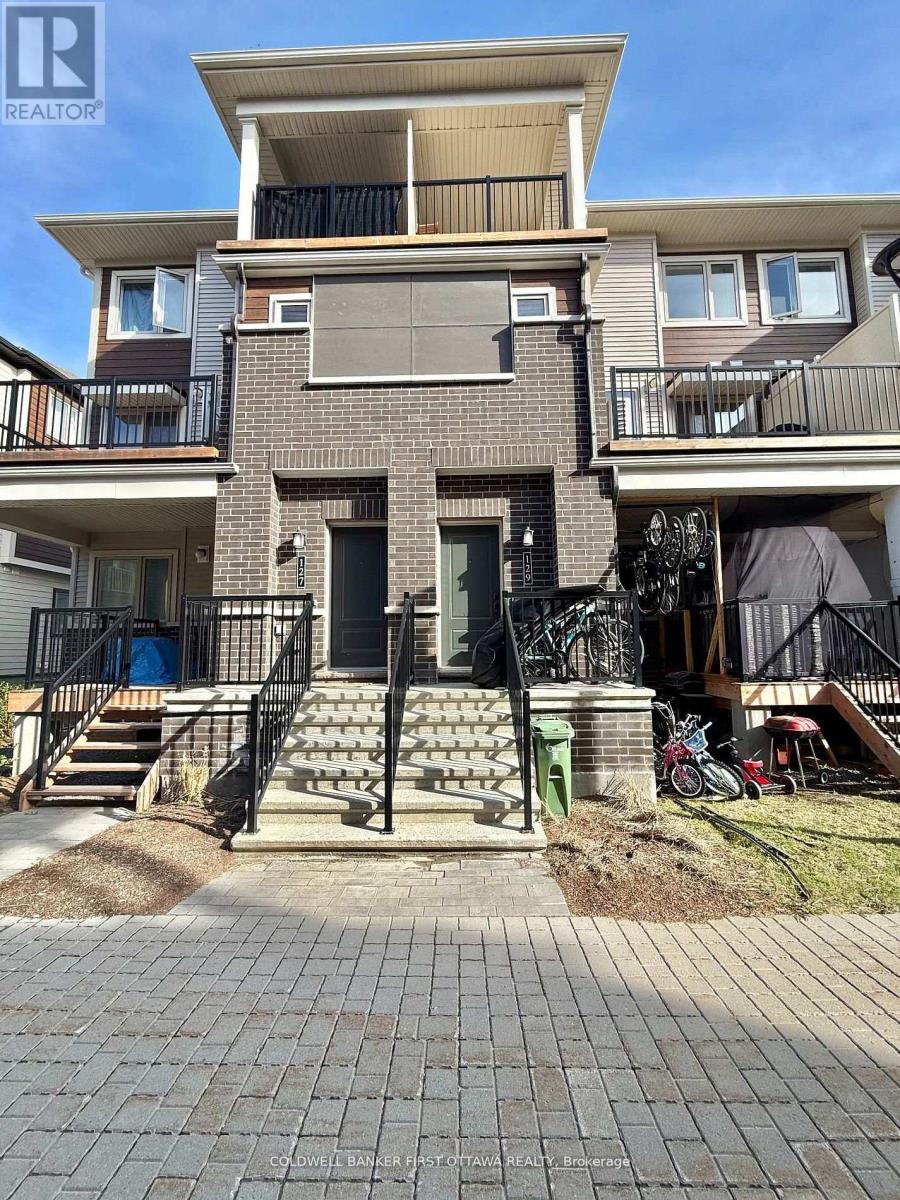
TRIPLEX FOR SALE!!! Investment Opportunity in Downtown Cornwall. With excellent walkability to shopping, parks, transit, schools, and Cornwall beautiful waterfront, this property delivers convenience, flexibility, and long-term potential. The building features three self-contained units, including One 1-bedroom unit,One 2-bedroom unit and One 3 -Bedroom unit. An excellent opportunity for investors looking to expand their portfolio.One of the Seller is Registered Real Estate Salesperson. Minimum 48 hours notice required for all showing. As per Seller direction, please allow 24 hours irrevocable on all offers (id:28469)
201 Bridge Street W
Greater Napanee, Ontario
When does a fully renovated, 6-bedroom property with over 3,000 sq ft of finished living space, two kitchens and dual driveways hit the market at a price that actually makes sense? Not often.This is that property. Configured as two complete, self-contained living spaces - each with its own entrance, kitchen, and living areas - the home works equally well in it's current use as an expansive single-family residence or as two distinct units running side by side. Its semi-detached designation and natural layout make the division seamless, not forced. For multigenerational families who want proximity without sacrificing independence, or for buyers who want a live-in investment that genuinely pencils out, the structure is already there. Nothing to retrofit, nothing to imagine - just options, ready to use from day one.The Bridge Street side offers three bedrooms, a full bath, and generous living and eating areas. The Union Street side has been freshly renovated with a new kitchen, two updated bathrooms, a separate dining room, and two to three bedrooms (one main floor) depending on how you configure the space. Both sides carry the character you'd expect from a home with real bones - rich woodwork, detailed mouldings, bay windows, and hardwood floors - alongside the updated finishes that make day-to-day living comfortable. Add a heated bonus space above the attached double garage, generous room sizes throughout, and a 30 x 70 ft parcel with its own PIN for future development potential, and what you have is a property with more going for it than most buyers find in an entire season of searching. Centrally located, minutes from schools, shopping, parks, and everyday amenities. Move-in ready. Already configured. (id:28469)
Coldwell Banker First Ottawa Realty
363 Alfred Street
Kingston, Ontario
Turnkey investment opportunity in the heart of Kingston's growing Williamsville neighbourhood. This well-maintained 5-bedroom detached home is currently generating $5,000 per month plus utilities with leases in place until April 2027, providing immediate and reliable income from day one. Located just three houses from Princess Street, the property enjoys exceptional access to transit, restaurants, shops, parks, markets, and everyday amenities, making it a highly desirable location for tenants. The home features an updated kitchen with a separate rear entrance, efficient gas boiler heating, hardwood flooring in select areas, and numerous updates completed over the years, including windows, shingles, soffits, fascia, and eavestroughs. Adding to its appeal is a substantial 25' x 30' detached garage with hydro, currently leased under a separate agreement, contributing to the property's overall income stream. Previously configured as an up-and-down duplex, the property is equipped with two hydro meters, presenting potential future flexibility for investors. Buyers are encouraged to satisfy themselves regarding any intended future use and applicable municipal requirements. Whether you're looking to expand your portfolio with a stable income-producing asset or secure a property in one of Kingston's most actively evolving neighbourhoods, this is an opportunity worth exploring. (id:28469)
204 - 100 Jamieson Street
Mississippi Mills, Ontario
CAREFREE!! Affordable unit in move in condition. Open concept floor plan. The kitchen has plenty of cupboards and counter space. HUGE west facing balcony, one of the largest in the building with direct access from both living room and the primary bedroom. Laundry facilities are conveniently located in the unit. The washer, dryer and the microwave are new. Freshly painted and in move in condition. The condo fees includes heat, c air and water. You only pay for lights, cable and internet!! Pets are allowed with restrictions. The building features a social/common room + an exercise room + common BBQ/patio and gardening space. A clean, quiet, safe and friendly place to call home!! (id:28469)