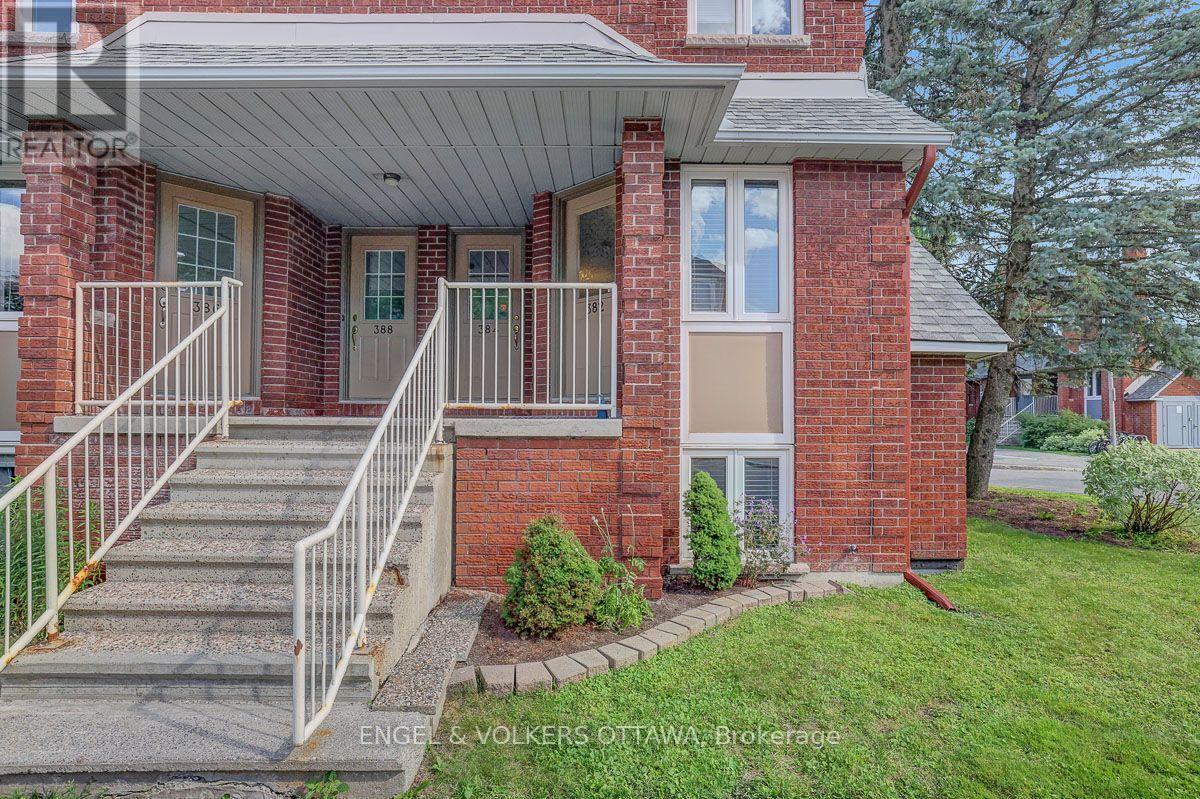
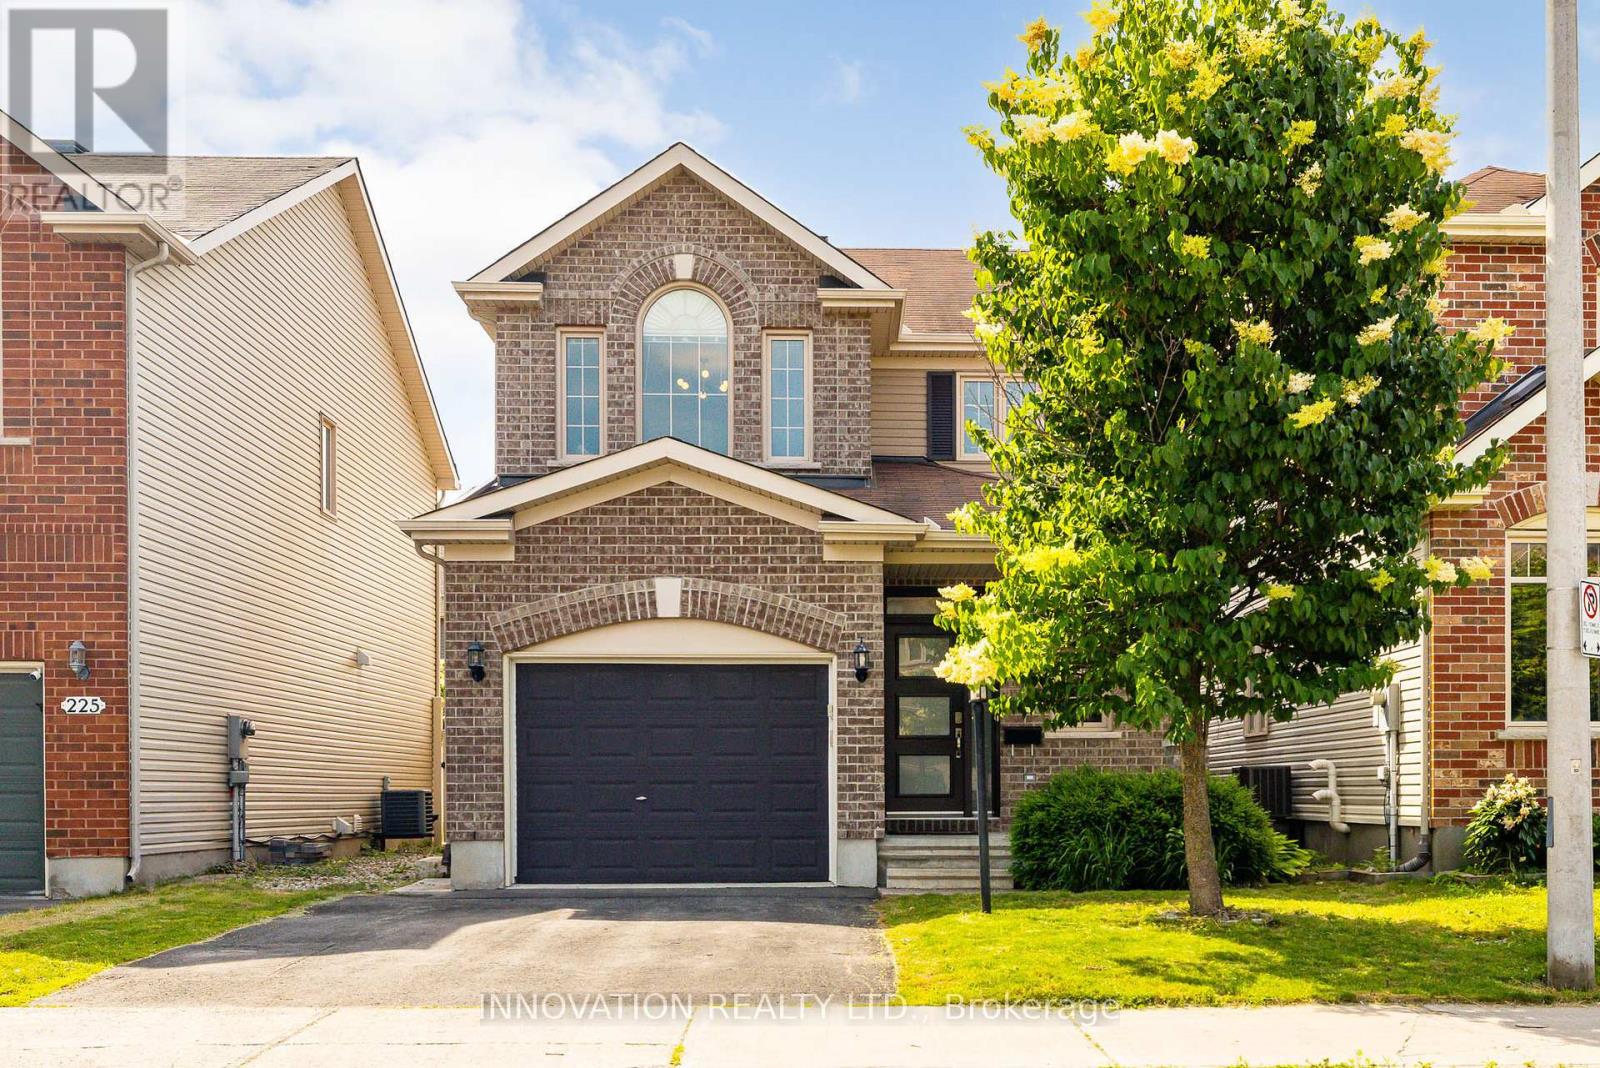
348 Antler Court
Mississippi Mills, Ontario
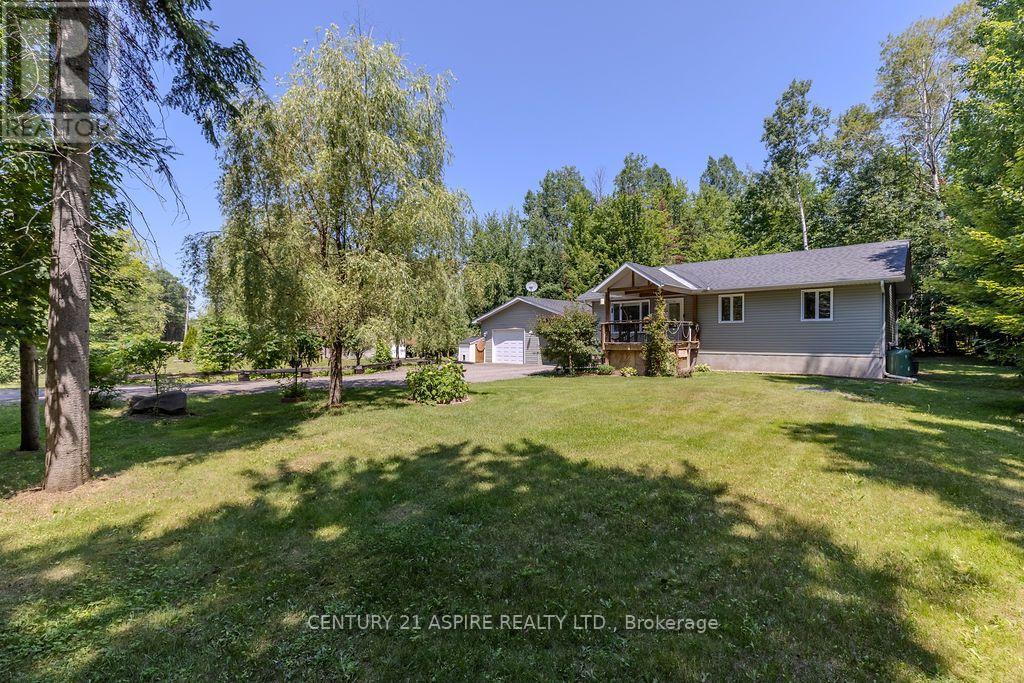
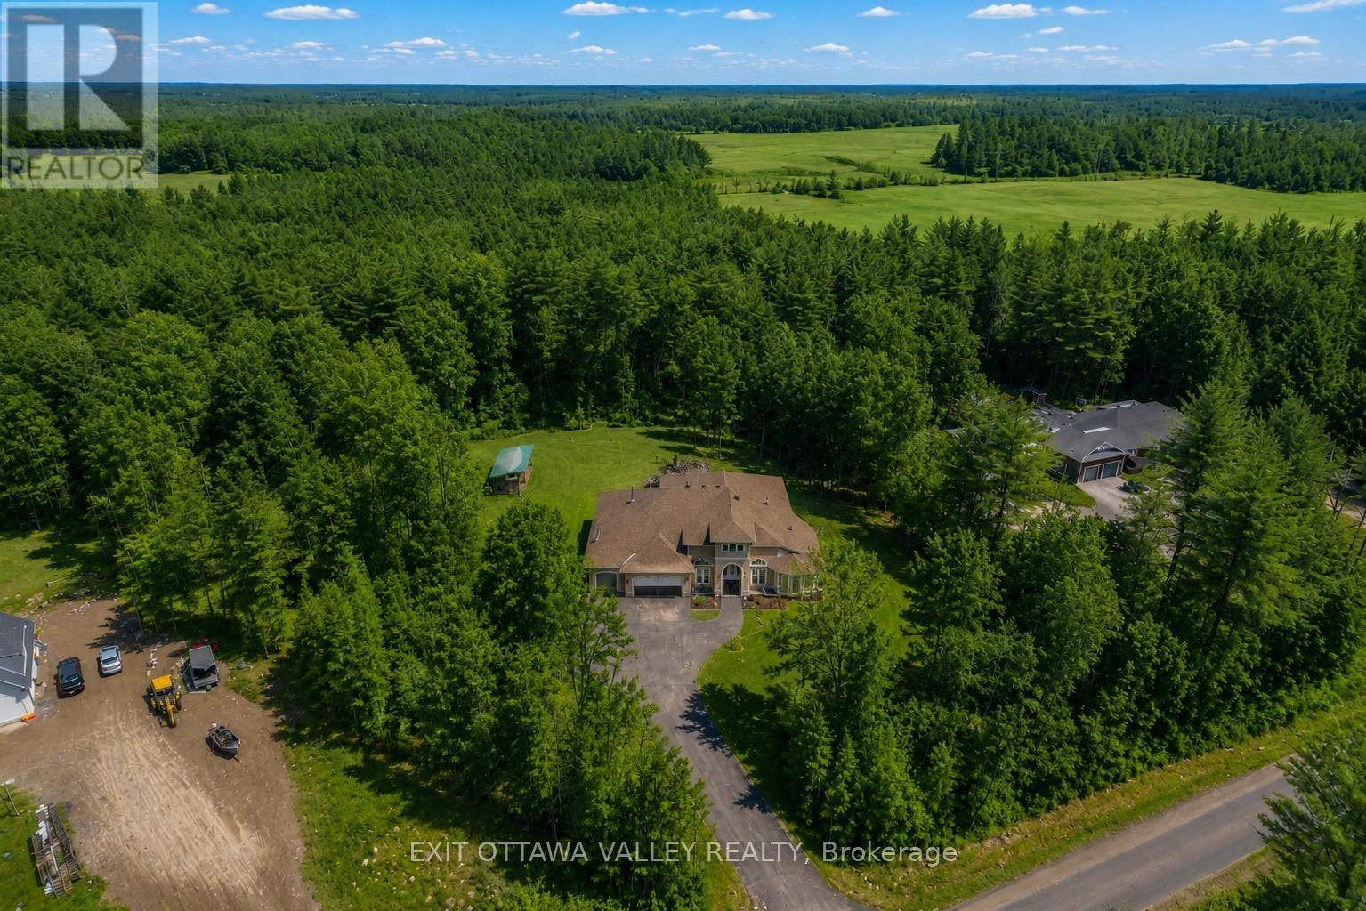
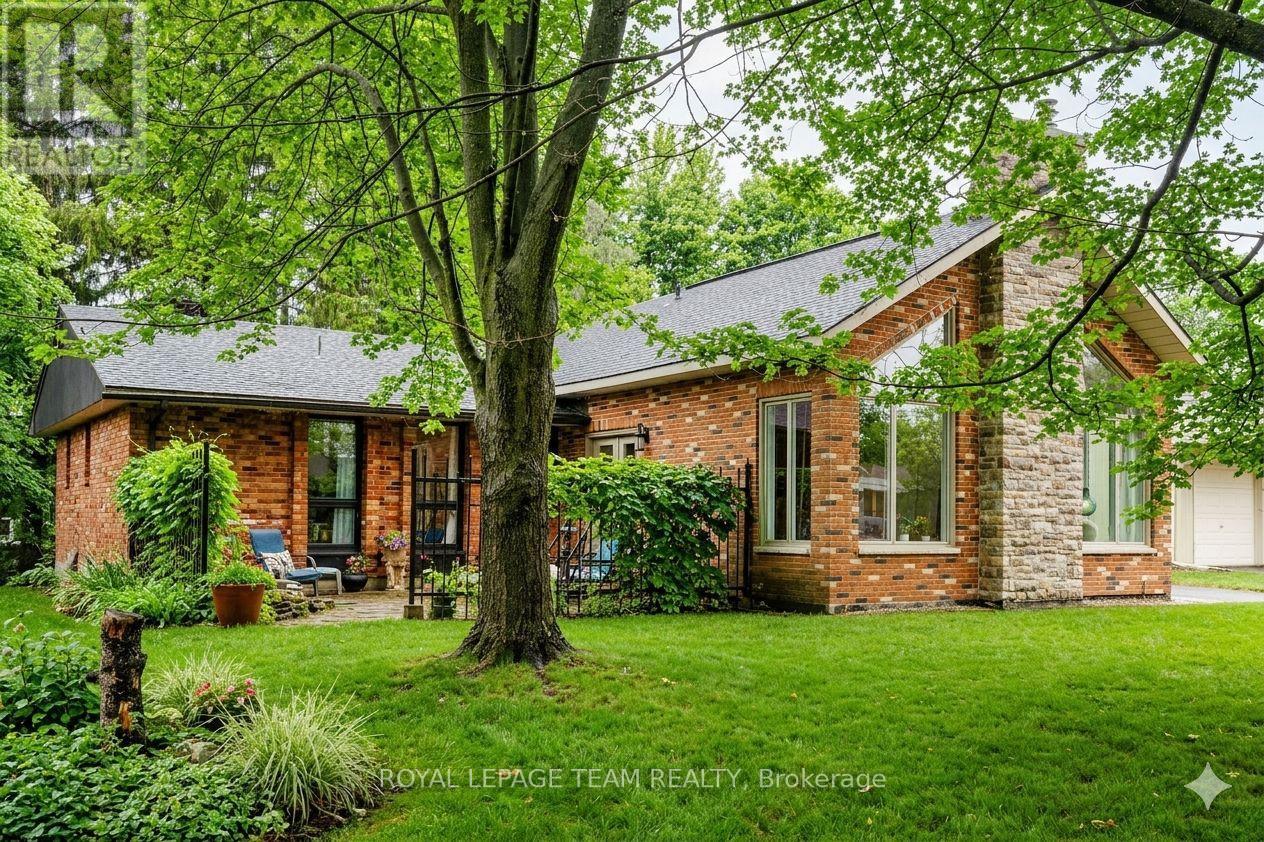
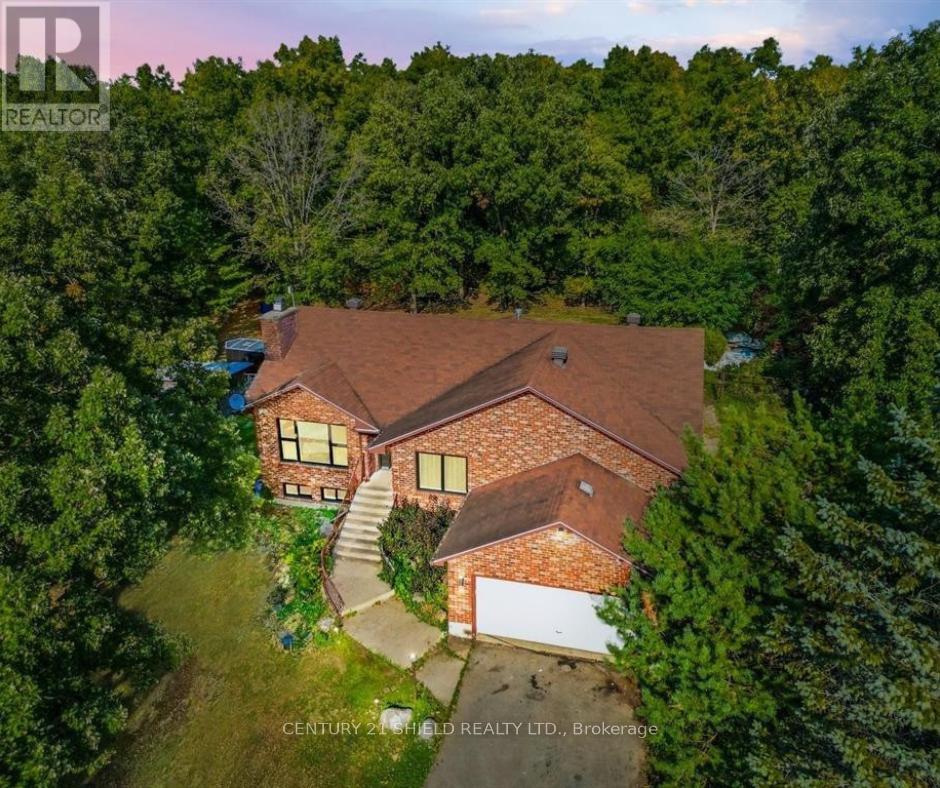
A rare opportunity to own a thoughtfully designed home that genuinely delivers on space, function, and style, without sacrificing the feeling of living somewhere special. At over 3,450 square feet of finished living space, the layout is both generous and well considered. The great room makes an immediate impression with soaring ceilings and oversized windows that fill the space with natural light and frame the treed yard beyond. The open concept kitchen is built for real life: an oversized island, upgraded cabinetry, stone counters, high-end appliances including a warming drawer and wall oven and microwave combo, and exceptional storage with a large walk-in pantry and butler's kitchen. The main floor also offers a dedicated office, formal dining room, and a bedroom with a private ensuite, ideal for guests or multi-generational living. The mudroom is genuinely functional with custom cabinetry throughout. Upstairs, the primary bedroom is a proper retreat with a walk-in closet and spa-inspired ensuite. A second bedroom has its own ensuite bath, while two additional bedrooms share a Jack and Jill bath, giving flexible space for children, teens, or guests. Second floor laundry makes the everyday routine that much easier. The basement offers nine foot ceilings, large upgraded windows, and sliding glass doors that open directly to the backyard. With rough-ins for both a bath and a bar sink, finishing this bright and versatile space would be straightforward.Outside is where this property truly earns its place. The premium wooded lot backs onto mature trees, and with a covered deck off the rear and a wraparound front porch, there is no shortage of space to slow down and take it in. It feels like a nature retreat, and yet you are just minutes from everything the town of Almonte has to offer. A three car garage with EV charger completes the package. (id:28469)
87 River Road
Greater Napanee, Ontario
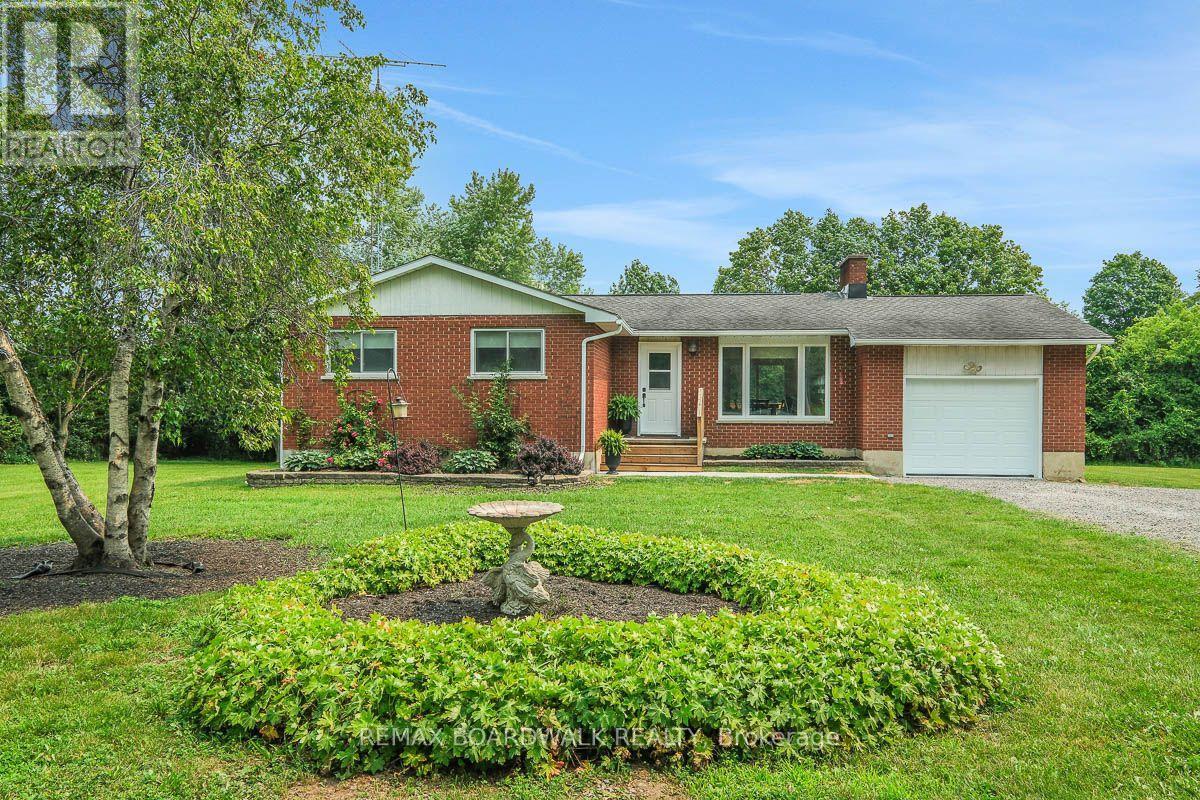
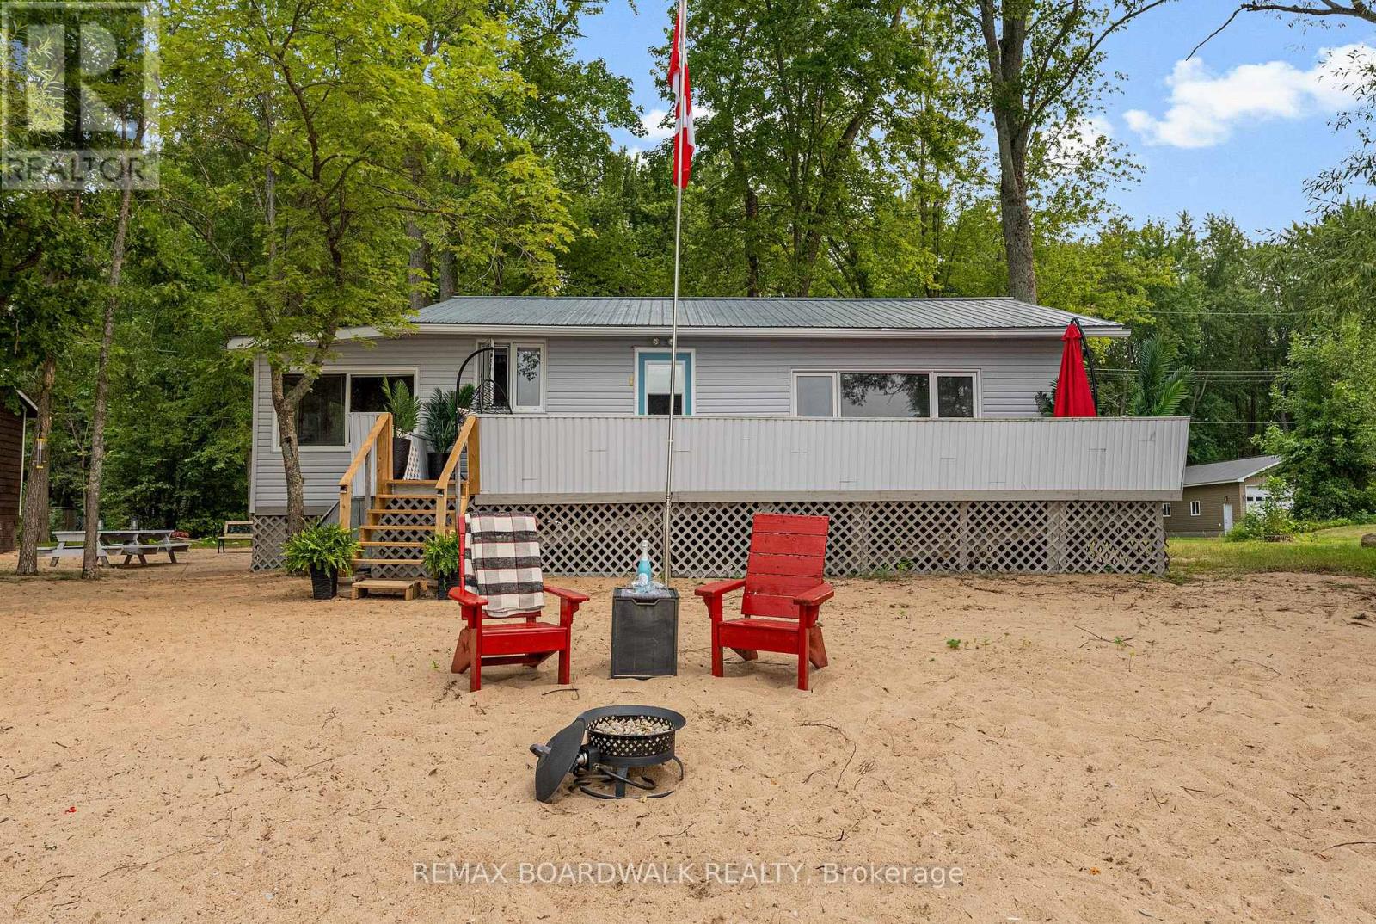
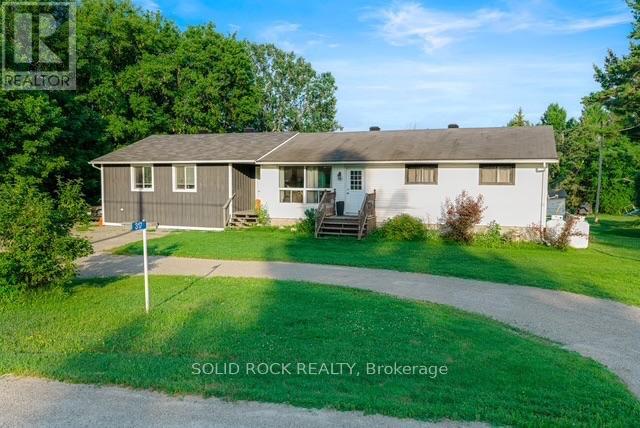
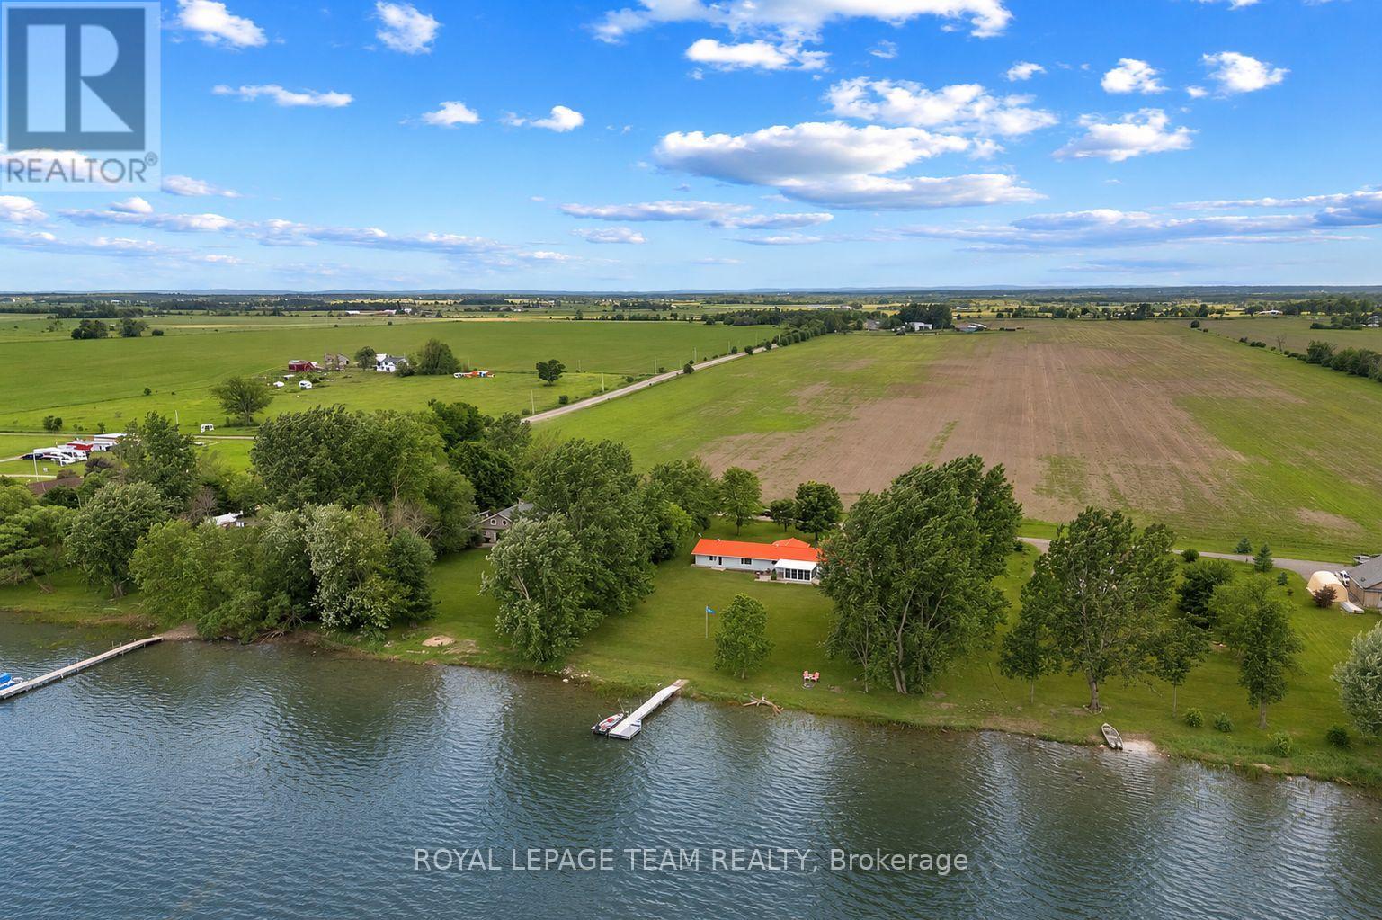
First time offered on the market, this well-maintained 3+1 bedroom, 2 bathroom sidesplit sits on an impressive 100 feet of waterfront along the Napanee River, serviced by municipal water and sewer. Offering great bones and endless potential, this is your opportunity to make it your own.The home features an attached garage, two gas fireplaces, and a bright sunroom overlooking the water-perfect for relaxing and taking in the views year-round. A covered front porch adds to the home's curb appeal, while the circular driveway provides ample parking and easy access. The private dock offers direct access to the river for boating and enjoying waterfront living. A solid property in a desirable setting, ready for its next chapter. (id:28469)
3108 Mauricy Crescent
Cornwall, Ontario
Step into a lifestyle of effortless charm and modern comfort with this stunning, 8-year-young semi-detached bungalow! With three spacious bedrooms, three baths, and the convenience of main-floor laundry, this home isn't just a place to live; it's a place to thrive. From the moment you arrive, the landscaped gardens and sun-drenched front porch whisper a warm "welcome home." Inside, the vibe is all about connection; the heart of the house features a well-appointed kitchen with a large island that flows perfectly into a light-filled living area. Whether you're hosting a lively brunch or enjoying a quiet evening by one of two flickering fireplaces, every inch of this home feels thoughtfully designed for your best life. Downstairs you will find the third bedroom, a large comfortable TV room and a 4-pc bath. But there is more! Unlock the full potential of this home with a spacious lower-level room just waiting for your individualized touch! Whether you envision a high-end home gym, a creative studio, office or a storage suite, this sizeable unfinished area is a rare opportunity to build instant equity and tailor the space to your exact lifestyle. Life here is as easy as it is elegant, featuring a full suite of appliances and the modern luxury of hot water on demand for those long, relaxing showers. Each corner of this property strikes the perfect balance between functional design and soulful charm. This home is more than just a listing-it's the backdrop for your next great chapter. Don't let this gem slip away; it's polished, prepared, and perfectly ready to welcome you home! (id:28469)
1021 Crestwood Drive
Brockville, Ontario
Set in one of Brockville's most established and sought-after neighbourhoods, this turnkey custom-built bungalow offers over 3,000 sq ft of finished living space with a layout that adapts to real life, whether that's for a growing family, multi-generational living, or creating the perfect work-from-home setup. The open-concept main floor is bright, refined, and thoughtfully designed. The kitchen anchors the home with quartz countertops, updated appliances, and seamless flow into the dining and living areas, where a gas fireplace adds warmth and character. The primary suite is a true retreat, complete with a walk-in closet, ensuite, and adjoining den, perfect as a home office, dressing room, or quiet lounge. The lower level doesn't feel like a basement at all. With high ceilings, large above-grade windows, and a spacious family room with a second gas fireplace, it's an extension of the home, not an afterthought. Three additional spacious bedrooms, one with its own updated 3-piece ensuite, and another full 4-piece bath offer incredible flexibility for guests or extended family. Outside, the fully fenced and landscaped yard is designed to be enjoyed. A multi-level patio, gazebo, and dedicated BBQ area create the perfect space for entertaining or unwinding, while the garage and shed provide plenty of storage. With a newer furnace (2023), hot water tank (2024), three renovated bathrooms, central vacuum, and countless thoughtful upgrades throughout, this home has been meticulously maintained. A squeaky clean pre-listing home inspection report is available for added peace of mind. This home hits the three most valued qualities for homebuyers, offering space, quality, and location, and it delivers on all three without compromise. (id:28469)
9 Cockburn Street
North Stormont, Ontario
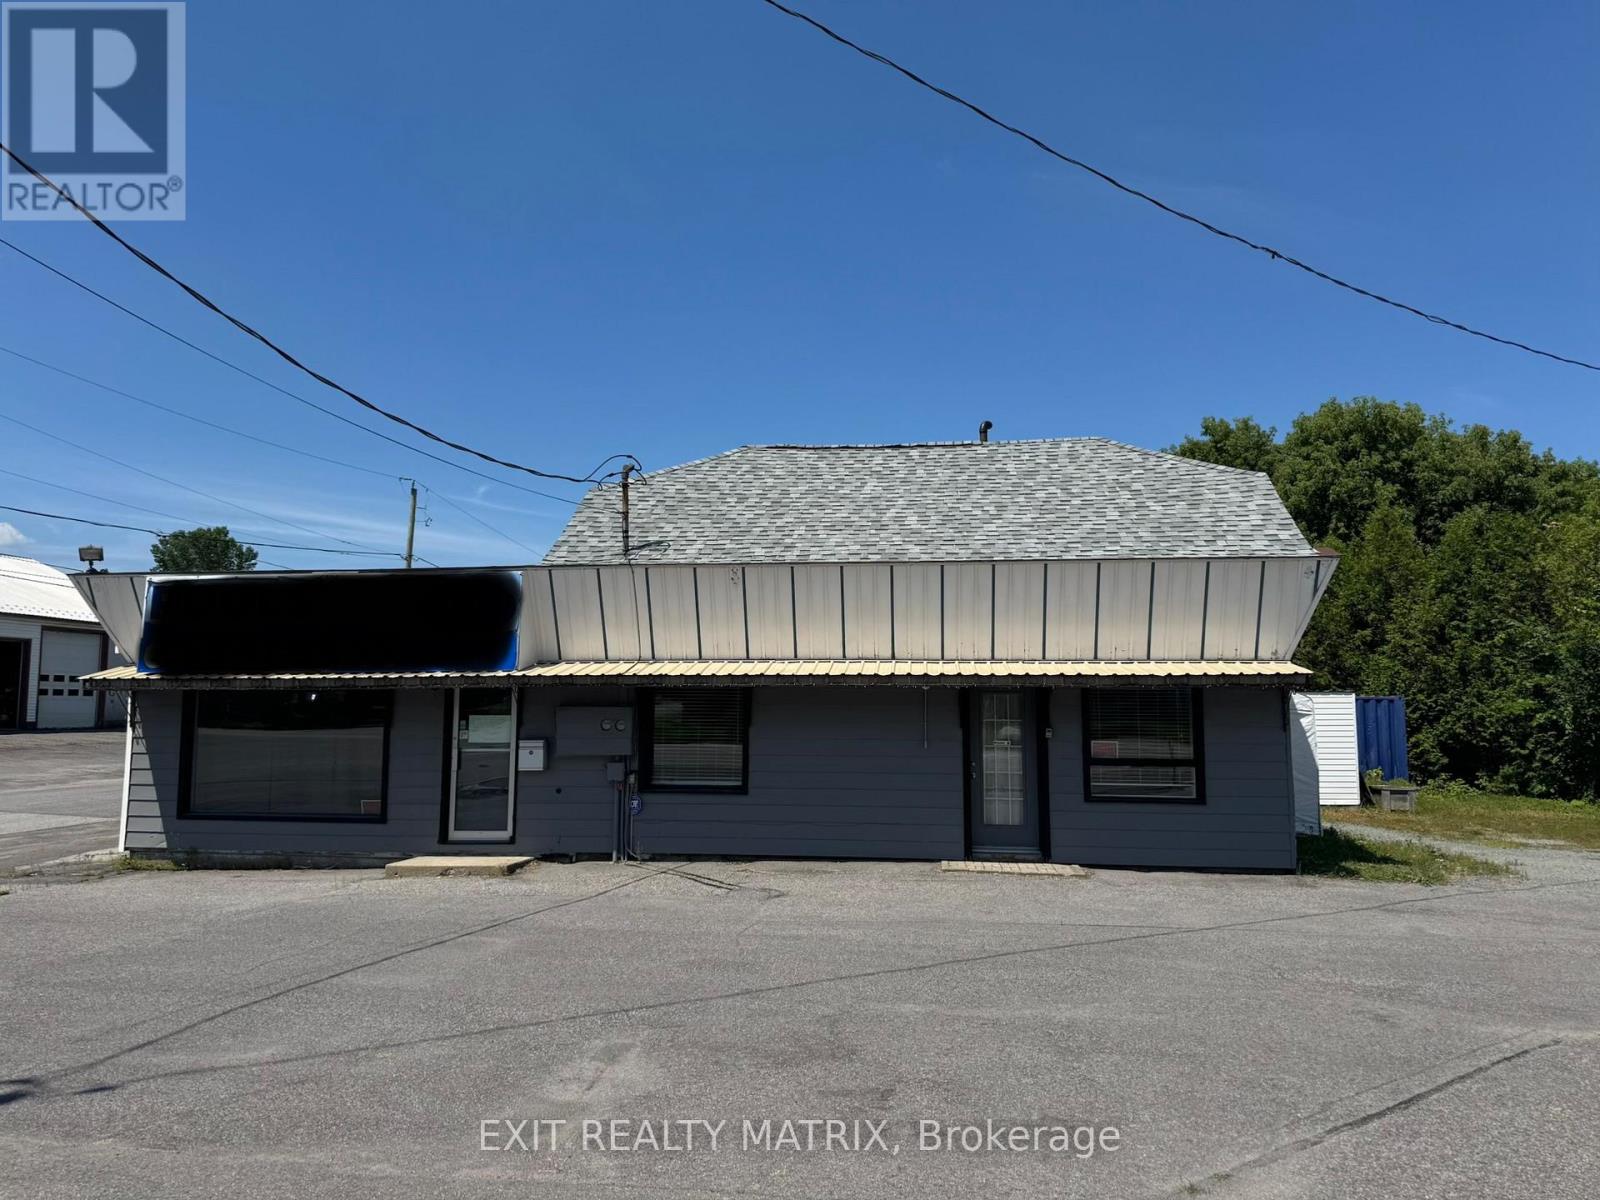
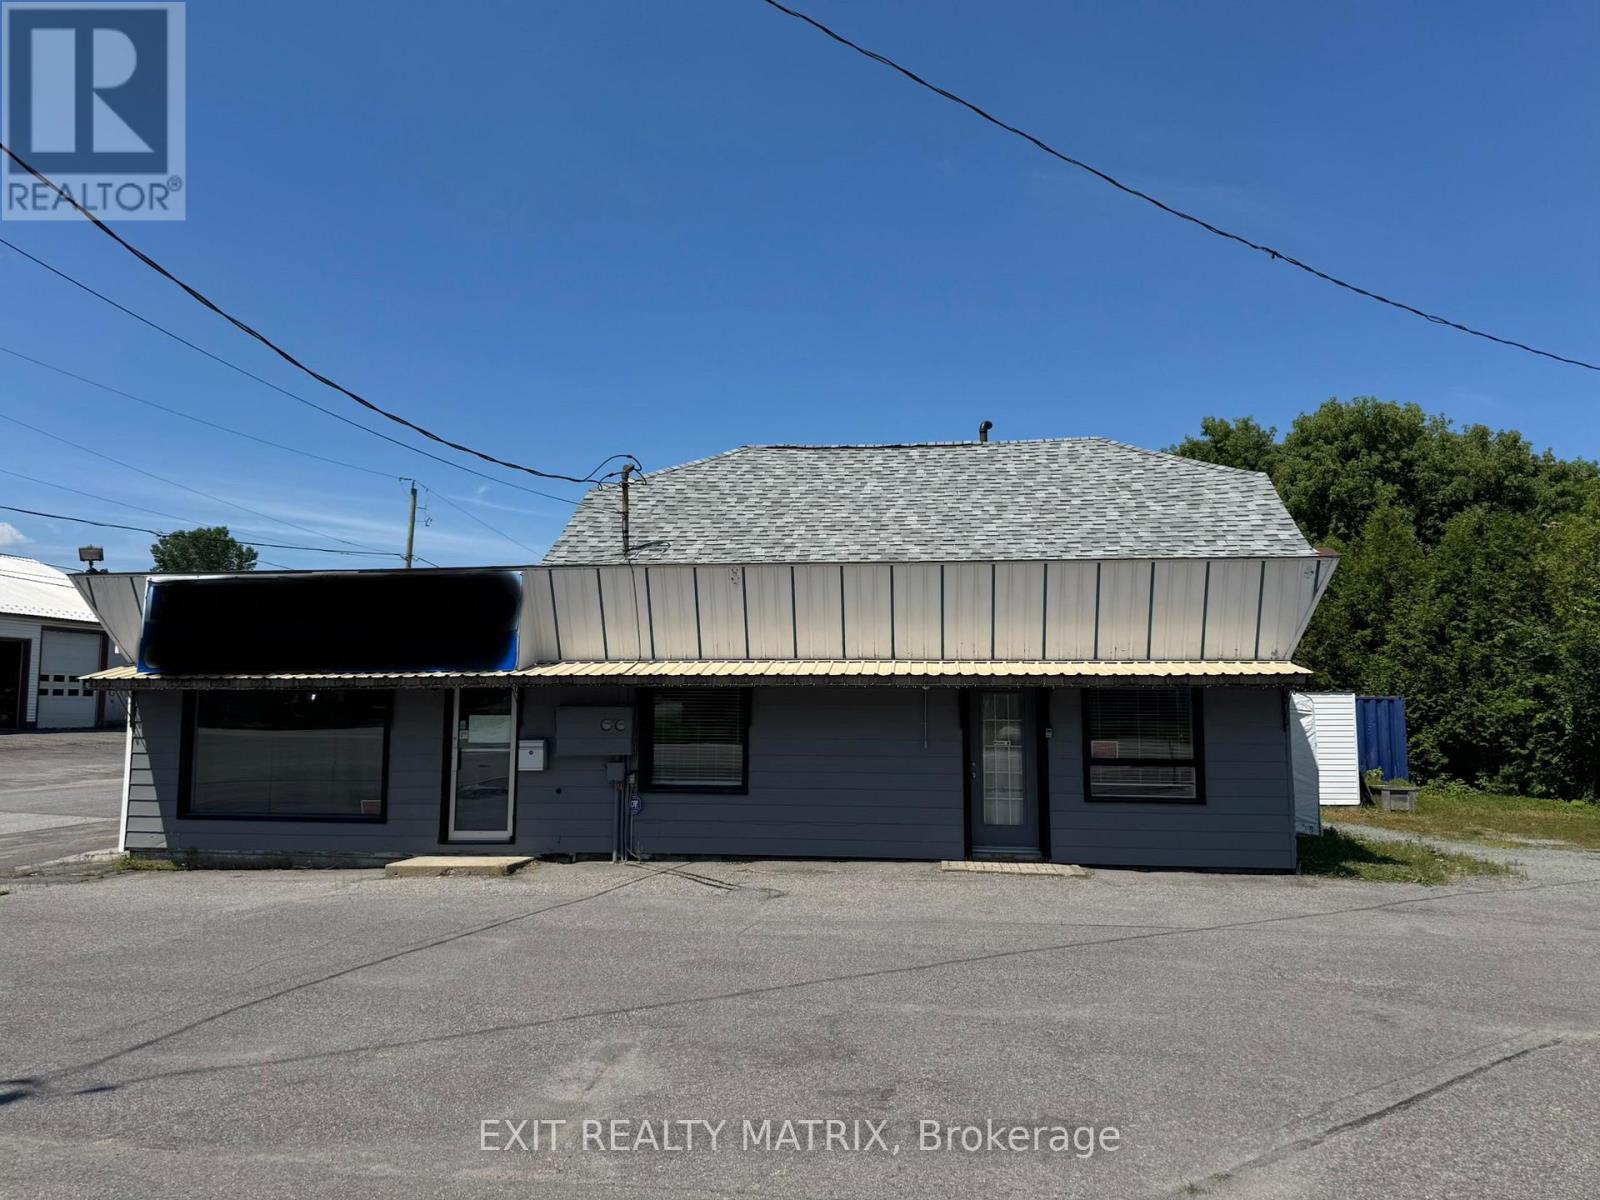
BE YOUR OWN BOSS! Run this gas station and convenience store, use or rent out the shop and live in the 3 bedroom BUNGALOW! There is everything you need! Closed as of January 2024, this was a full service gas station with a well-stocked convenience store that serviced this active rural area between Ottawa and Cornwall. The store comes with all the shelving and fridges, and the gas pump has had some recent maintenance so start up should be easy! The shop has 15ft ceilings and 2 garage doors and a natural gas heater - lots of potential! The vacant home is in decent condition and offers 3 bedrooms on the main level as well as a fully finished family room in the basement. Berwick is located between Crysler and Finch, just 15 min south of Embrun and 20 minutes North of the 401 at Ingleside. This opportunity sits on a high-visibility corner on a busy County road. Call today! (id:28469)
2200 Montreal Road
Ottawa, Ontario
Sensational turn-key business opportunity to acquire "Royal Greek and Shawarma"-a highly profitable and beautifully established fast-casual dining staple! Boasting a dominant street presence with exceptional signage exposure, this business enjoys a massive steady flow of daily vehicle and foot traffic. The space features a meticulously designed, high-efficiency counter service assembly line, dual commercial vertical shawarma spits, a robust extraction hood system, a charbroiler/grill setup, and ample walk-in refrigeration.Fully optimized for heavy sit-down dining, take-out, and high-volume third-party delivery apps. Excellent modern contemporary buildout requiring zero additional capital investment. Favorable long-term lease already in place with competitive rent structures. A truly recession-proof business model with a loyal local clientele and outstanding growth potential to expand catering operations. (id:28469)
1453 Notre Dame Street
Russell, Ontario
Welcome to 1453 Notre Dame Street in Embrun, an exceptional custom-built home spanning approximately 4,200 sq ft.Welcome to 1453 Notre Dame Street in Embrun, an exceptional custom-built home spanning approximately 4,200 sq ft. From the grand foyer, step into a living room that flows seamlessly into a dining area anchored by a striking triple-sided gas fireplace, while the showstopper kitchen impresses with a granite island, wine fridge, stainless steel appliances, custom cabinetry, and an additional dining and living area with soaring vaulted ceilings. Modern pot lights and elegant chandeliers add warmth and character throughout. The main floor in-law suite with its own private entrance, radiant flooring, and full bathroom is perfect for extended family or a home-based business. Upstairs, the primary suite offers a walk-in closet and luxurious 5-piece ensuite alongside three additional bedrooms and a full bathroom. The fully finished basement features radiant flooring, a family room with dry bar, an additional bedroom, full bathroom, a den, and a theatre room with surround sound. Step into the 4-season sunroom with a cozy fireplace and heated floors, leading to your private backyard oasis complete with a heated saltwater in-ground pool, landscaped yard with outdoor speakers, covered seating area, gazebo, garden beds, fire pit, and no rear neighbours. A 3-car heated garage, smart speakers, security system, smart lighting, sprinkler system, and whole-home generator complete this truly exceptional property, all with Embrun's most scenic sunsets as your backdrop. (id:28469)
9 Cockburn Street
North Stormont, Ontario
Run a business and live next door! Check out this vacant 3 bedroom bungalow and shop with gas station AND convenience store! Live here and be your own boss while running a business! The home offers a nice main level layout with all bedrooms on the main level, a family room and tons of storage in the basement. There is a good sized yard on the east side of the home. The shop could make an excellent detached garage and has 15ft ceilings, a 2 piece bathroom and office space. There are two garage doors, one 10 ft with an automatic opener, and the second 8ft. Bonus is the natural gas heat! The store comes with all the fridges and shelving currently there, along with 2 wall unit AC units. Live in the home and run your business(es) right next door - the ultimate convenience! Berwick is 20 minutes from the 417 (Limoges road exit) or from the 401 (Ingleside). Call today to book your private viewing. (id:28469)
4434 Innes Road
Ottawa, Ontario
Incredible turnkey business opportunity in the heart of Orléans! Welcome to the highly rated Turkish Anatolia Restaurant, a beautifully established culinary gem located at 4434 Innes Road. Situated in a prime, high-traffic retail plaza near Tenth Line Road, this location enjoys exceptional visibility, anchored by major national retailers and a dense residential community. The space comes fully equipped with a commercial kitchen, professional extraction hood, charbroiler/grill setups, prep stations, and walk-in refrigeration-perfectly suited to continue the thriving authentic Turkish/Mediterranean concept or easily pivot to your own brand. Bright and welcoming dining area with modern finishes, great seating capacity, and a loyal, established customer base with stellar online reviews. Very favorable lease terms in place. Do not miss the chance to be your own boss in one of Ottawa's fastest-growing commercial hubs. Financials and chattels list available to qualified buyers upon signing an NDA. Please do not disturb staff during operating hours. (id:28469)
108 Westar Farm Way
Ottawa, Ontario
OPEN HOUSE FRI 5-7PM/ INCREDIBLE location on a 2-acre lot that is heavily treed which is a rare amazing find in this community (one of the few)! You feel like you are surrounded by a park, a million miles away from the city but you're not! The home is a design forward masterpiece for the modern family! It's a rarity to have the option to live in a home as a bungalow or a 2 story! The eye-catching elevation is dramatic but the greenery, landscaping & large trees add a beautiful softness to the curb appeal! There is a LONG paved driveway & a 3 car garage with high ceilings. Once inside the 8" white oak flooring will grab your attention & sets the tone for what's to come in this 4400 square foot home (includes the lower level). The STAND OUT kitchen is not only GORGEOUS but it's super functional, TONS of cabinets, a LARGE quartz island with seating for at least 5, a BUTLER & walk in pantry! The formal dining room is at the back of the home allowing for beautiful views of the lot & easy access to the covered back deck (perfect spot to BBQ year round). MAIN floor office & laundry room, wait till you see the mudroom! This home was built with functionality in mind for very busy families! The primary is on the main level; it offers a large wraparound closet & panelled feature wall. The 5-piece ensuite gives SPA vibes, an oversized glass shower & free-standing tub! There are 4 bedrooms on the second level AND one in the lower! Spacious media room, the 6th bedroom & gym PLUS a rough in for future bath can be found in the bright FINISHED lower level. There is a HUGE amount of storage space & a workbench. Cool off in the 3-year-old SALT water pool, relax on the private back deck or play soccer in the huge yard- there is LOTS of room to play safely! The 3-phase water filtration system & a HEPA filter, 220 V service, Fibre internet & 18 zone irrigation system is the icing on the cake! (id:28469)
275 Tewsley Drive
Ottawa, Ontario
OPEN HOUSE SUNDAY MAY 31ST 2-4PM. Turnkey semi detached home in sought after Riverside South, just steps to the Rideau River! This fully renovated 3 bed 3 bath home is the perfect place to call home. Greeted by a bright and spacious, freshly tiled entryway which leads to a functional open living space. Kitchen boasts fully tiled to the ceiling backsplash with quartz countertops and an inviting island flowing into the living/dining room. The newly laid solid maple hardwood floors continue on the stairs leading to a fully hardwood second floor. This level showcases a great sized primary bedroom with a brand new ensuite, complete with a fully tiled shower and an oversized soaker tub. This floor is rounded off with two more bedrooms and yet another fully renovated bathroom. Lower level has a gas fireplace and ample space for the perfect living/rec area. Whole property freshly painted, most of the windows are brand new as well as the front and patio door! Come and see what this wonderful community has to offer! 24hrs irrevocable on all offers. (id:28469)
2 - 201 Maclaren Street
Ottawa, Ontario
AVAILABLE September 1st. Welcome to unit #2 at 201 Maclaren, a luxurious 1-bedroom residence located in the heart of downtown Ottawa. Experience boutique city living in a prime location, just steps from Elgin Street. Thoughtfully designed for both comfort and style, this unit offers a warm and modern atmosphere with heated floors, a cozy electric fireplace, and in-suite laundry. The sleek kitchen is fully equipped with high-end European appliances, perfect for everyday convenience and entertaining alike. Enjoy the ease of individually controlled heating and air conditioning, along with a tankless water heater for on-demand hot water. Step outside to a shared 100 sq ft terrace, ideal for your morning coffee or evening unwind. Residents also have access to a beautiful rooftop terrace on the north side of the building, available by reservation, featuring stylish seating and stunning city views. A heated driveway ensures comfort and safety throughout the winter months, and parking is available at an additional cost. Located in one of Ottawa's most sought-after downtown neighbourhoods, you're just minutes from top restaurants like Harmons, cozy cafés, shops, and vibrant nightlife. Plus, enjoy easy access to the Rideau Canal and Ottawa River pathways. This is downtown living made easy - don't miss your chance to call 201 Maclaren home. Heated parking lot for $150/month. Option of furnished at a cost of $2350. (id:28469)
728 Cedar Creek Drive
Ottawa, Ontario
This south facing Foxcroft model home offers approximately 1,833 square feet of thoughtfully designed living space, all within an energy-efficient, ENERGY STAR-certified home. A grand entrance with elegant ceramic tile floors welcomes you into a bright and airy open-concept living and dining area, highlighted by beautiful hardwood floors and a cozy fireplace that serves as the heart of the home. The large eat-in kitchen is a chef's delight, featuring an abundance of cabinetry for all your storage needs and a sun-drenched dinette perfect for casual family meals.The second level provides a comfortable retreat with plush carpeting throughout, including a spacious primary bedroom complete with a walk-in closet and a private four-piece ensuite bath. The second bedroom is exceptionally large, offering plenty of space for a growing family or a generous home office. Downstairs, the fully finished basement features an extra-large family room, providing the perfect secondary living area for movie nights or a children's play space.Ideally situated right across from a park, this immaculate home is loaded with upgrades and offers incredible value in a prime location. From the premium mix of tile, hardwood, and wall-to-wall carpeting to the included appliances, this property is move-in ready and designed for a modern lifestyle. Some pictures are virtually stagged (id:28469)
507 - 150 Caroline Avenue
Ottawa, Ontario
Discover stylish urban living in the heart of Wellington Village. This approximately 750 sq. ft. 1-bedroom, 1-bath loft-style corner unit offers a bright, open layout and an exceptional location situated between the vibrant neighbourhoods of Hintonburg and Westboro, both known for their popular restaurants, cafes, boutiques, and local shops. Step out onto the private balcony and enjoy panoramic northwest views of Parliament, the Gatineau Hills, and beautiful sunset skies. Inside, the unit features stainless steel appliances, a chef-inspired kitchen with a gourmet sink, updated laminate flooring throughout, and elegant barn doors separating the bedroom from the living room, adding both style and functionality to the loft-style design. Located near Tunney's Pasture LRT station, the home provides excellent transit connectivity with quick access to downtown. Residents also enjoy close proximity to the Ottawa River pathways and nearby parks, offering outstanding opportunities for cycling, walking, and outdoor recreation. Perfectly positioned between Hintonburg, Wellington Village, and Westboro, this location offers an exceptional blend of urban convenience, lifestyle amenities, and green space. More than just a condo, it's a lifestyle. (id:28469)
207 - 135 Barrette Street
Ottawa, Ontario
Welcome to St. Charles Market where historic architecture meets modern luxury in the heart of Beechwood Village. This stunning southeast-facing corner unit offers 2 bedrooms, 2 bathrooms, and a bright, open-concept layout with premium finishes top to bottom. Enter through a spacious foyer with herringbone slate tile, generous closet space, in-unit laundry with full-size appliances, and a chic 4pc bath. The sun-filled living and dining area features hardwood floors, plenty of windows and access to a private patio with a natural gas BBQ hookup. The stunning Irpinia kitchen is designed to impress with white gloss cabinetry, Calcutta Nuvo stone countertops, herringbone backsplash, Fisher & Paykel appliance package, and an extended large waterfall island offering extra storage and seating. The private primary suite fits a king-size bed and features two closets plus a luxurious ensuite with a curbless glass walk-in shower with bench and double floating vanity. A second bedroom offers versatility as a guest room or office. Nestled in the trendy and walkable Beechwood Village steps from restaurants, cafes, shopping, the Rideau River, scenic pathways, and just minutes to Ottawa U and downtown. Walking distance to Beechwood, Lindenlea and New Edinburgh. A truly rare offering in one of Ottawas most iconic developments. 24 hours irrevocable. (id:28469)
311 - 203 Catherine Street
Ottawa, Ontario
Welcome to Unit 311 at The Soba (203 Catherine St.)! This MODERN beautiful apartment is in close proximity to all of Centretown/Glebe & Elgin St's restaurants, amenities, walking/biking paths, shopping & so much more with it's central location! This gorgeous 1-Bed + Den unit boasts hardwood flooring throughout, an open concept layout, stunning upgrades & a large private balcony! Layout features full bath w/ soaker tub, large den area that could be used as an office, in-unit laundry, high-end kitchen w/tons of cabinet/counter space, gas cooktop & built-in oven, quartz counter tops, large island and S/S appliances - all open to the living/dining room - perfect for entertaining! Large living/dining areas w/ floor to ceiling windows offers tons of natural light. Generously sized bedroom w/ large closet. Walk-out to private balcony w/ city views! Building amenities include: Outdoor pool, exercise room, party room, & more! Underground parking & storage locker included! Available June 1. (id:28469)
74 Havelock Street
Ottawa, Ontario
Brand new purpose-built triplex in a highly desirable neighborhood, designed for long-term rental income or owner-occupier with two rental suites. Modern construction, low-maintenance finishes, and thoughtful floorplans make this an ideal investment or multi-family home. Each unit is separately metered for hydro with independent HVAC and HRV equipment. This exceptional triplex offers a rare opportunity in one of the city's most sought-after neighborhoods. Ideally situated just steps from top-rated schools, convenient shopping, and a full range of amenities, it also provides easy access to the scenic canal-perfect for walking, cycling, and year-round recreation. (id:28469)
12889 River Road
North Dundas, Ontario
Welcome to peaceful country living just minutes from Chesterville! Lovingly maintained by its original owner, this solid 3-bedroom brick bungalow offers the perfect combination of comfortable family living and exceptional space for hobbies, vehicles, or a home-based business. Over the past several years, many important updates have been completed, including the furnace, roof, and hot water tank (2023), attic insulation, doors, and windows (2025), providing peace of mind for years to come. Step inside to discover a bright and functional layout featuring a spacious eat-in kitchen with plenty of cabinetry and room for family gatherings, a welcoming living room, and the convenience of main-floor laundry. The three well-sized bedrooms and practical floor plan make everyday living easy and comfortable. The finished lower level provides additional living space with a large rec room warmed by a cozy propane stove, creating the perfect setting for movie nights, entertaining, or simply relaxing on cooler evenings. A 3-piece bathroom and a versatile bonus room offer endless possibilities as a home office, playroom, hobby room, or guest space. Outside, this property truly shines for those seeking extra storage and workspace. The attached double-car garage is complemented by a detached shop built in 2018, making it ideal for mechanics, woodworkers, hobbyists, or anyone needing room for equipment and projects. Enjoy summer evenings on the deck, built in 2020, while taking in the peaceful rural surroundings. Situated on a quiet country road just minutes from Chesterville, this property offers the best of both worlds, tranquil rural living with an easy commute, approximately 30 minutes to Ottawa and 35 minutes to Cornwall. A rare opportunity to own a well-cared-for home that has been cherished by its original owner and thoughtfully updated throughout the years. (id:28469)
3470 County Rd 11 Road
South Dundas, Ontario
Welcome to easy country living with the perfect balance of comfort, space, and convenience. Ideally situated just 30 minutes from Ottawa and 35 minutes from Cornwall, this charming 3-bedroom brick bungalow offers an excellent opportunity for families, first-time buyers, or anyone looking to enjoy a quieter lifestyle while remaining within commuting distance to the city. Step inside to discover a spacious eat-in kitchen designed for everyday living and gathering, along with a bright and inviting living room filled with natural light. The convenience of main floor laundry adds to the home's practical layout, while the exceptionally large rec room downstairs provides endless possibilities for entertaining, relaxing, or creating the ultimate family space. A separate office area is perfect for those working from home, studying, or needing additional flex space. Outside, you'll appreciate the peaceful backyard setting complete with an updated deck ideal for summer BBQs, morning coffee, or simply enjoying the tranquility of the outdoor space. The attached two-car garage offers ample storage and convenience year-round. This well-maintained bungalow combines functionality, warmth, and location, a wonderful place to call home. (id:28469)
12689 River Road
North Dundas, Ontario
Set on a picturesque 5.5-acre property just steps from the Nation River, this charming hobby farm offers the perfect opportunity to embrace peaceful country living while staying close to everything you need-only minutes to Winchester, Chesterville, and Morrisburg. Ideal for families or anyone dreaming of a rural lifestyle, this property is fully equipped with a barn, shed, and fenced areas-perfect for animals, gardening, or simply enjoying wide open space. The inviting 1.5-storey home features a spacious kitchen, comfortable living area, and three well-sized bedrooms, providing a warm and functional space to call home. Whether you're starting your hobby farm journey or looking to settle into a quieter pace of life, this property delivers space, charm, and endless potential in a beautiful natural setting. (id:28469)
B - 447 Annette Drive
Russell, Ontario
Welcome to this brand new, beautifully finished basement unit offering style, space, and comfort in a sought-after location. Featuring a private entrance, this bright and inviting home showcases stunning flooring throughout and large windows that fill the space with natural light. The modern kitchen is thoughtfully designed with a large island, ample cabinetry, and a convenient pantry, perfect for everyday living and entertaining. The spacious bedrooms provide excellent functionality, with the primary bedroom featuring its own ensuite powder room for added convenience. The full bathroom includes a tub and generous storage. Ensuite laundry. Two tandem parking spaces are included. A fantastic opportunity to enjoy a well-designed, move-in ready rental in a quiet residential setting. (id:28469)
266 Brassy Minnow Crescent
Ottawa, Ontario
Welcome to this stunning 3-bedroom, 3-bathroom townhome nestled in the highly desirable, family-friendly community of Half Moon Bay. Bright, spacious, and thoughtfully designed, this home offers the perfect combination of modern style, comfort, and functionality for growing families, professionals, and entertainers alike. Step inside to a welcoming foyer featuring a convenient coat closet and inside access to the attached garage. The main level boasts elegant hardwood flooring and an open-concept layout designed for everyday living and entertaining. The contemporary kitchen features ample cabinetry, a central island with breakfast bar seating, and seamless flow into the sun-filled living and dining areas. Patio doors lead to a fully fenced backyard - an ideal space for summer BBQs, outdoor entertaining, or relaxing with family and friends. Upstairs, the spacious primary retreat offers a walk-in closet and a luxurious 5-piece ensuite bathroom. Two additional generously sized bedrooms and a full bathroom complete the second level, providing plenty of space for family or guests. The unfinished basement presents endless opportunities to customize the space to suit your lifestyle - whether you envision a recreation room, home gym, office, or additional living area. Ideally located close to schools, parks, shopping, restaurants, and transit, this exceptional home delivers the perfect balance of style, comfort, and convenience in one of Barrhaven's most sought-after communities. (id:28469)
3502 - 805 Carling Avenue
Ottawa, Ontario
Welcome to refined urban living in this stunning 35th-floor corner residence at the iconic Claridge Icon. This two-bedroom, one-bathroom apartment is only steps away from Dow's Lake and the Rideau Canal, and it's unbeatable view creates a light-filled and inviting space high above the city. The thoughtfully designed interior features modern finishes and up-to-date appliances, complemented by access to an impressive selection of building amenities, including a fitness center, yoga studio, indoor pool, and a shared terrace ideal for relaxing or entertaining. An underground parking space and storage locker add everyday convenience. Ideally situated in the heart of Little Italy, this location provides easy access to public transit, shops, restaurants, and grocery stores, with the Civic Hospital nearby and Carleton University just minutes away. A rare opportunity to enjoy comfort, convenience, and elevated city living in one of Ottawa's most vibrant neighbourhoods. Book your private showing today and experience this exceptional lifestyle for yourself. (id:28469)
1166 Castle Hill Crescent
Ottawa, Ontario
Nestled in Copeland Park, this spacious split-level home is ideal for families, multi-generational living, or professionals seeking flexible work-from-home potential. The property's split-level design and direct outdoor access to the lower level make it ideal for an in-law suite! The main level features hardwood flooring, large windows, and a classic brick wood-burning fireplace. The living area flows into the formal dining area, while the eat-in kitchen offers extensive oak cabinetry, generous counter space, a built-in desk nook, and an adjoining breakfast area with sliding patio doors leading directly to the rear deck. The main floor also includes three bedrooms with ample closet space, and a 3-piece bathroom with an oak vanity and tiled tub and shower surround. The finished lower level holds a lot of potential, with a large recreation room that has its own wood-burning fireplace, an additional bedroom and a rough-in for a bathroom. This level has multiple storage areas, including both a traditional storage area and a cold storage area. Outside, the standout feature is the property's size. The 66' x 97' lot offers ample opportunity to expand the current deck or add landscaping, while still leaving plenty of room for greenspace, including mature hedging and multiple established trees already on the property. Located close to parks, schools, shopping, transit, Algonquin College, the Experimental Farm, and access to Highway 417, this home combines the comfort and tranquillity of a mature residential neighbourhood with outstanding central convenience! (id:28469)
124 Lyon Street E
Russell, Ontario
Modern bungalow on quiet street features open concept living with sleek white kitchen and island. Two spatious bedrooms and two full bathrooms on the main floor , plus laundry. Unfinished basement offers endless potential with full bathroom. Large private fenced backyard with stone patio ideal for entertaining or relaxing. Move-in ready with room to grow! (id:28469)
88 Furlong Crescent
Ottawa, Ontario
Welcome to 88 Furlong, a beautiful end unit on an amazing, huge, 6900 square foot lot! This home was built by Urbandale and has been beautifully maintained by the original owner. Enter a generous foyer with a large double closet and convenient powder room. A few stairs up you will find the living room which features Brazilian Cherry hardwood and two large windows overlooking the side and back yards. The dining room is spacious with lots of room for a large dining table. The kitchen has Stainless Steel appliances and includes a breakfast nook and patio doors that lead to a spacious deck. The stairwell is well lit thanks to the window that was added when the windows were replaced. The master suite is located on its own level for more privacy. The bedroom has lots of space for a king size bed. The four-piece ensuite has been updated and has a lovely granite countertop. The master suite also includes a large walk-in closet. This home features two more generous size secondary bedrooms and a family bathroom on the upper level. The lower level has a large recreation room perfect for a home theatre or a play area for the kids! Furnace 2026, new windows (approx. 2017), flooring in foyer and kitchen 2026, hood fan and kitchen faucet 2026, fridge 2025, freshly painted through out, carpets steam cleaned. 88 Furlong is move in ready! Some photos have been virtually staged. (id:28469)
1795 Maple Grove Road
Ottawa, Ontario
Presenting an extraordinary one-of-a-kind design, this original-owner Mattamy Queenscliffe corner model (brick version) offers almost 1,800 square feet above grade with three bedrooms plus a den, complemented by a legally permitted and beautifully finished basement making approx 2000sqft of overall finished living space. The main level was fully renovated in 2020 with a custom kitchen featuring premium appliances, new wood flooring and porcelain tile, flat ceilings, and recessed pot lighting. The finished basement maximizes gypsum ceiling height with reconfigured ductwork and includes a wet bar, three-piece bathroom, recreation room, pantry, storage, and commercial-grade carpet tiles. Freshly painted throughout, the home features Lutron lighting controls on approximately 80% of fixtures, accessible via app or voice command. The living room is prewired for a direct TV-to-AV connection in the basement, ensuring a cord-free aesthetic. Outdoors, enjoy a direct gas BBQ connection, a fully lined and painted garage with plywood wall for hooks, fully developed gardens with a three-tiered cedar deck, and full cedar fencing with two gates for exceptional summer privacy. Situated on a larger corner lot with the front entrance facing Leveche Way, the home offers quick access to Highway 417, nature trails, and future light rail on Maple Grove. A new café is opening soon on Maple Grove, and you are walkable to shops and restaurants at Hazeldean and Huntmar. Two parks lie directly outside your door, with five more nearby. One of the two parks out our door has a splash pad. Excellent schooling options include Maplewood Secondary School, Holy Trinity, Holy Redeemer, Stittsville Public, Saint-Jean-Paul-II, and Kanata Academy. The private driveway includes compacted gravel for a second parking spot, ready for hardscaping. All of this is nestled in a wonderful family community, moments from the Palladium, Tanger Mall, Sensplex, and all amenities of Stittsville and Kanata. (id:28469)
245 - 3445 Uplands Drive
Ottawa, Ontario
Discover the perfect blend of comfort and convenience in this stunning 3-bedroom, 2-bathroom end-unit condo townhouse. Located in a highly desirable, family-friendly neighborhood, the spacious main level boasts an open-concept living room, dining area, and kitchen-perfect for entertaining. Step outside onto your large, year-round walkout balcony overlooking your private carport. Upstairs, you'll find three generously sized bedrooms filled with natural light and a full family bathroom. This home places you just moments away from excellent transit links at the local O-Train station and the bustling South Keys retail hub. Getting around is effortless with the airport, Hunt Club corridor, and principal driving routes nearby. Ideal for students, professionals, and families alike, you will enjoy a fast, straightforward commute to Carleton University, the downtown core, local parks, schools, and a variety of nearby dining options. Don't miss out on this gem-schedule your viewing today! (id:28469)
50a Hipwell Lane
Frontenac, Ontario
MY FAVOURITE LAKE!!! Escape to the crystal-clear, pristine, clean, clean waters of Crow Lake at this exceptional four-season waterfront retreat. Set on 7.2 private acres with 165 ft of waterfront, in South Frontenac. Tucked among mature trees and granite outcroppings, this spacious 2-storey open loft-style home offers the perfect balance of comfort, recreation, and peaceful lakeside living. With 4 bedrooms, 2.5 bathrooms, and room to sleep family and guests with ease, this property is ideal as a year-round residence or comfortable cottage getaway. Inside, the home is bright, airy, and inviting with an open-concept layout designed to maximize natural light. The spacious primary suite includes its own ensuite bath. Multiple gathering spaces make entertaining effortless. A propane woodstove-style fireplace provides cozy warmth, complemented by electric baseboard backup. Modern updates including UV water filtration (2023), water softener (2021), pressure tank (2022), and updated well equipment (2024), vinyl siding (2023), hot water tank (2026). Step outside to experience everything Crow Lake is known for - pristine weed-free swimming, hard sand bottom, crystal-clear spring-fed water, excellent fishing, and direct access to Bobs Lake with nearly 800 kilometres of shoreline to explore. Enjoy a large wraparound deck, additional waterside deck, cedar dock with ample lounging space, campfire pit, and a flat grassy area perfect for outdoor games and fun. The shoreline offers shallow entry with deep water off the dock for diving and boating enjoyment. Additional features include year-round access, internet, 200 amp service, owned propane tank with BBQ hookup, 2019 shingles, plenty of parking, and a peaceful setting in one of Ontario's most desirable lake communities. A rare opportunity to own a true waterfront paradise only a short drive to Westport, Perth and Sharbot Lake. (id:28469)
2224 Bowman Road
Ottawa, Ontario
Set on an exceptional 64 foot wide lot in prestigious Alta Vista, this executive all brick home offers an outstanding blend of space, warmth, and regal elegance. Surrounded by mature landscaping and towering cedar hedges, the backyard is an incredibly private outdoor retreat with an expansive covered deck and enough green space to feel like your own private park. Inside, generous principal rooms and thoughtful design create an ideal family layout across every level. Rich hardwood flooring, crown moulding, and refined finishes add character throughout. The heart of the home is the inviting and bright kitchen featuring granite countertops and custom built-in breakfast sitting area. From kitchen the floor plan flows seamlessly into the bright dining area, a spacious family entertainment room and an elegant formal living room with a cozy wood burning fireplace, perfect for both entertaining and everyday living. Main floor laundry and a convenient powder room add to the functionality of the main floor living space. Upstairs, the primary suite offers a beautifully appointed 5-piece ensuite, while three additional bedrooms are all generously sized and situated around a beautiful central staircase. The finished lower level extends the living space with a large rec room, dedicated office spaces, wine cellar, abundant storage, and the added convenience of a secondary washing machine. With most windows updated and a brand-new washer and dryer, this is a meticulously maintained family home in one of Ottawa's most sought-after neighbourhoods. Don't miss out! I am in receipt of an offer, not from my brokerage. Offer period is now Friday May 29th at 1:00pm. (id:28469)
323 Lysander Place
Ottawa, Ontario
Welcome to this beautifully updated, move-in ready 4-bed semi-detached home on a quiet street in Phase I of prestigious and highly sought-after Wateridge Village, where style, comfort, and convenience come together. Freshly painted throughout in July 2025, including walls, trim, doors, and ceilings, this inviting home offers bright open-concept living with hardwood flooring on the main and second levels, stairs, and newly installed upstairs hardwood(June 2025). The kitchen and all 3.5 bathrooms feature quartz countertops, while the beautifully updated kitchen includes all new stainless steel appliances(2025), including a scratch and spill-resistant induction cooktop. Large windows fill the home with natural light and are complemented by custom zebra blinds throughout, including blackout zebra blinds in the bedrooms. Retreat to the spacious primary suite featuring a walk-in closet and a luxurious ensuite with a modern tiled shower, deep soaker tub, double sinks with quartz counters, and elegant finishes for a spa-like feel. Three additional spacious bedrooms offer flexibility for family, guests, or office space. A refreshed upper bathroom completed in June2025 features stylish finishes and a new LED backlit fog-free mirror. The fully finished basement offers brand new LVP flooring(2025) and a cozy gas fireplace, perfect for relaxing evenings. Outside, enjoy low-maintenance living with synthetic lawn in the front yard and a welcoming front porch, ideal for a quiet morning coffee. The fully fenced rear yard is beautifully landscaped with riverstone pebble, an interlock patio, custom stone-surrounded flower gardens, and a new shed(2025), creating a private, maintenance-friendly outdoor retreat. Enjoy an exceptional location within walking distance to NRC, CMHC, and Montfort Hospital, transit to Blair LRT, downtown in minutes, nearby schools including Ashbury, Elmwood, Colonel By, and Lisgar, plus shopping, parks, trails, cycling paths, and the parkway close by. (id:28469)
0 Wales Drive
Madawaska Valley, Ontario
Looking for a place to come and chill out. This 14.9 acre property offers some of the best views any lot in Barry's Bay has to offer. You have a fabulous view of Kamaniskeg Lake and surrounding hills and Bedards Pond. The property is well treed with Maples and Oaks. This lot is very private and is the perfect spot for the nature lover to get away from the hustle and bustle. Enjoy the wildlife that roam through the property. There is a well insulated shed with the fresh cedar smell to hang out in overnight. The property is located just minutes away from Barry's Bay which has all the conveniences you will need including two grocery stores, Post Office, a number of restaurants and the town even has its own St Francis Hospital. The area is well know for some of the best ATV and snowmobile trails in Ontario. There are also a number of lakes within a short drive that have excellent fishing, swimming and boating. (id:28469)
949 Atrium Ridge
Ottawa, Ontario
Conditional Sold!! Beautifully upgraded and meticulously maintained 2021 Richcraft home on a PREMIUM 44-ft lot backing onto open space with NO REAR NEIGHBOURS - offering exceptional privacy and long-term value in this family-friendly pocket of Riverside South. Striking curb appeal features modern exterior finishes, upgraded steel cedar siding, exterior pot lights, and an interlock walkway. Inside, the bright open-concept main floor features soaring ceilings, expansive windows, and a sleek linear fireplace with marble surround. The gourmet kitchen includes an oversized island, quartz countertops, upgraded cabinetry, marble backsplash, pantry, and a modern range hood. A versatile front room functions perfectly as a home office or additional bedroom. Powder room and a mudroom with garage access complete this level. Upstairs, the spacious primary retreat offers a walk-in closet and spa-inspired ensuite with a freestanding tub, oversized glass shower with a niche, and a double floating vanity with quartz countertops. Two additional large bedrooms each feature walk-in closets - one with its own ensuite, the other with a full bath across the hall. Convenient second-floor laundry. The partially finished basement includes a finished extra bedroom and offers outstanding potential for an in-law suite or income opportunity, with a separate garage entrance (or option for a dedicated side door) and rough-in for an additional bathroom. Fully fenced backyard provides a peaceful private outdoor setting with no rear neighbours. Close to schools, parks, transit, LRT, the river, and walking distance to amenities, this home delivers modern comfort, privacy, and exceptional value in one of Ottawa's fastest-growing communities. (id:28469)
268 Tewsley Drive
Ottawa, Ontario
Beautiful spacious semi-detached home located in the desirable Riverside South community & only steps to the Rideau River. 3 bedrooms, 3 bathrooms with fully finished basement. Built by Tartan, the main floor features hardwood & ceramic floors, spacious dining room, a living room with gas fireplace, eat-in kitchen & access to fully fenced yard with large deck. The upper level boasts a primary suite complete with 4PC ensuite & walk-in closet, two additional bedrooms. Full bathroom and laundry closet complete the upper level. Large fully finished basement ideal as family or rec room, large windows, and optimized storage space. Short walking distance to Claudette Cain Park with soccer fields, play structures and splashpad; Rivers Bend park with public access to the Rideau River. Walking trails, pharmacy, grocery store, restaurants and more, all within a 10 minute walk. No smoking. No pets. A completed credit application, full credit report and Proof of income are required. It's available July 1st, 2026. Some of the pictures are virtually staged. 24 hours irrevocable on all offers. (id:28469)
3 Borland Drive
Carleton Place, Ontario
Welcome to this beautifully maintained townhouse in a family-friendly neighbourhood just steps from a nearby park & splash pad. Enjoy nearby restaurants, pubs, charming local shops, & everyday amenities. Set in the picturesque town of Carleton Place along the scenic Mississippi River, the surrounding area offers waterfront views, walking & biking trails, & year-round outdoor recreation. Freshly painted throughout, this bright & inviting home features a thoughtfully designed layout ideal for modern living. Step into the welcoming foyer with a convenient powder room before entering the open-concept kitchen & dining area, perfect for everyday living & casual entertaining. The kitchen features stainless steel appliances & a dedicated coffee bar, adding both style & convenience. The main floor living room provides a warm & comfortable space to relax or gather with family & friends.The second level of the home offers three generously sized bedrooms, including a primary bedroom with a 3-piece ensuite. Additionally, there is a beautifully appointed 3-piece main bathroom on this level. At the top of the stairs is a spacious family room with large windows that fill the space with natural light and is currently set up as a cozy reading nook, offering an ideal spot to unwind or enjoy a quiet retreat. The space also provides the flexibility to be converted into a fourth bedroom if desired. The finished basement adds versatile living space, ideal for a home office, gym, recreation room, or additional family area, & includes a convenient two-piece bathroom. Step outside to a backyard patio, perfect for summer BBQs & outdoor entertaining. This well cared-for, turn-key home offers comfort, functionality, & style in an exceptional location. Don't miss your opportunity to make it yours! (id:28469)
791 Coast Circle
Ottawa, Ontario
Welcome to this Exceptional END UNIT Bungalow w/2 beds, 3 full bathrooms & double car garage! From the moment you arrive, the home's striking curb appeal is evident, featuring a beautifully finished interlock walkway, charming front porch & professionally designed landscaping that sets the tone for what awaits inside. Step into an inviting foyer w/a walk-in closet, leading you to a thoughtfully designed open-concept layout, defined by 9-foot ceilings, hardwood flooring and an abundance of natural light throughout! The heart of the home is a STUNNING UPGRADED kitchen, boasting pristine white cabinetry, QUARTZ countertops, stainless steel appliances and sophisticated light fixtures that elevate the space with a contemporary feel. A functional walk-in pantry combined w/a laundry room offers added convenience, along w/direct access to the double car garage. The inviting living room is anchored by a stylish gas fireplace, creating a welcoming atmosphere, while the dining area features patio doors that open to a fully fenced & meticulously landscaped backyard. With approximately 50K, invested in front & rear landscaping, the outdoor space offers a patio, gardens and a gazebo! The spacious primary suite features a large walk-in closet & beautifully UPGRADED 3P ENSUITE w/double sinks, Quartz countertops & a sleek, oversized shower. An expansive secondary bedroom & elegant main 4-piece bathroom w/Quartz finishes complete the main level. The lower level offers incredible potential, w/a finished 4P bathroom, a large unfinished recreation area, a separate room ready to be transformed into a third bedroom, office, or den -tailored to suit your needs, + ample storage! Perfectly situated in the Mahogany community of Manotick, surrounded by modern homes & close to the Rideau River, Centennial Park & the Rideau View Golf Club! Enjoy the charm of a village atmosphere w/all the conveniences of nearby amenities. This Minto Pratt model blends luxury, comfort & contemporary design! (id:28469)
31a Marcel Street
Russell, Ontario
Welcome to 31A Marcel Street, a bright and inviting 2 bedroom, 1 bathroom home with an additional den, available for rent at $2,050 per month. Please note: approximate square footage below grade is 1189 with a main level / office space of an additional 204 square feet above grade. This well-designed unit offers a spacious layout with two comfortable bedrooms and a versatile den that can serve as a home office, or creative space. Large windows fill the living areas with natural light, creating a warm and welcoming atmosphere throughout. The functional kitchen provides ample cabinet and counter space, making everyday cooking convenient and enjoyable, while the modern bathroom is clean and thoughtfully arranged for comfort. Located on a quiet and friendly street, this home is just minutes from transit, parks, schools, shops, and essential amenities, offering an ideal blend of peace and accessibility. With its private entrance and practical layout, this unit is perfect for couples, small families, or professionals looking for a comfortable place to call home. Book your showing today! (id:28469)
871 Iroquois Road
Ottawa, Ontario
Exceptional development opportunity at 871 Iroquois Road - severance approved by the Committee of Adjustment; finalization pending. Approved severance permits two lots. Preliminary plans submitted with the pending approved application envision two new residences. Existing nicely renovated bungalow on the property. Convenient location close to LRT, amenities of Glabar Park, ideal for builders or investors seeking a near-ready two-lot project. (id:28469)
2105 - 20 Daly Avenue
Ottawa, Ontario
Welcome to this trendy 1 bed/1 bath unit nestled in Sandy Hill. This cool lifestyle Building crowns the top of the stylish 4-star "Le Germain Boutique Hotel" and next door to the renovated Ottawa Art Gallery, ARTHAUS. A rooftop terrace, exercise room and amenities on the 15th floor. This sundrenched 1 bed/1 bath Condo is anchored by soft tones, custom flooring, & stylish finishes. Kitchen with stainless appliances, granite countertop, custom cabinetry & backsplash. Cozy Bedr w walk-in closet, 4pce Bath, din/liv rm adjacent to your private NW facing balcony w views of the Byward Market, Gatineau Hills, river, Parliament Hill,& breathtaking sunsets. In-unit Laundry, & locker in LL. Steps away from Ottawa U, Rideau Centre, ByWard Market, Canal, trendy wine Bars, restaurants, museums & more. (id:28469)
31 Meadow Lane
Greater Napanee, Ontario
Welcome to 31 Meadow Lane - a well-located townhome offering convenience and versatility in the heart of the community. Ideally situated close to shopping, downtown amenities, the waterfront trail, and local parks, this home is perfect for a variety of lifestyles. This 3-bedroom, 3-bathroom home has seen numerous updates, including new exterior doors, shingles, a/c and an updated deck and railing. The property also offers excellent in-law suite potential with its own private entrance - ideal for extended family or added flexibility. (id:28469)
4520 County Road 4 Road
Stone Mills, Ontario
Welcome to this charming 3-bedroom, 1-bath home offering over 1,400 sq. ft. of comfortable living space in the heart of the Village of Centreville! Inside, you'll find a spacious living room, a full bath, and the convenience of main floor laundry tucked neatly under the stairs. The kitchen is open to the dining room, creating a bright, inviting space for meals and entertaining, and it walks out to a back deck overlooking a fully fenced yard - ideal for pets, kids, or relaxing evenings outdoors. Enjoy the welcoming covered front porch - perfect for morning coffee. The basement is spray-foamed for energy efficiency and houses a propane furnace, water treatment system, and plenty of additional storage space. Outside, you'll also find a backyard shed, parking for two vehicles, and a durable steel roof for peace of mind. Located just steps from the park, Centreville School, and Centreville Church, this home blends small-town charm with everyday convenience. Only 20 minute drive to Napanee and/or 30minute drive to Gardiners Road in Kingston. (id:28469)
89 Finlay Street
Stone Mills, Ontario
Step into a truly one-of-a-kind home-this beautifully converted 1875 church in Strathcona blends historic character with modern comfort. Featuring soaring ceilings and an abundance of natural light, this property offers a warm and inviting atmosphere throughout. The main living space boasts an open-concept design with a spacious living and dining area, perfect for entertaining or relaxing. The home includes 1 bedroom, 1.5 baths, and convenient main-floor laundry. The chef-inspired kitchen is a standout, complete with a large island and an adjoining prep area offering ample cabinetry and counter space. Just off the kitchen, a charming screened-in porch provides the perfect spot to enjoy your morning coffee and take in the sunrise. Upstairs, a versatile loft-style family room overlooks the main living area, showcasing the home's unique architecture. This flexible space can easily be converted into an additional bedroom if desired. The property also features a private in-law suite with its own separate entrance. This self-contained space includes a spacious living room with a natural gas fireplace, a newer kitchen, a bedroom, full bath with walk-in shower, and its own laundry. A cozy 3-season sitting area adds even more comfort and privacy. Outside, enjoy peaceful surroundings from your deck or cool off in the above-ground pool during warm summer days. A detached, heated 2-car garage with plenty of natural light and a paved driveway adds convenience and functionality. Located just a short walk from the Cataraqui Trail, this exceptional property offers a rare opportunity to own a piece of history with modern versatility. Be sure to ask for the full list of updates-this home truly does not disappoint. (id:28469)
340 - 652 Princess Street
Kingston, Ontario
Check out this Turn-key 1 bedroom, 1 bath condo unit located in Kingston's Williamsville neighbourhood in the heart of Downtown Kingston. This furnished unit features a 4pc bath, in-suite laundry, a bright kitchen with Stainless Steel appliances and a spacious bedroom. Condo amenities include an equipped workout Room, party room, and a rooftop garden/deck with a BBQ. This unit includes a locker. Steps to public transportation and quick access to Queens University, St. Lawrence College, hospitals and all downtown amenities! This Condo is ideally positioned for student life, with great rental potential and managed by Sage Property Management. (id:28469)
579 Montee Lajeunesse Road
Alfred And Plantagenet, Ontario
Escape to peaceful country living in Alfred with this inviting bungalow set on 2 serene acres, offering the space, privacy, and lifestyle you've been looking for. Designed for comfort and flexibility, this home features 2 bedrooms on the main floor plus 2 additional bedrooms in the fully finished walkout basement, providing of room for a home office. Enjoy bright, spacious living areas and the added convenience of excellent storage and parking options, including garage space ideal for boats, four-wheelers, smaller RVs, and all your outdoor toys. After a long day, unwind in the screened-in gazebo, soak in the hot tub, and take in the quiet surroundings of your own country retreat. With room to roam, space to store, and inviting areas to relax, this property blends comfort, function, and the best of rural living. A wonderful opportunity for buyers seeking tranquility without sacrificing practical living space. (id:28469)
155 Markland Crescent
Ottawa, Ontario
Welcome to a loved home. This cozy residence has been lovingly maintained by its original owners, reflecting years of care and attention to detail. A sweeping walkway, enhanced by beautiful landscaping completed in 2018, guides you from the driveway to the covered front porch, an ideal spot for enjoying a morning coffee. The backyard is fully fenced and includes a spacious two-level wood deck, perfect for outdoor gatherings with a decorative steel screen installed near the BBQ area. Landscaping incorporates grass, river rock, cedar shrubs, and perennial plants for a vibrant outdoor space.Inside, the kitchen showcases original Laurysen Kitchens millwork, renowned for its lasting quality. In 2024, a refresh project updated the kitchen and powder room with professional cabinet painting, new Richelieu knobs and drawer pulls, and additional IKEA cabinetry featuring modern drawer units and illuminated upper cabinets with glass doors. Undercabinet lighting was added for improved functionality. The kitchen also boasts a new Frigidaire dishwasher, updated countertops, and new flooring. The L-shaped dining-living room is filled with natural sunlight thanks to a south-facing window and patio door, creating a bright and welcoming atmosphere.The master bedroom includes a spacious walk-in closet with extra storage shelves and hooks. Both south-facing bedrooms are equipped with large floor-to-ceiling closets and custom window blinds. New blinds were installed in these bedrooms in 2022. Carpeting in the bedrooms, hallway, and staircases, installed in 2011, has been professionally maintained.The designer main bathroom, renovated in 2016, features high-quality porcelain tile from Ceragres and custom Laurysen Kitchens millwork. The standout tile wall has a vintage wood look, adding character to the space. In 2024, the powder room received a refresh alongside the kitchen. Hot water tank is owned. Come see for yourself what this charming home has to offer. (id:28469)
21 Southview Crescent
Ottawa, Ontario
Centrally located close to transit, hospitals, universities, parks, recreations, French and Catholic Schools, shopping and the 417. This beautifully cared for semi-detached bungalow is tucked away on a quiet crescent in the heart of Nepean's sought-after Parkwood Hills and Carleton Heights area. Blending comfort, functionality, andcharm, this inviting home offers an exceptional lifestyle for families, professionals, or anyoneseeking peaceful suburban living with urban convenience.Thoughtfully upgraded throughout, this carpet-free home features a spacious and versatilelayout with three bedrooms and two full bathrooms. Spacious first floor with great natural lightand open concept living area. Perfect for entertaining w/ large dining & living room areaoverlooking bay-windows and complemented with a gas fireplace. The main-floor primaryretreat is a true highlight, complete with a spa-inspired ensuite, dressing area, flexible andaccessible space ideal for a home office, reading nook, or private lounge. Large main bedroomcreates a warm and welcoming atmosphere, while the fully finished lower level provides twoadditional bedrooms, large family room, laundry room, and a second bathroom. The housefeatures a newer owned gas hot water tank and an energy efficient furnace; both are energyand cost efficient. New fridge and dishwasher (2025).Step outside to enjoy your oasis- a pond with a beautifully landscaped backyard and a newerdeck - the perfect setting for summer entertaining, morning coffee, or relaxing eveningssurrounded by greenery. The driveway offers additional parking convenience. Situated in a mature neighbourhood known for its quiet streets and strong community feel. (id:28469)
18 Bryce Court
Carleton Place, Ontario
Welcome to 18 Bryce Court, a stunning bungalow tucked away on a quiet cul-de-sac in one of Carleton Place's most sought-after neighbourhoods. This beautifully maintained 3+2 bedroom, 3.5-bathroom home is loaded with thoughtful builder upgrades and exceptional indoor and outdoor living spaces. Step inside through the spacious entranceway featuring an enlarged front closet for added storage and functionality. The bright open-concept layout offers freshly refinished hardwood floors throughout the main level, fresh paint throughout, and absolutely no carpet. Upgraded 9-foot ceilings run throughout the home, while the tray ceiling in the living room reaches 10 feet, adding elegance and character. The living and dining area is filled with natural light and features upgraded lighting fixtures and a cozy fireplace.The primary suite offers a large walk-in closet and spacious ensuite with a separate glass shower and relaxing soaker tub. A second main floor bedroom also features its own ensuite, making the layout ideal for guests or multigenerational living. The enlarged powder room was also upgraded through the builder.The professionally finished basement, completed by the builder, features 9-foot ceilings, two additional bedrooms, a full bathroom, loads of storage space, and a large rec room with a rough-in for a future wet bar.Outside, enjoy extensive hardscaping, retaining wall lighting around the fire pit, and a composite deck measuring approximately 11' x 20' with a 10' x 10' covered section built directly into the home as an upgrade. Additional features include upgraded aluminum railings, interlock stone on the front porch, irrigation installed and serviced by Green Lawn Sprinklers, a leaf filter system, drywall finished garage, and a Briggs & Stratton 12-kilowatt natural gas generator capable of powering the entire home.Located close to parks, trails, schools, and amenities, this move-in ready bungalow offers the perfect blend of comfort, quality, and location (id:28469)
1243 Plante Drive
Ottawa, Ontario
Welcome to 1243 Plante! Tucked away in a quiet, family-friendly neighbourhood and set back from the main street for added privacy alongside 5 premium lots on a quiet circle, this 4+1 bedroom, 4 bathroom truly is the one! You'll find generous living spaces designed for busy family life, including a practical main floor laundry room and convenient interior access from the oversized double-car garage. Spacious main floor with gleaming hardwood floors, a generous sized living and dining room which is sure to be the heart of the home! Gorgeous chef's kitchen with stone countertops and ample cabinet space with views of your backyard oasis. Step outside to your own backyard retreat, complete with a beautiful inground saltwater pool, gazebo, and patio, all surrounded by mature trees and no rear neighbors! Upstairs you will find 3 good sized bedrooms, with full bathroom (2013) perfect for the growing family. Additionally a generous sized primary bedroom w walk in closet lead to your 5 piece ensuite. Fully finished basement spacious rec area, additional bedroom and flex space perfect for a work from home office or gym. Located in close proximity to LRT, public transit routes, the airport, and the prestigious Ottawa Hunt and Golf Club, this home truly exemplifies timeless elegance and convenience. Welcome Home! (id:28469)