213 Longueuil Street Champlain, Ontario K0B 1K0
$659,000
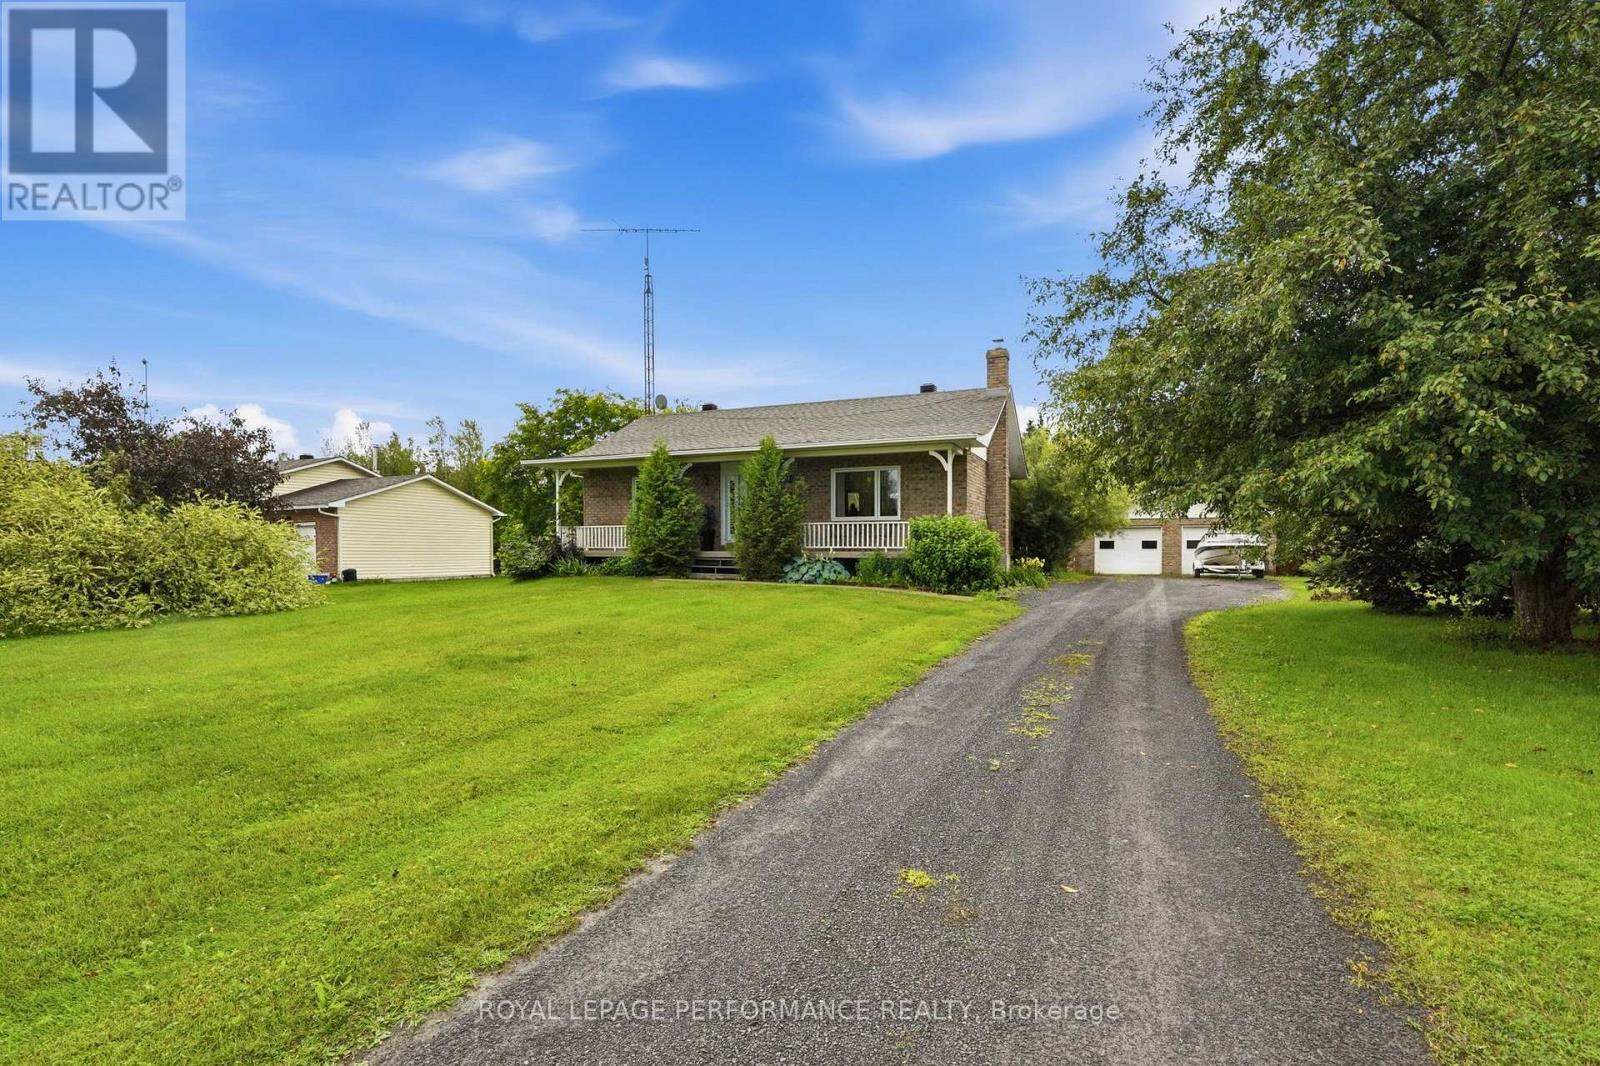
This beautiful bungalow is an absolute must-see! Offering the perfect blend of comfort and functionality, this charming home features an open-concept layout with a bright living room, spacious eat-in kitchen, and inviting family room. The main level also includes three generously sized bedrooms and a well-appointed 4-piece bathroom complete with a separate shower and relaxing soaker tub. The lower level provides an abundance of space with endless possibilities, whether you're dreaming of a home theatre, games room, fitness area, or the ultimate entertainment retreat. A second full 3-piece bathroom with shower adds even more convenience. What truly sets this property apart is the incredible backyard oasis. With over $225,000 invested in outdoor improvements, you'll enjoy a stunning in-ground pool featuring illuminated waterfalls, a large patio area ideal for soaking up the sun, and plenty of space for entertaining family and friends throughout the summer. The impressive 55 ft x 12 ft pool house (rich brown siding and faux brick to be done in the weeks to come) has been thoughtfully designed with a shaded sitting area, dedicated BBQ space, and room to create the outdoor bar of your dreams. Whether you're hosting gatherings or simply enjoying a peaceful evening at home, this backyard offers resort-style living right in your own backyard. Perhaps, a Bed & Breakfast !! Don't miss your opportunity to make this exceptional property your personal paradise. (id:28469)
Property Details
| MLS® Number | X13215874 |
| Property Type | Single Family |
| Community Name | 611 - L'Orignal |
| Equipment Type | Water Heater |
| Features | Carpet Free |
| Parking Space Total | 6 |
| Pool Type | Inground Pool |
| Rental Equipment Type | Water Heater |
| Structure | Deck, Patio(s) |
Building
| Bathroom Total | 2 |
| Bedrooms Above Ground | 3 |
| Bedrooms Total | 3 |
| Appliances | Blinds, Dishwasher, Hood Fan, Microwave |
| Architectural Style | Bungalow |
| Basement Development | Finished |
| Basement Type | Full (finished) |
| Construction Style Attachment | Detached |
| Cooling Type | Central Air Conditioning |
| Exterior Finish | Vinyl Siding |
| Flooring Type | Hardwood, Ceramic, Laminate |
| Foundation Type | Poured Concrete |
| Heating Fuel | Natural Gas |
| Heating Type | Forced Air |
| Stories Total | 1 |
| Size Interior | 1,100 - 1,500 Sqft |
| Type | House |
| Utility Water | Municipal Water |
Parking
| No Garage |
Land
| Acreage | No |
| Sewer | Sanitary Sewer |
| Size Depth | 336 Ft ,3 In |
| Size Frontage | 67 Ft ,3 In |
| Size Irregular | 67.3 X 336.3 Ft |
| Size Total Text | 67.3 X 336.3 Ft |
Rooms
| Level | Type | Length | Width | Dimensions |
|---|---|---|---|---|
| Lower Level | Recreational, Games Room | 9.05 m | 7.83 m | 9.05 m x 7.83 m |
| Lower Level | Utility Room | 3.84 m | 3.44 m | 3.84 m x 3.44 m |
| Lower Level | Eating Area | Measurements not available | ||
| Main Level | Living Room | 3.99 m | 4.91 m | 3.99 m x 4.91 m |
| Main Level | Kitchen | 5.85 m | 3.99 m | 5.85 m x 3.99 m |
| Main Level | Family Room | 4.63 m | 3.63 m | 4.63 m x 3.63 m |
| Main Level | Primary Bedroom | 4.02 m | 3.87 m | 4.02 m x 3.87 m |
| Main Level | Bedroom 2 | 3.38 m | 3.08 m | 3.38 m x 3.08 m |
| Main Level | Bedroom 3 | 3.02 m | 3.02 m | 3.02 m x 3.02 m |
| Main Level | Bathroom | Measurements not available |
Contact Us
Contact us for more information
Louise Martin
Salesperson
343 Preston Street, 11th Floor
Ottawa, Ontario K1S 1N4
(866) 530-7737
(647) 849-3180
www.exprealty.ca/