For Sale Single Family
MLS® X13467442

509 Iron Mine Road S

$799,000

Lanark Highlands, Ontario K0G 1K0
3 Bedrooms
2 Bathrooms
1,500 - 2,000 sqft Interior
12 Parking spaces
324 X 700 Ft, 5 - 9.99 Acres Lot size
Fireplace Wall Unit Heat Pump Waterfront On River Acreage

About this home

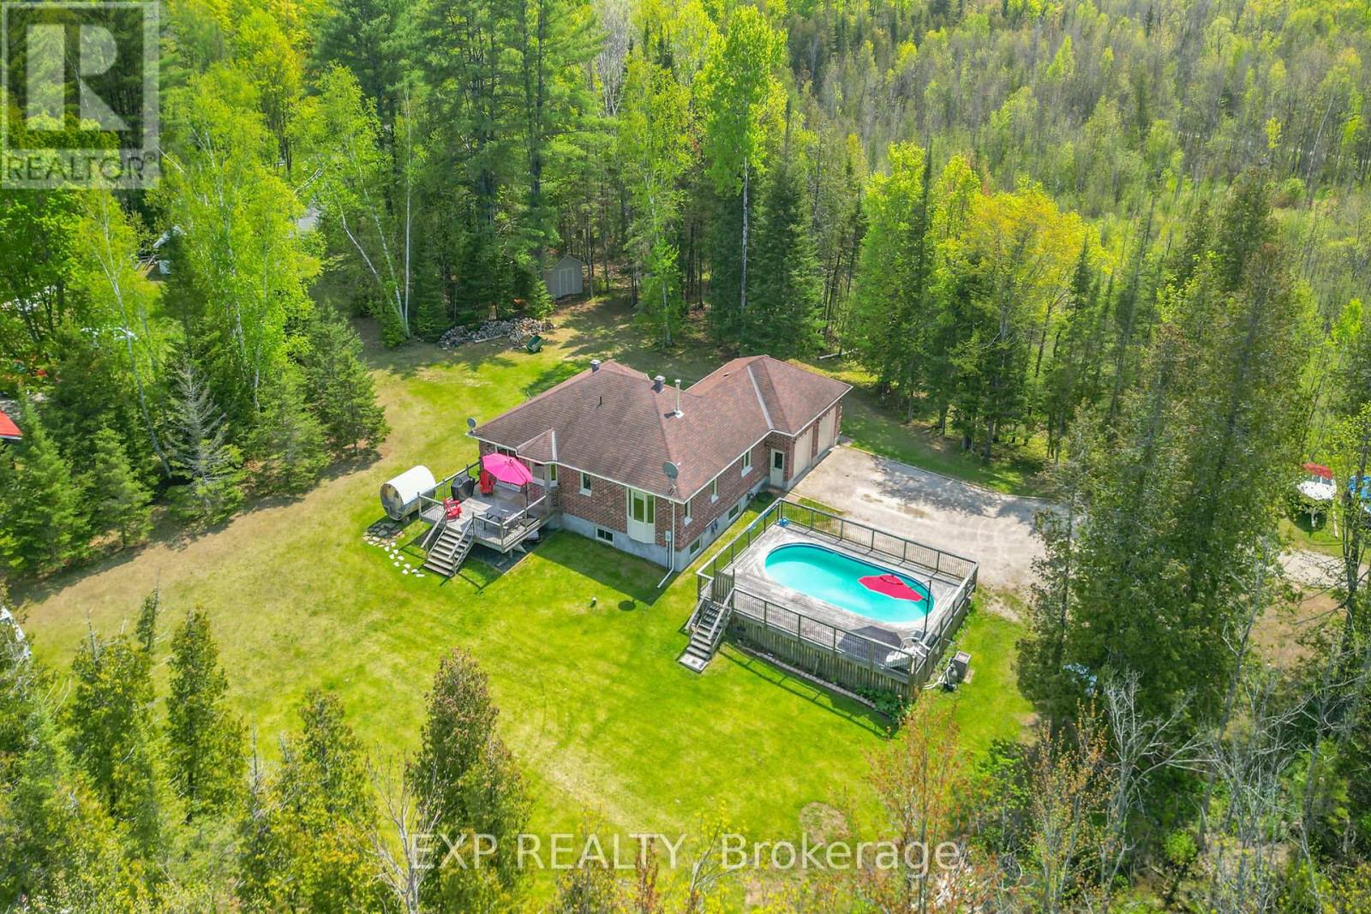
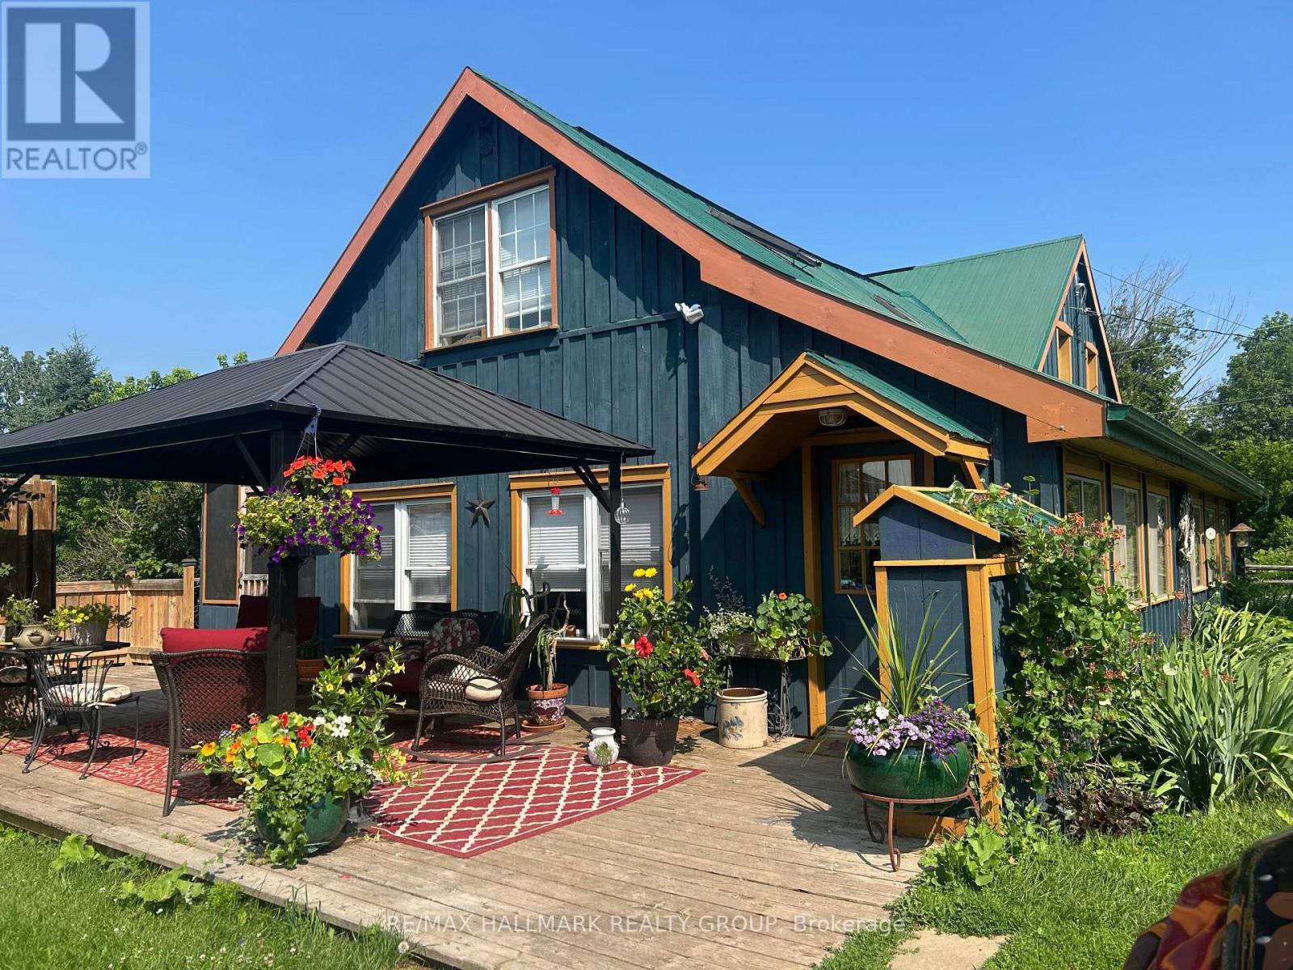
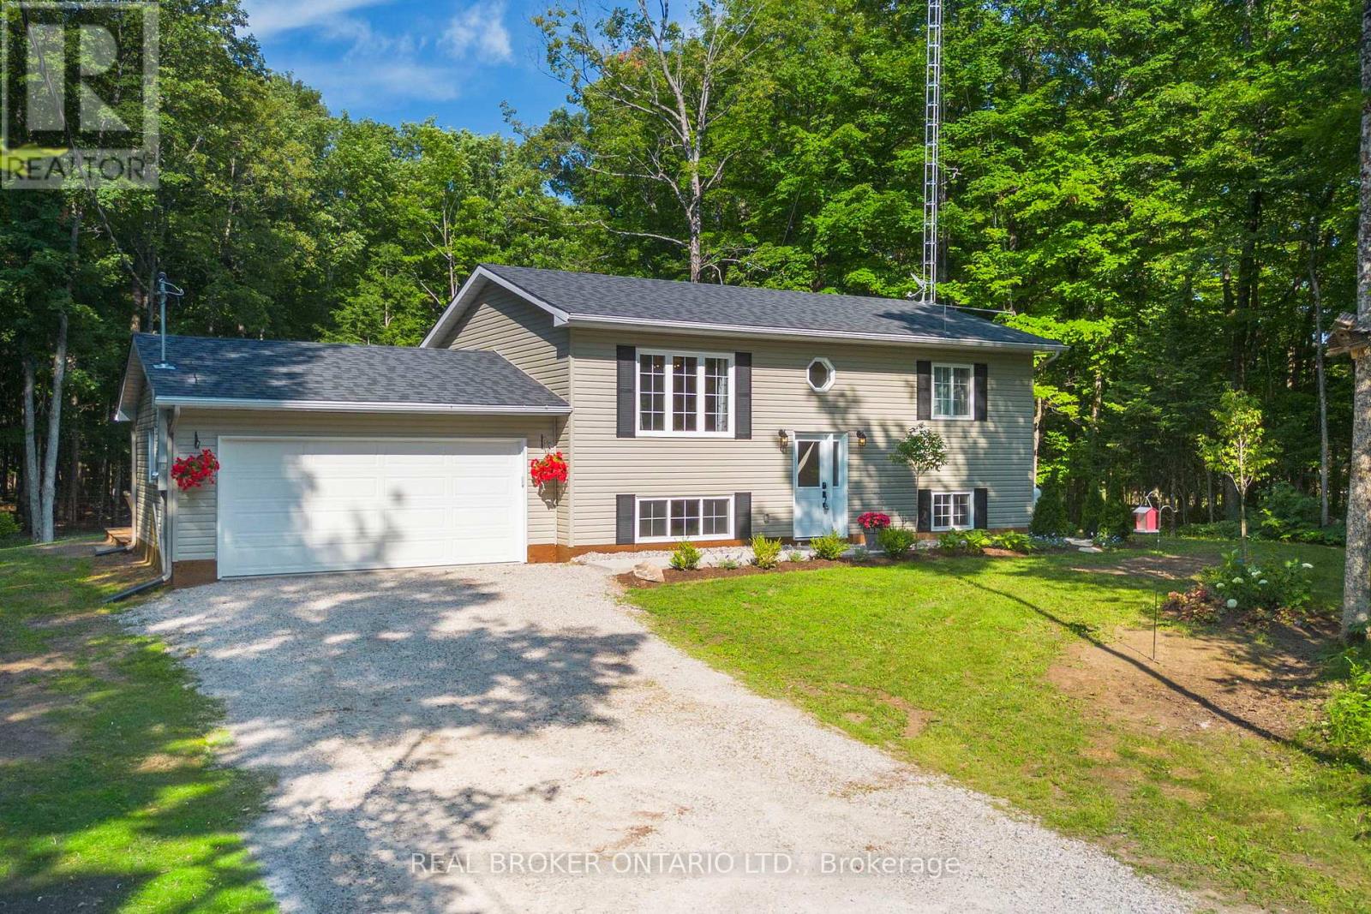
This carefully restored cedar log home sits on nearly 5.5 acres of property with 324 feet of waterfront on the Mississippi River. This is a unique property with elevated views of the river and a rich variety of trees. The home is set back from the road offering exceptional privacy. The home features a large separate sleeping Bunkie/work space and a huge screened in porch with additional views of the river. Large living spaces make this cottage style home very comfortable. The property has many comfortable spaces to sit quietly, or enjoy the sound of the river with great views of the forest or some near by rapids. An on site visit is definitely the best way to experience all that the property has to offer. (id:28469)

Facts & features

Property

MLS® Number
X13467442
Property Type
Single Family
Community Name
914 - Lanark Highlands (Dalhousie) Twp
Ownership
Freehold
Easement
Easement, None
Features
Wooded Area, Irregular Lot Size, Lane, Hilly
Parking Space Total
12
Structure
Porch
View Type
River View, Direct Water View
Water Front Name
Mississippi River
Water Front Type
Waterfront On River

Building

Bathroom Total
2
Bedrooms Above Ground
3
Bedrooms Total
3
Age
31 To 50 Years
Amenities
Fireplace(s)
Appliances
Water Heater
Basement Type
Crawl Space
Construction Style Attachment
Detached
Cooling Type
Wall Unit
Exterior Finish
Log, Wood
Fireplace Present
Yes
Fireplace Total
1
Foundation Type
Block
Heating Fuel
Wood
Heating Type
Heat Pump
Stories Total
2
Size Interior
1,500 - 2,000 Sqft
Type
House
Utility Water
Drilled Well

Parking

No Garage

Land

Access Type
Year-round Access
Acreage
Yes
Sewer
Septic System
Size Depth
700 Ft
Size Frontage
324 Ft
Size Irregular
324 X 700 Ft
Size Total Text
324 X 700 Ft|5 - 9.99 Acres
Zoning Description
Residential

Utilities

Cable
Available
Electricity
Installed
Electricity Connected
Connected

Monthly payment estimate

$
Estimated payment per month
Mortgage amount
Total interest

Estimate only — excludes property tax, insurance and condo fees. Rates compound semi-annually as is standard for Canadian mortgages.

Rooms

Second Level

  • Primary Bedroom 5.1 m x 4.59 m
  • Bedroom 2 4.95 m x 3.83 m
  • Bedroom 3 5.28 m x 3.35 m

Ground Level

  • Living Room 7.18 m x 6.09 m
  • Dining Room 6.14 m x 4.57 m
  • Kitchen 2.92 m x 2.84 m
  • Solarium 3.45 m x 2.17 m

Location

509 Iron Mine Road S, Lanark Highlands, Ontario K0G 1K0  ·  Get directions