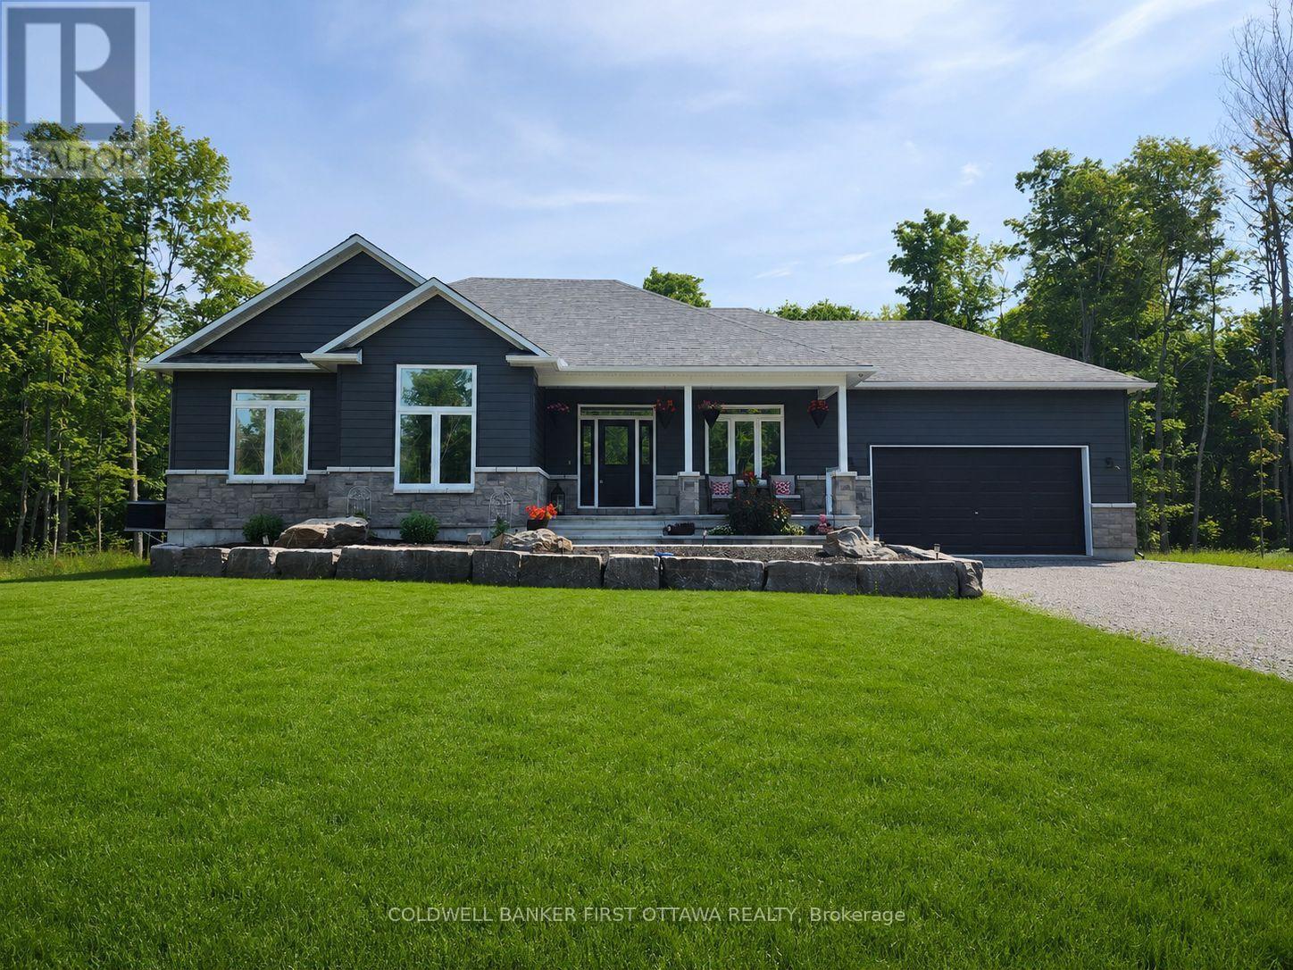
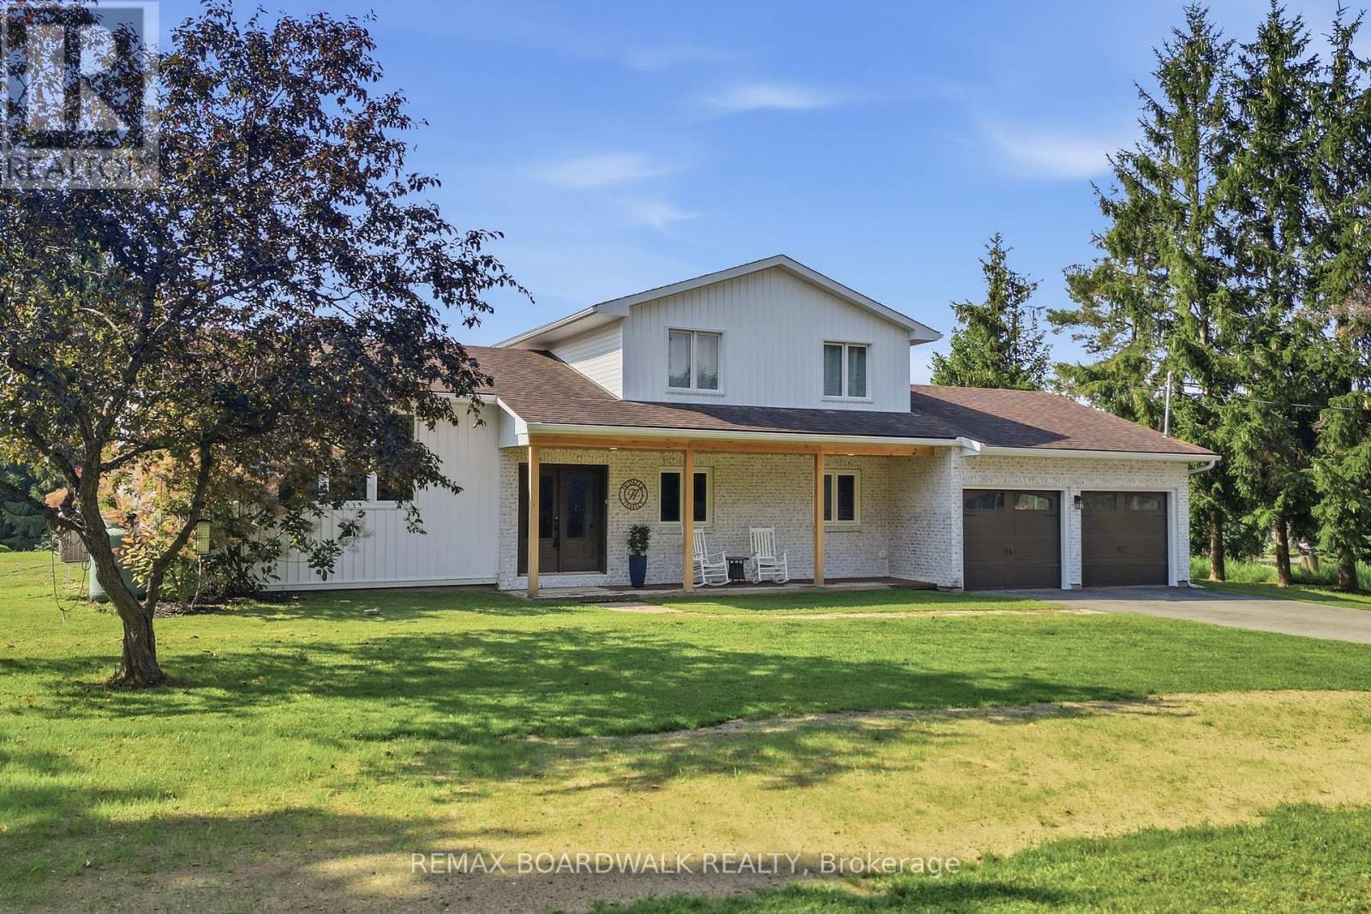
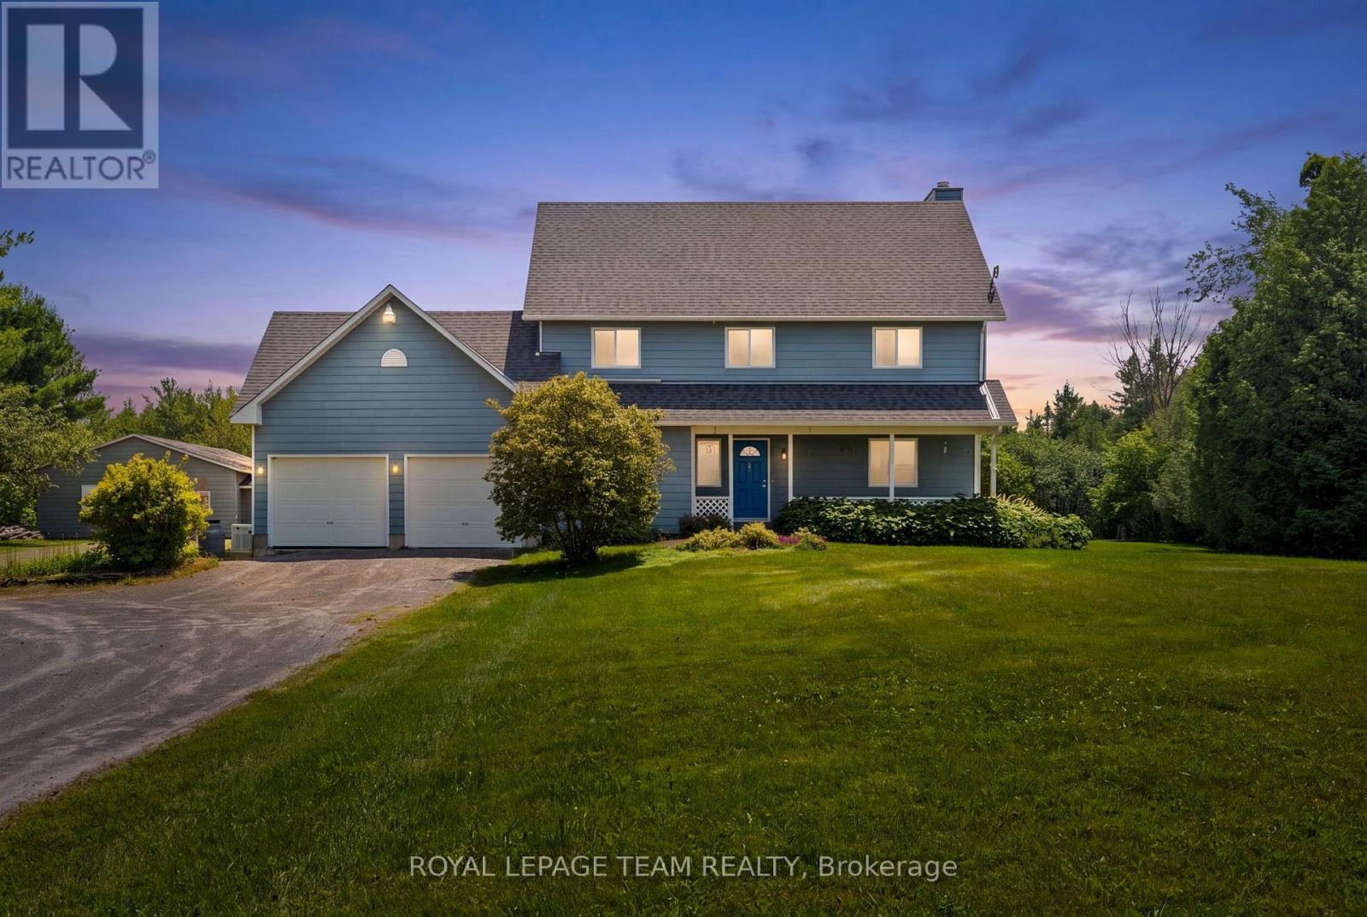
BungalowFireplaceCentral Air ConditioningForced AirAcreageLandscaped, Lawn Sprinkler
About this home
Enjoy the tranquility of country living with convenient access to amenities in nearby Carleton Place, Perth, and Smiths Falls. This beautifully upgraded "Canadian" model by Mackie Homes offers the perfect blend of refined design, functionality, and space for growing families and effortless entertaining. The bright, open-concept main level seamlessly connects the kitchen, living, and dining areas, creating a warm and inviting atmosphere. The kitchen is a true focal point, featuring a spacious granite island, abundant cabinetry and counter space, and high-end appliances-ideal for both everyday living and hosting. A generous mudroom with laundry provides direct access to the heated 3-car garage for added convenience. The primary suite serves as a private retreat, complete with a walk-in closet and a luxurious 5-piece ensuite. Two additional well-sized bedrooms are thoughtfully designed with a shared Jack-and-Jill bathroom. The fully finished basement significantly expands the living space, now offering two additional bedrooms or flexible-use rooms, a beautifully finished bathroom with a brand new luxury shower, and an impressive wet bar complete with a dishwasher-perfect for entertaining or multigenerational living. Additional highlights include an irrigation system and a professionally finished interlock terrace, extending your living space outdoors. This home delivers exceptional value, combining modern upgrades with timeless comfort in a peaceful rural setting. Book your private tour today! (id:28469)
Facts & features
Property
MLS® Number
X13514034
Property Type
Single Family
Community Name
910 - Beckwith Twp
Ownership
Freehold
Amenities Near By
Golf Nearby, Park
Easement
Easement
Equipment Type
Water Heater - Tankless, Propane Tank
Parking Space Total
10
Rental Equipment Type
Water Heater - Tankless, Propane Tank
Structure
Deck
Building
Bathroom Total
3
Bedrooms Above Ground
5
Bedrooms Total
5
Amenities
Fireplace(s)
Appliances
Hot Tub, Dishwasher, Dryer, Hood Fan, Stove, Washer, Refrigerator
Architectural Style
Bungalow
Basement Development
Finished
Basement Type
Full (finished)
Construction Style Attachment
Detached
Cooling Type
Central Air Conditioning
Exterior Finish
Stone
Fireplace Present
Yes
Fireplace Total
1
Foundation Type
Concrete
Heating Fuel
Propane
Heating Type
Forced Air
Stories Total
1
Size Interior
1,500 - 2,000 Sqft
Type
House
Utility Water
Drilled Well
Parking
Attached Garage
—
Garage
—
Land
Acreage
Yes
Fence Type
Fenced Yard
Land Amenities
Golf Nearby, Park
Landscape Features
Landscaped, Lawn Sprinkler
Sewer
Septic System
Size Total Text
2 - 4.99 Acres
Zoning Description
Ru
Monthly payment estimate
$
Estimated payment—per month
Mortgage amount
—
Total interest
—
Down payments under 20% typically require mortgage default insurance (CMHC), which is not included in this estimate.
Estimate only — excludes property tax, insurance and condo fees. Rates compound semi-annually as is standard for Canadian mortgages.