About this home
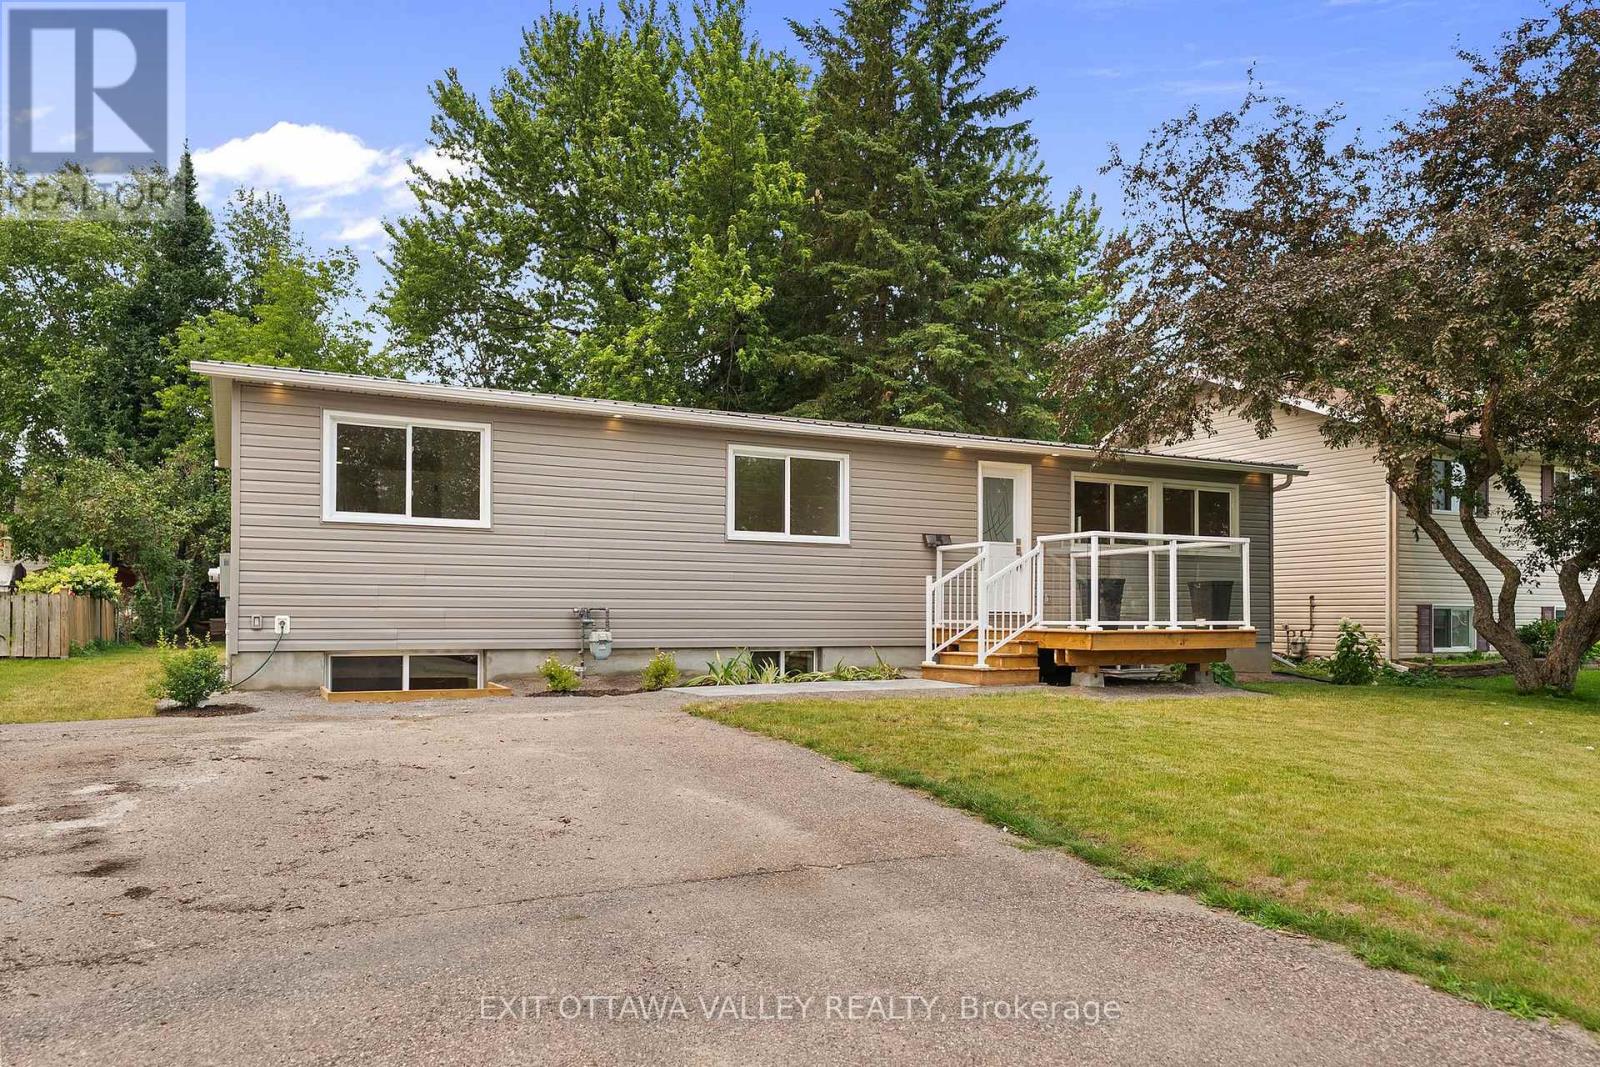
Welcome to this beautifully updated 3+1 bedroom, 2-bathroom home, ideally located in one of the area's most sought-after neighbourhoods. Offering a functional open-concept design, the spacious living room, dining area, and renovated kitchen create the perfect space for everyday living and entertaining. The kitchen features an abundance of cabinetry, a stunning 6-foot island, and patio doors leading to the expansive wraparound deck-ideal for summer barbecues or relaxing while overlooking the private, well-treed backyard. The main level showcases beautiful hardwood flooring throughout the living room, dining room, hallway, and bedrooms. The primary bedroom offers the added convenience of patio doors providing direct access to the deck and backyard retreat. The fully finished lower level expands your living space with a generous recreation room, a separate games area complete with a bar, an additional bedroom, and a beautifully renovated bathroom featuring a custom walk-in shower-perfect for guests, teenagers, or family gatherings. With updated bathrooms, stylish finishes throughout, a peaceful private yard, and all appliances included, this move-in-ready home offers the perfect blend of comfort, functionality, and location. Don't miss your opportunity to make this exceptional property your next home! (id:28469)
Facts & features
Property
- MLS® Number
- X13592762
- Property Type
- Single Family
- Community Name
- 520 - Petawawa
- Ownership
- Freehold
- Equipment Type
- Water Heater - Tankless, Water Heater
- Features
- Wooded Area
- Parking Space Total
- 5
- Rental Equipment Type
- Water Heater - Tankless, Water Heater
- Structure
- Deck, Shed
Building
- Bathroom Total
- 2
- Bedrooms Above Ground
- 3
- Bedrooms Below Ground
- 1
- Bedrooms Total
- 4
- Appliances
- Garage Door Opener Remote(s), Blinds, Dishwasher, Dryer, Garage Door Opener, Hood Fan, Stove, Washer, Refrigerator
- Architectural Style
- Raised Bungalow
- Basement Development
- Finished
- Basement Type
- N/a (finished)
- Construction Style Attachment
- Detached
- Cooling Type
- Central Air Conditioning, Air Exchanger
- Exterior Finish
- Vinyl Siding, Stone
- Foundation Type
- Block
- Heating Fuel
- Natural Gas
- Heating Type
- Forced Air
- Stories Total
- 1
- Size Interior
- 1,100 - 1,500 Sqft
- Type
- House
- Utility Water
- Municipal Water
Parking
- Attached Garage
- —
- Garage
- —
Land
- Acreage
- No
- Landscape Features
- Landscaped
- Sewer
- Septic System
- Size Depth
- 203 Ft ,8 In
- Size Frontage
- 255 Ft ,10 In
- Size Irregular
- 255.9 X 203.7 Ft
- Size Total Text
- 255.9 X 203.7 Ft
Monthly payment estimate
- Mortgage amount
- —
- Total interest
- —
Down payments under 20% typically require mortgage default insurance (CMHC), which is not included in this estimate.
Estimate only — excludes property tax, insurance and condo fees. Rates compound semi-annually as is standard for Canadian mortgages.
Rooms
Lower Level
- Bedroom 4 4.469 m x 2.852 m
- Bathroom 3.267 m x 3.185 m
- Utility Room 4.32 m x 2.921 m
- Recreational, Games Room 5.765 m x 4.21 m
- Games Room 3.842 m x 2.982 m
Main Level
- Living Room 4.284 m x 3.375 m
- Kitchen 3.926 m x 3.514 m
- Dining Room 4.141 m x 2.31 m
- Primary Bedroom 3.873 m x 3.871 m
- Bedroom 2 3.79 m x 2.811 m
- Bedroom 3 3.003 m x 2.989 m
- Bathroom 3.589 m x 1.881 m
- Foyer 2.072 m x 1.885 m
Location
23 Cardinal Crescent, Petawawa, Ontario K8H 3P1 · Get directions
The trademarks REALTOR®, REALTORS®, and the REALTOR® logo are controlled by The Canadian Real Estate Association (CREA) and identify real estate professionals who are members of CREA. The trademarks MLS®, Multiple Listing Service® and the associated logos are owned by The Canadian Real Estate Association (CREA) and identify the quality of services provided by real estate professionals who are members of CREA. The trademark DDF® is owned by The Canadian Real Estate Association (CREA) and identifies CREA's Data Distribution Facility (DDF®)
July 22 2026 03:22:04
Renfrew County Real Estate Board
Century 21 Aspire Realty Ltd.