

For Sale Single Family
MLS® X13598548

434 High Street

$1,000,000
Beckwith, Ontario K7C 3P1
3 Bedrooms
2 Bathrooms
1,500 - 2,000 sqft Interior
8 Parking spaces
133 X 1168 Ft ; Irregular, 2 - 4.99 Acres Lot size
Bungalow Fireplace Central Air Conditioning Forced Air Waterfront On River Acreage

About this home

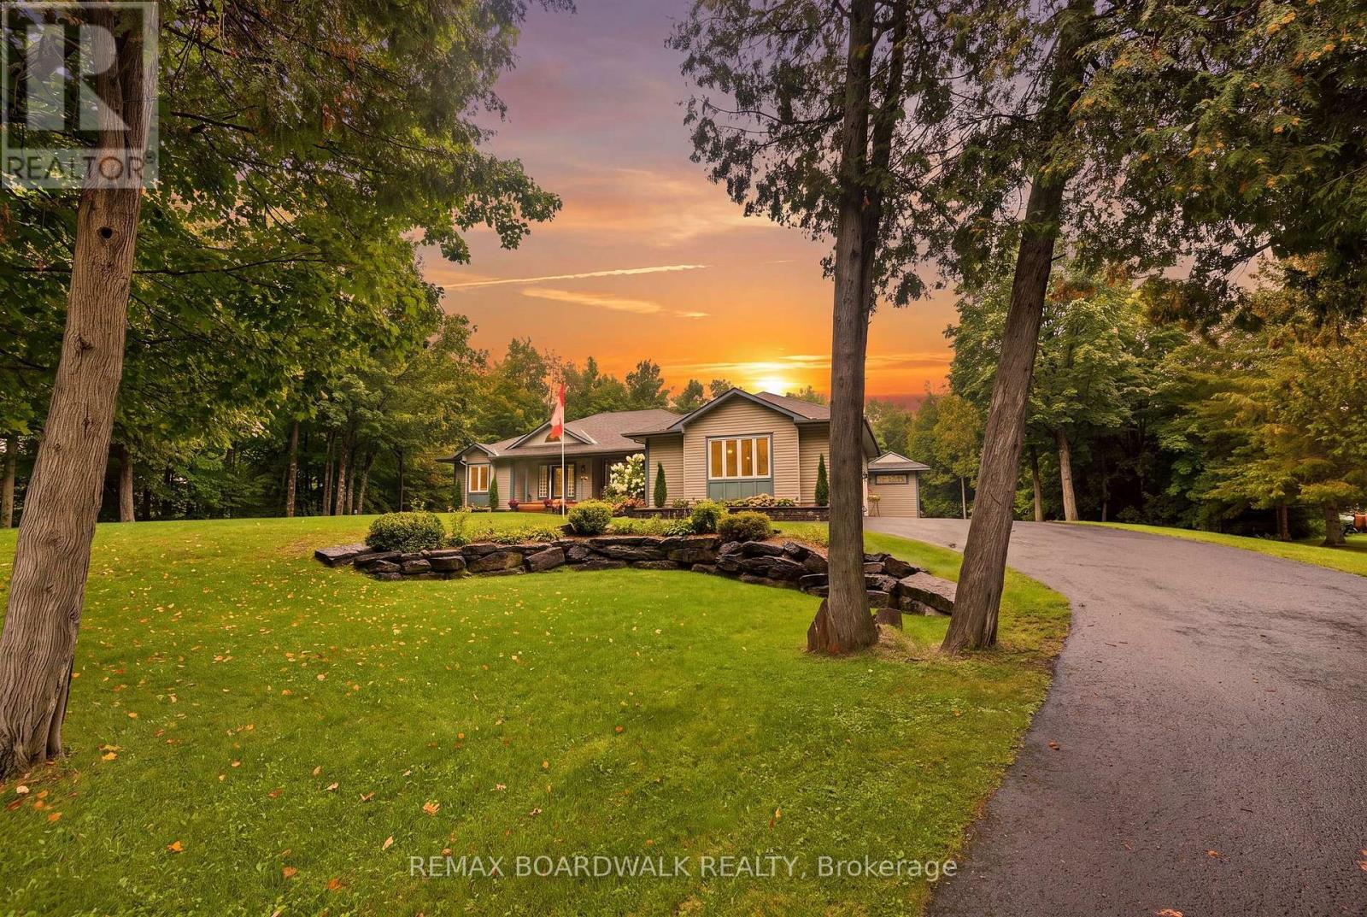
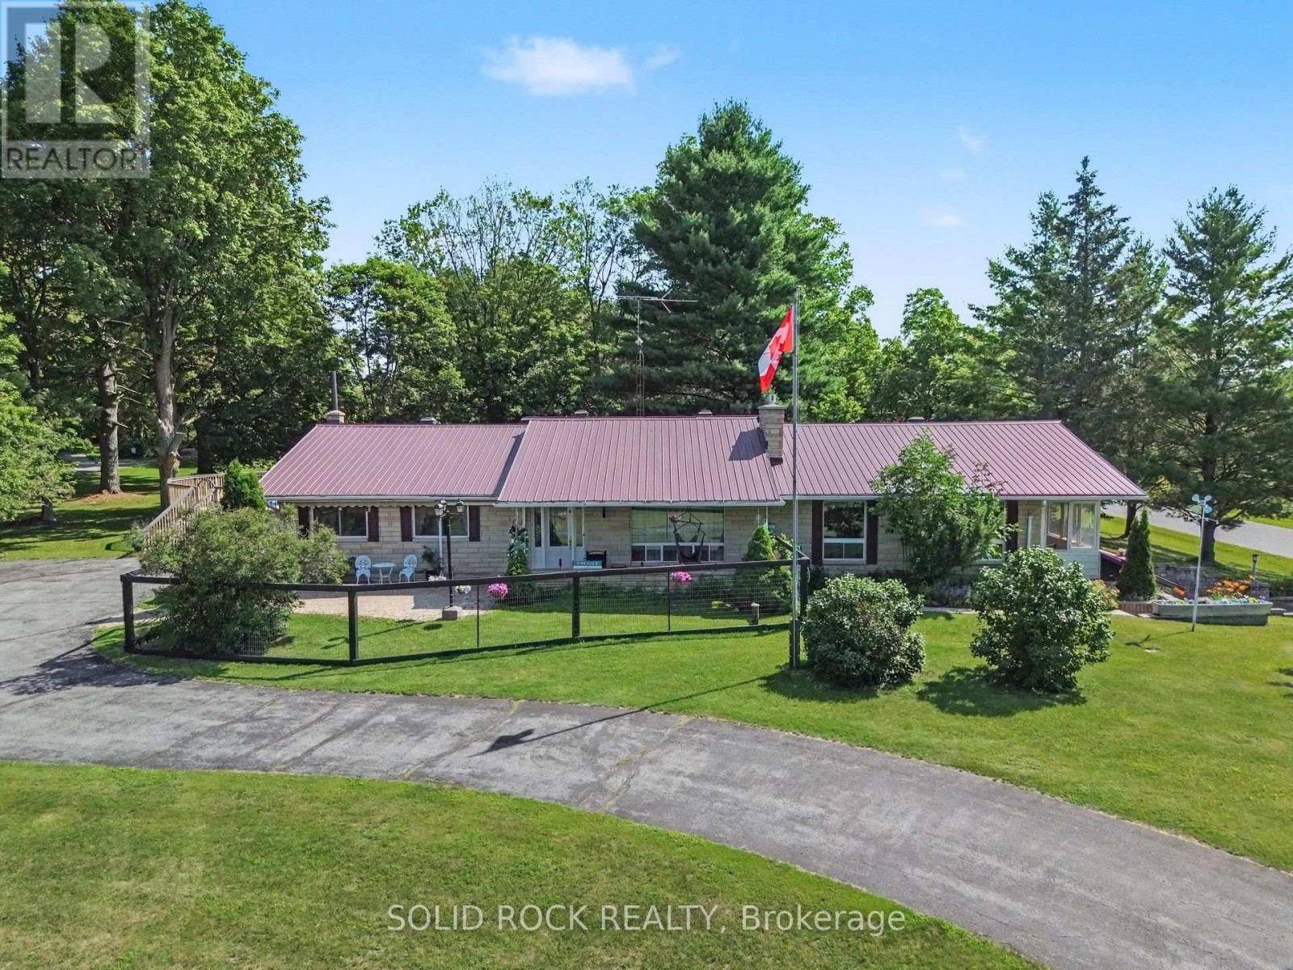
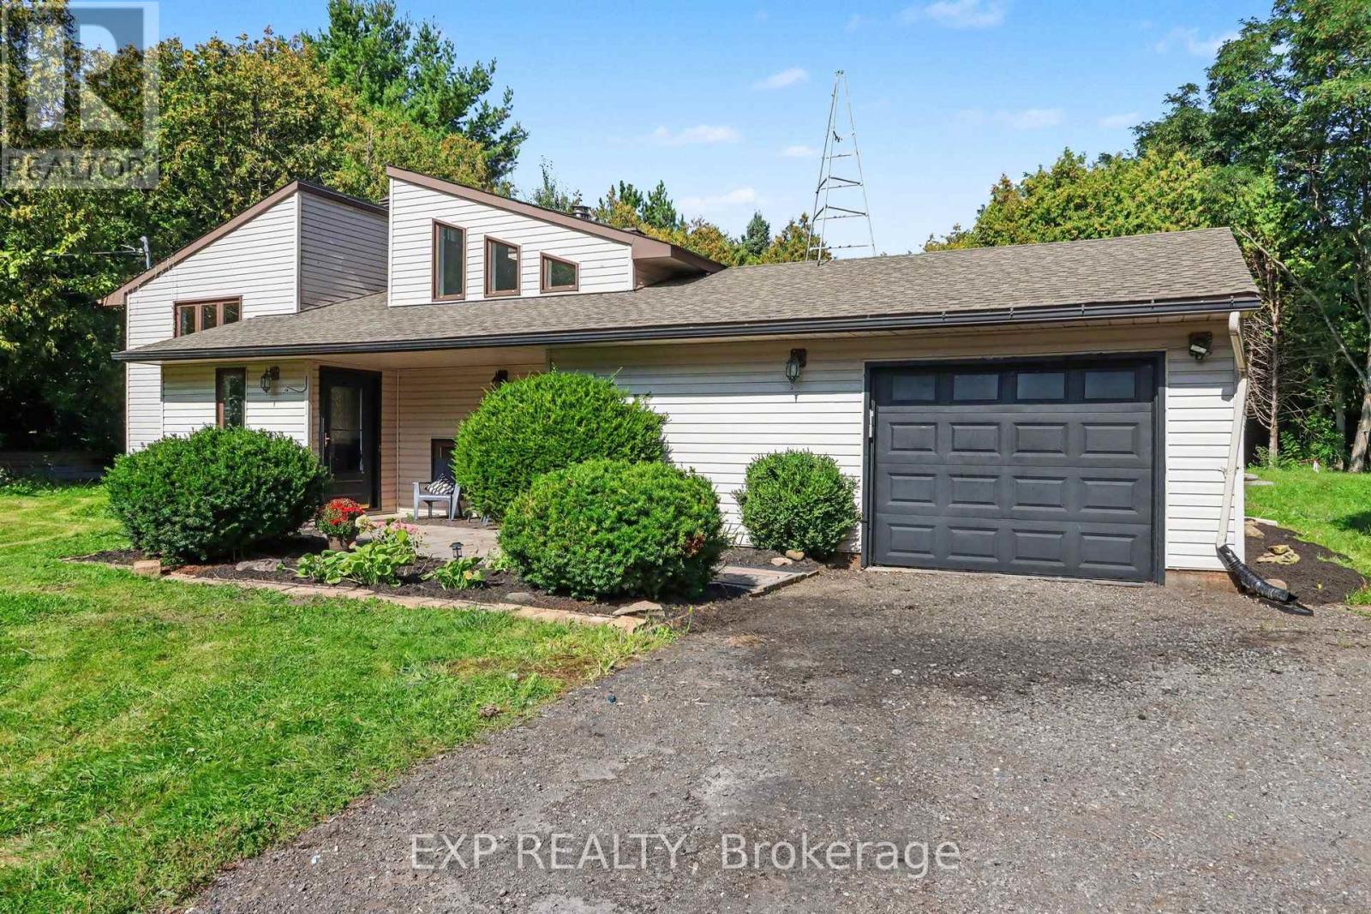
434 High Street. Rarely offered Mississippi River waterfront walking distance into Carleton Place. Mississippi Lake a short boat ride away. Almost 2000 square feet on the main level plus a finished walk-out basement. The living room/dining room are sunken with a high ceiling and a grand stone fireplace and hardwood flooring. Open concept to the kitchen with white cabinetry and an island. Massive family room off the kitchen could also be a primary bedroom suite with hardwood flooring and a rear window with a Mississippi River view. 3 bedrooms across the back of the home with windows facing the river. Renovated main bathroom with a window facing the river. Side entry and walk-out basement would make it easy to add an in-law suite. There is already a wet bar, 3 piece bathroom and a gym that could easily be a bedroom. The basement has laminate flooring, woodstove, inside access to the garage and door to the rear patio. Laundry connections in the furnace room. Metal roof (10 yrs), Windows replaced over time (back windows 2024), propane furnace Oct 23, 2018 (propane tank rented), hot water tank replaced (rented), 200 Amp service, Siding and stone installed, septic tank pumped 2024, well pressure tank (10 yrs) with a jet pump (id:28469)

Facts & features

Property

MLS® Number
X13598548
Property Type
Single Family
Community Name
910 - Beckwith Twp
Ownership
Freehold
Easement
Encroachment
Equipment Type
Water Heater, Propane Tank
Features
Level, Carpet Free
Parking Space Total
8
Rental Equipment Type
Water Heater, Propane Tank
View Type
Direct Water View
Water Front Name
Mississippi River
Water Front Type
Waterfront On River

Building

Bathroom Total
2
Bedrooms Above Ground
3
Bedrooms Total
3
Amenities
Fireplace(s)
Appliances
Oven - Built-in, Dishwasher, Humidifier, Stove, Water Softener, Refrigerator
Architectural Style
Bungalow
Basement Development
Finished
Basement Type
Full (finished)
Construction Style Attachment
Detached
Cooling Type
Central Air Conditioning
Exterior Finish
Stone, Vinyl Siding
Fireplace Present
Yes
Fireplace Total
2
Foundation Type
Block
Heating Fuel
Propane
Heating Type
Forced Air
Stories Total
1
Size Interior
1,500 - 2,000 Sqft
Type
House
Utility Water
Drilled Well

Parking

Attached Garage
Garage

Land

Access Type
Year-round Access, Private Docking
Acreage
Yes
Sewer
Septic System
Size Depth
1168 Ft
Size Frontage
133 Ft
Size Irregular
133 X 1168 Ft ; Irregular
Size Total Text
133 X 1168 Ft ; Irregular|2 - 4.99 Acres
Zoning Description
Rural Resd.

Monthly payment estimate

$
Estimated payment per month
Mortgage amount
Total interest

Estimate only — excludes property tax, insurance and condo fees. Rates compound semi-annually as is standard for Canadian mortgages.

Rooms

Lower Level

  • Recreational, Games Room 9.35 m x 4.97 m
  • Laundry Room 5.13 m x 3.69 m
  • Other 3.65 m x 3.22 m

Main Level

  • Kitchen 5.06 m x 3.69 m
  • Family Room 8.9 m x 6 m
  • Primary Bedroom 3.75 m x 3.69 m
  • Bedroom 2.83 m x 2.65 m
  • Bedroom 3.69 m x 2.71 m
  • Living Room 8.23 m x 5.06 m

Location

434 High Street, Beckwith, Ontario K7C 3P1  ·  Get directions