

For Sale Single Family

14 Wiltse Street E

$549,900 Est. $2,435/mo ↓

Athens, Ontario K0E 1Z7

3 Bedrooms
2 Bathrooms
2,500 - 3,000 sqft Interior
3 Parking spaces
132 X 165 Ft, Under 1/2 Acre Lot size
7 days ago Listed
Virtual tour Window Air Conditioner Baseboard Heaters, Radiant Heat

About this home

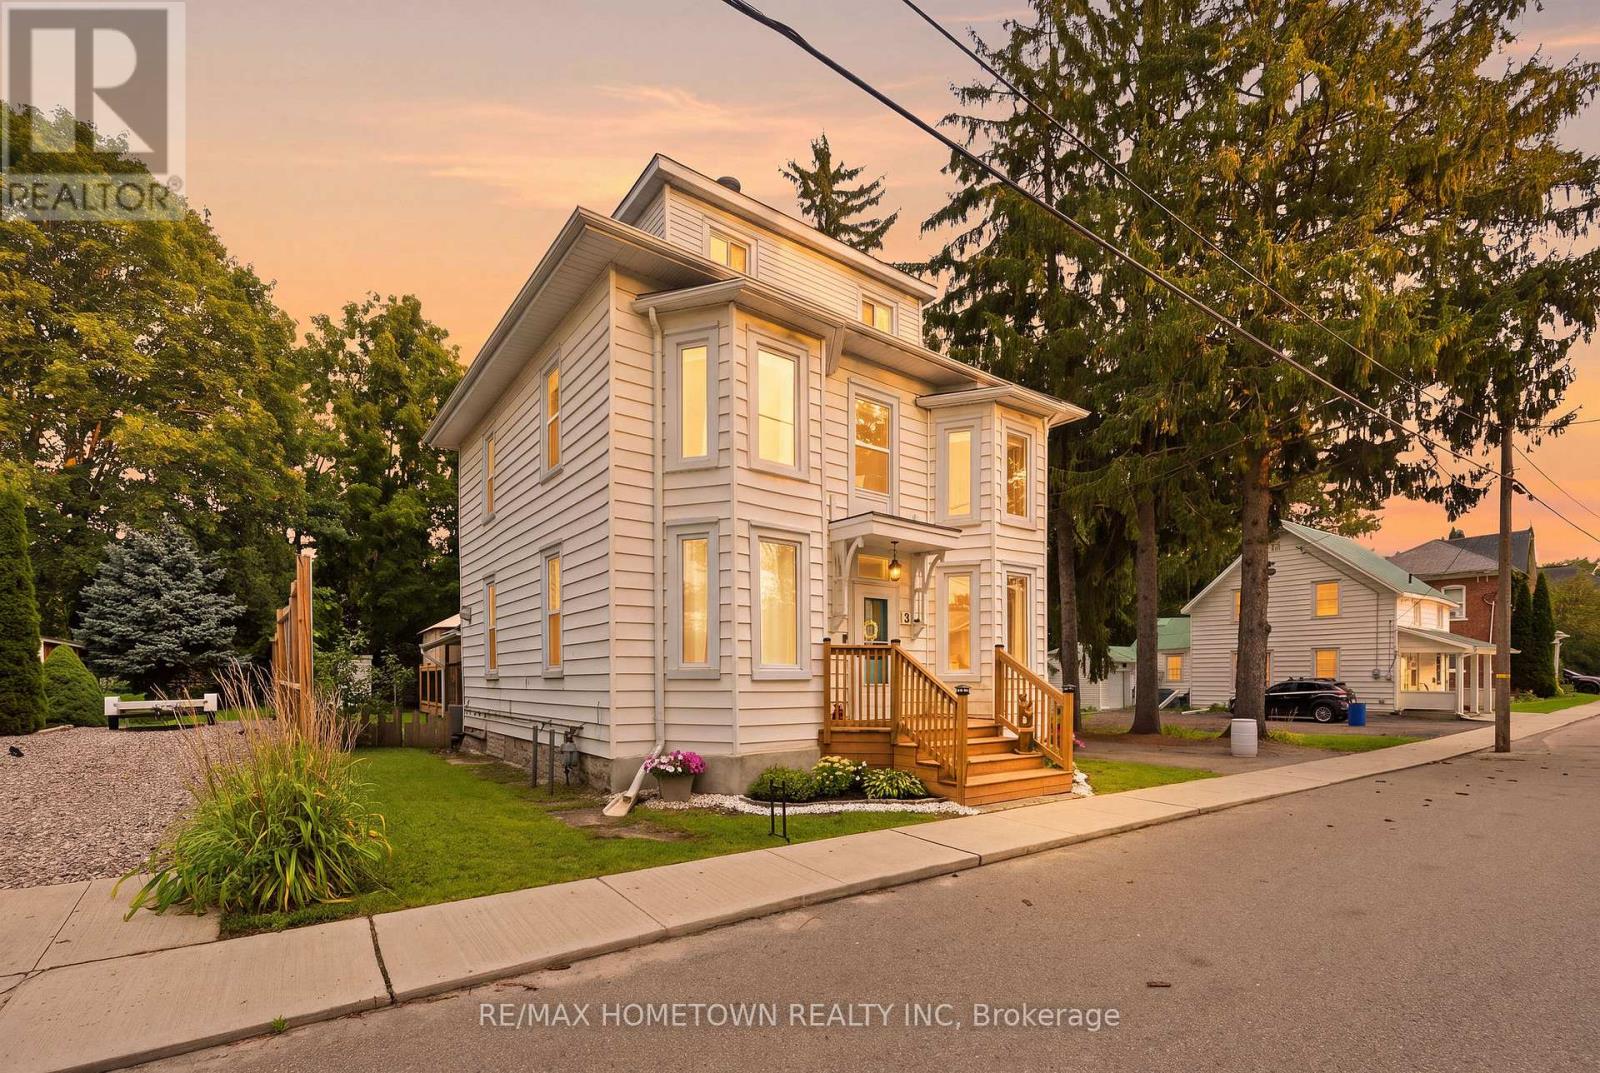
Welcome to 14 Wiltse St. East in beautiful Athens, Ontario. Built in 1880, this historic property beautifully blends original character and charm with stunning modern updates. The main floor features high ceilings, an abundance of natural light, and a thoughtful layout. Upon entering, you are greeted by a stunning staircase. The living room, dining room, office, and bathroom all feature brand-new luxury vinyl flooring. The living room offers a relaxing atmosphere, while the large dining room is ideal for hosting. The spacious kitchen provides ample cabinet space and access to the covered front porch. Just past the kitchen, you will find a flexible office space, a two-piece bathroom with laundry, and a bonus family room at the back of the house with new carpeting, perfect for kids' toys and activities. The second floor features new luxury vinyl flooring throughout the hallway, all three bedrooms, and the walk-in closet. This level includes two equally sized bedrooms, a four-piece bathroom, and a spacious primary bedroom with a large walk-in closet. The walk-in closet provides access to both a second-floor office and a rear bonus room, which can also be reached via a second staircase from the main floor office. Situated on a corner lot, the property offers just under half an acre of land, and the pride of ownership is evident the moment you arrive. Don't miss your opportunity to own a piece of Athens history. (id:28469)

Facts & features

Property

MLS® Number
X13641010
Property Type
Single Family
Community Name
812 - Athens
Ownership
Freehold
Amenities Near By
Beach, Golf Nearby, Park
Equipment Type
None
Parking Space Total
3
Rental Equipment Type
None

Building

Bathroom Total
2
Bedrooms Above Ground
3
Bedrooms Total
3
Age
100+ Years
Appliances
Water Heater, Dishwasher, Dryer, Stove, Washer, Window Coverings, Refrigerator
Basement Development
Unfinished
Basement Type
Full, N/a (unfinished), Crawl Space
Construction Style Attachment
Detached
Cooling Type
Window Air Conditioner
Exterior Finish
Brick
Foundation Type
Stone, Block
Half Bath Total
1
Heating Fuel
Electric, Natural Gas
Heating Type
Baseboard Heaters, Radiant Heat
Stories Total
2
Size Interior
2,500 - 3,000 Sqft
Type
House
Utility Water
Drilled Well

Parking

No Garage

Land

Acreage
No
Land Amenities
Beach, Golf Nearby, Park
Sewer
Septic System
Size Depth
165 Ft
Size Frontage
132 Ft
Size Irregular
132 X 165 Ft
Size Total Text
132 X 165 Ft|under 1/2 Acre

The Athens market

9 Active listings
$489,900 Median asking price
12% above median This home
60 days Avg. time on market
Browse all Athens listings →

Monthly payment estimate

$
Estimated payment per month
Mortgage amount
Total interest

Estimate only — excludes property tax, insurance and condo fees. Rates compound semi-annually as is standard for Canadian mortgages.

Cost of ownership

Est. monthly payment
$2,435/mo
Ontario land transfer tax
$7,473 one-time

Payment assumes 20% down over 25 years. First-time buyers may get up to $4,000 back on land transfer tax.

Rooms

Second Level

  • Loft 3.48 m x 5.34 m
  • Bathroom 1.51 m x 2.42 m
  • Bedroom 4.26 m x 4.78 m
  • Bedroom 2 3.4 m x 3.48 m
  • Bedroom 3 3.54 m x 3.44 m
  • Office 4.5 m x 3.08 m

Main Level

  • Foyer 2.34 m x 2.52 m
  • Dining Room 2.88 m x 6.09 m
  • Kitchen 4.08 m x 4.662 m
  • Office 4.67 m x 4.12 m
  • Bathroom 2.79 m x 2.31 m
  • Family Room 4.14 m x 5.29 m

Location

14 Wiltse Street E, Athens, Ontario K0E 1Z7  ·  Get directions

Want first look at new Athens homes in this price range?

Create a free account