

3 Reid Street
Athens, Ontario K0E 1B0
About this home
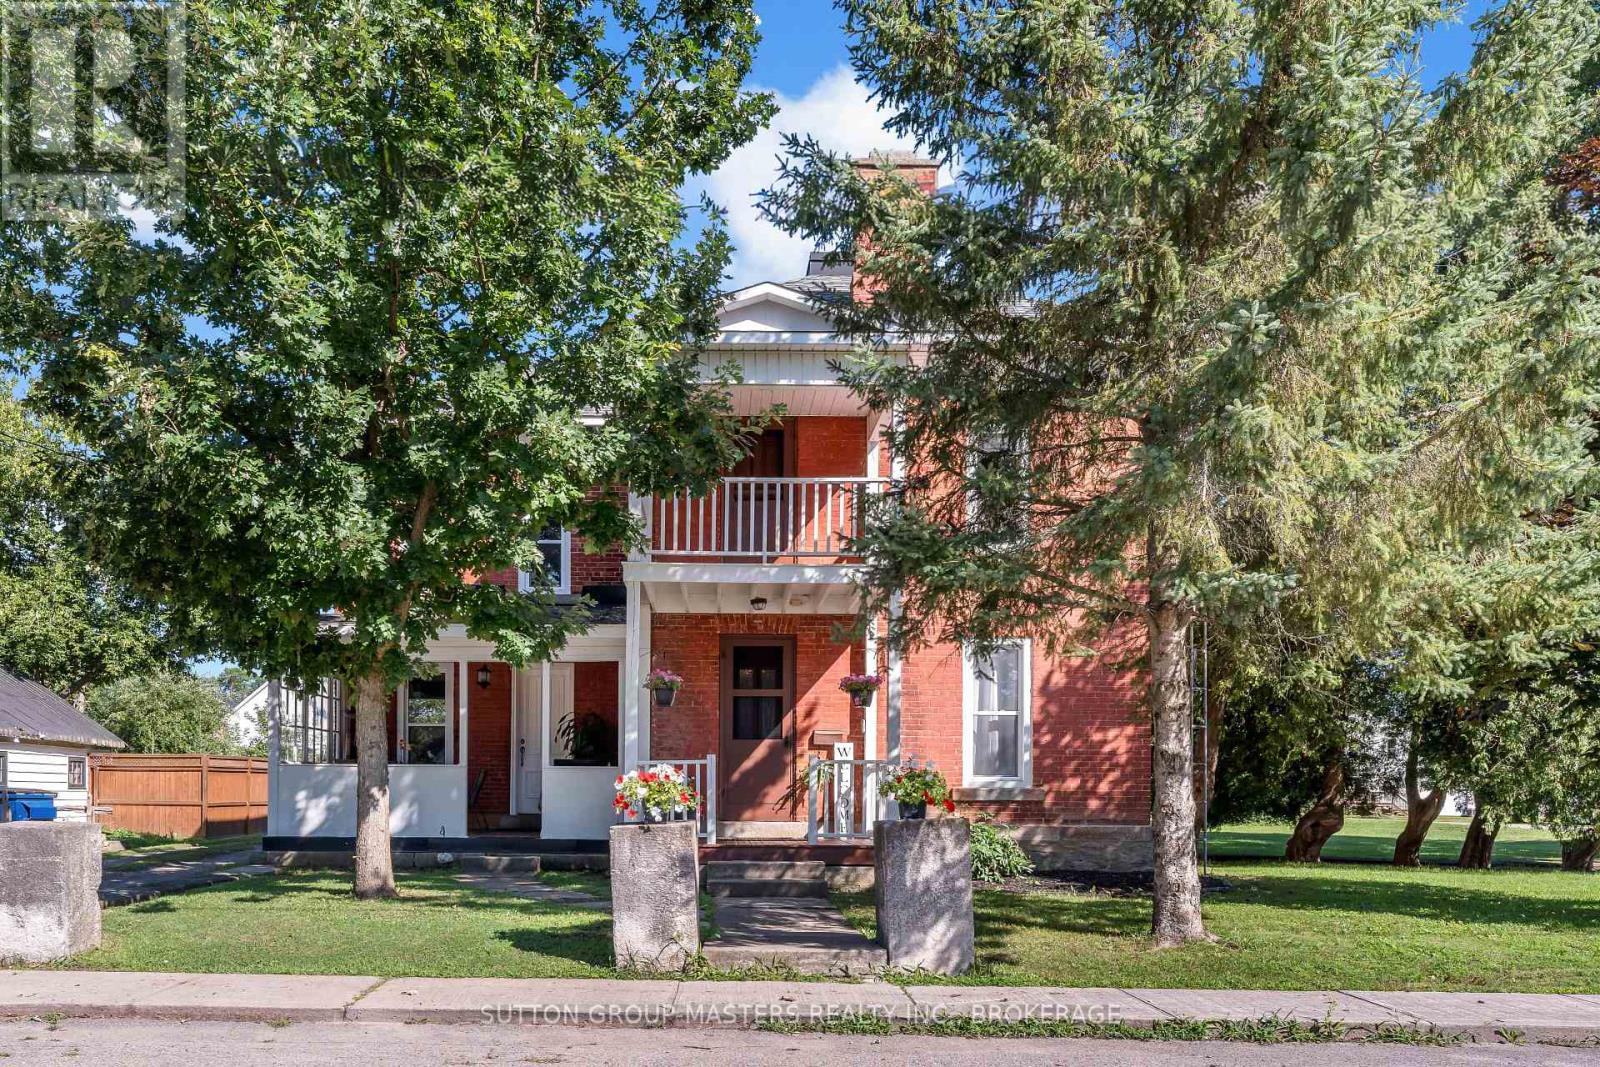
Welcome to 3 Reid Street - a stately century home where timeless character, modern updates, and generous space come together in the heart of charming Athens. Oozing with character and charm, this beautifully maintained 4-bedroom, 4-bathroom home offers an abundance of room for family living, multi-generational arrangements, or anyone looking to put down roots in a welcoming community. The spacious primary bedroom features its own ensuite, while the private third-level bedroom with ensuite offers a wonderful retreat for guests, older children, or extended family.The main level is designed for everyday living with convenient laundry, an updated kitchen, refreshed main-floor bathroom, and updated flooring. A natural gas freestanding fireplace adds cozy, efficient warmth throughout the year. Outside, enjoy new front and back decks, a new fence, and a stunning, spacious backyard - perfect for entertaining, gardening, relaxing, and making memories.Major updates include a 2024 furnace, 2019 windows and roof, giving you the peace of mind to enjoy all this home has to offer. The septic has been inspected and pumped, the water has been sampled, and a home inspection is on file - providing added peace of mind for the next owners. Located just minutes from beautiful Charleston Lake, approximately 20 minutes to Brockville, and about an hour to both Kingston and Ottawa, Athens offers the best of small-town living with everyday conveniences and a strong sense of community. A home with character, space, and a setting that invites you to stay awhile. Settle down some roots. Welcome home. (id:28469)
Open house
Facts & features
Property
- MLS® Number
- X13695254
- Property Type
- Single Family
- Community Name
- 812 - Athens
- Ownership
- Freehold
- Equipment Type
- Water Softener
- Features
- Carpet Free
- Parking Space Total
- 2
- Rental Equipment Type
- Water Softener
Building
- Bathroom Total
- 4
- Bedrooms Above Ground
- 4
- Bedrooms Total
- 4
- Amenities
- Fireplace(s)
- Appliances
- Water Heater, Water Softener, Water Treatment, Dishwasher, Dryer, Oven, Washer, Refrigerator
- Basement Type
- Crawl Space
- Construction Style Attachment
- Detached
- Cooling Type
- Central Air Conditioning
- Exterior Finish
- Vinyl Siding
- Fireplace Present
- Yes
- Fireplace Total
- 1
- Foundation Type
- Stone
- Half Bath Total
- 1
- Heating Fuel
- Natural Gas
- Heating Type
- Forced Air
- Stories Total
- 3
- Size Interior
- 1,500 - 2,000 Sqft
- Type
- House
Parking
- No Garage
- —
Land
- Acreage
- No
- Sewer
- Septic System
- Size Depth
- 147 Ft ,6 In
- Size Frontage
- 73 Ft
- Size Irregular
- 73 X 147.5 Ft
- Size Total Text
- 73 X 147.5 Ft
The Athens market
Monthly payment estimate
- Mortgage amount
- —
- Total interest
- —
Down payments under 20% typically require mortgage default insurance (CMHC), which is not included in this estimate.
Estimate only — excludes property tax, insurance and condo fees. Rates compound semi-annually as is standard for Canadian mortgages.
Cost of ownership
- Est. monthly payment
- $1,992/mo
- Ontario land transfer tax
- $5,473 one-time
Payment assumes 20% down over 25 years. First-time buyers may get up to $4,000 back on land transfer tax.
Rooms
Second Level
- Bedroom 2 4.64 m x 3.66 m
- Bedroom 3 3.66 m x 2.83 m
- Bathroom 3.42 m x 2.18 m
- Bathroom 3.66 m x 3.13 m
- Primary Bedroom 4.68 m x 3.13 m
Third Level
- Bathroom 2.37 m x 1.38 m
- Bedroom 4 5.02 m x 4.48 m
Main Level
- Bathroom 1.8851 m x 1.05 m
- Other 3.38 m x 1.49 m
- Laundry Room 3.36 m x 2.81 m
- Mud Room 3.39 m x 2.26 m
- Kitchen 4.93 m x 3.54 m
- Family Room 3.54 m x 3.33 m
- Living Room 5.07 m x 3.6 m
- Dining Room 4.95 m x 3.63 m
What's nearby
Location
3 Reid Street, Athens, Ontario K0E 1B0 · Get directions
Want first look at new Athens homes in this price range?
Create a free accountThis REALTOR.ca listing content is owned and licensed by REALTOR® members of The Canadian Real Estate Association
The trademarks REALTOR®, REALTORS®, and the REALTOR® logo are controlled by The Canadian Real Estate Association (CREA) and identify real estate professionals who are members of CREA. The trademarks MLS®, Multiple Listing Service® and the associated logos are owned by The Canadian Real Estate Association (CREA) and identify the quality of services provided by real estate professionals who are members of CREA. The trademark DDF® is owned by The Canadian Real Estate Association (CREA) and identifies CREA's Data Distribution Facility (DDF®)
- Last Updated
- August 20 2026 03:26:20
- Data Provider
- Rideau - St. Lawrence Real Estate Board
- Listing Office
- RE/MAX Hometown Realty Inc