
For Sale Single Family

428 Johnston Road

$489,900 Est. $2,169/mo ↓

Athens, Ontario K0G 1R0

3 Bedrooms
3 Bathrooms
1,100 - 1,500 sqft Interior
7 Parking spaces
200 X 225 Ft Lot size
6 days ago Listed
Virtual tour Fireplace Above Ground Pool Wall Unit Baseboard Heaters, Other Finished basement

About this home

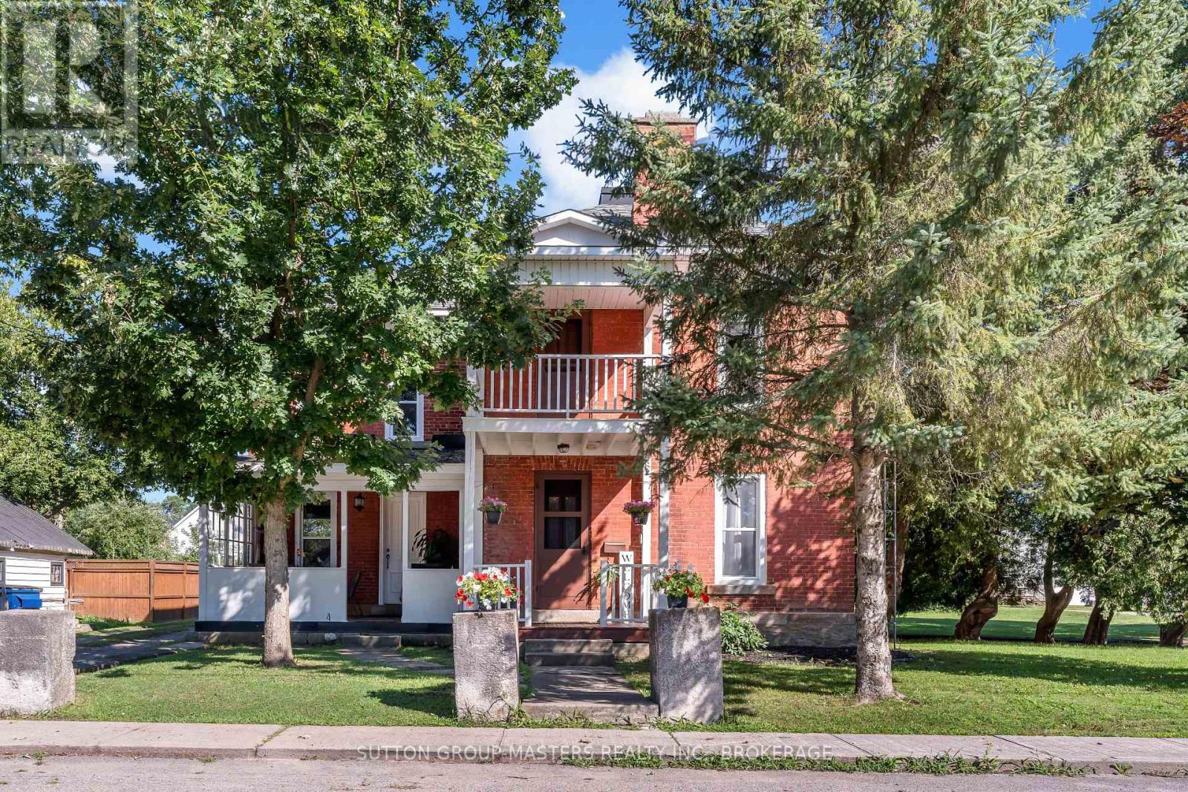
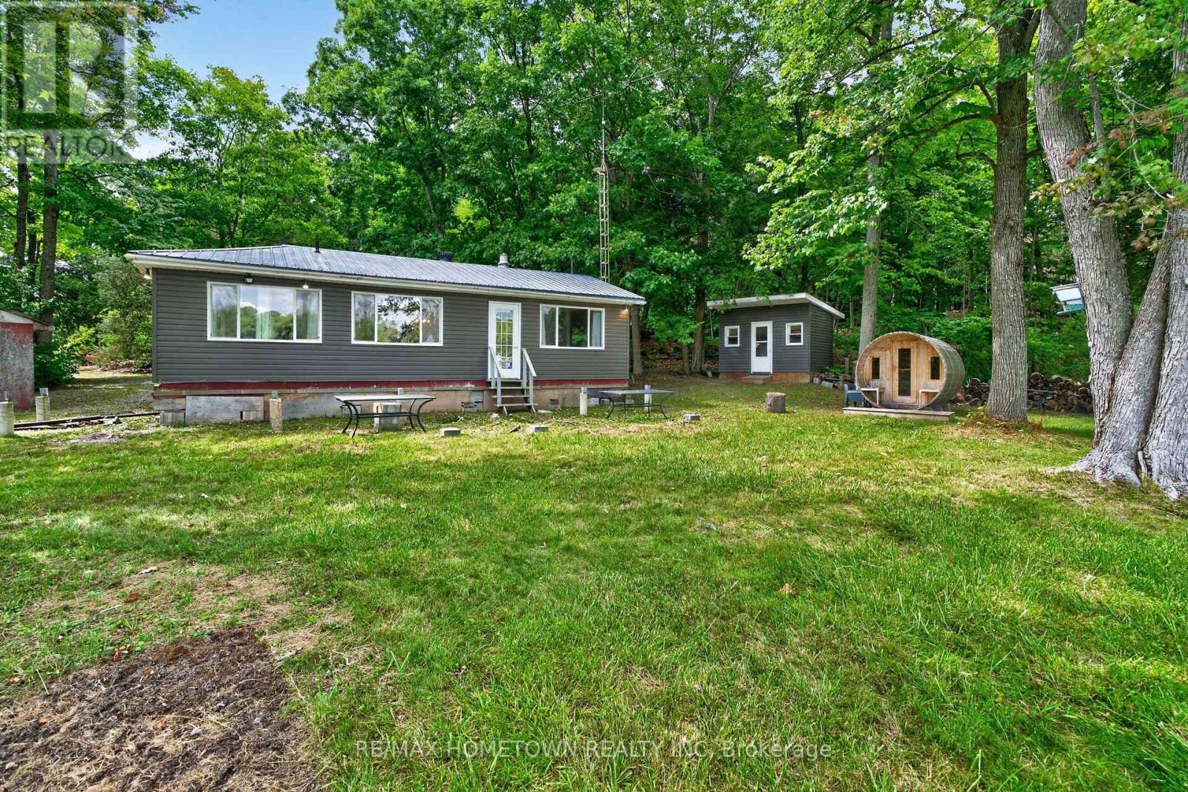
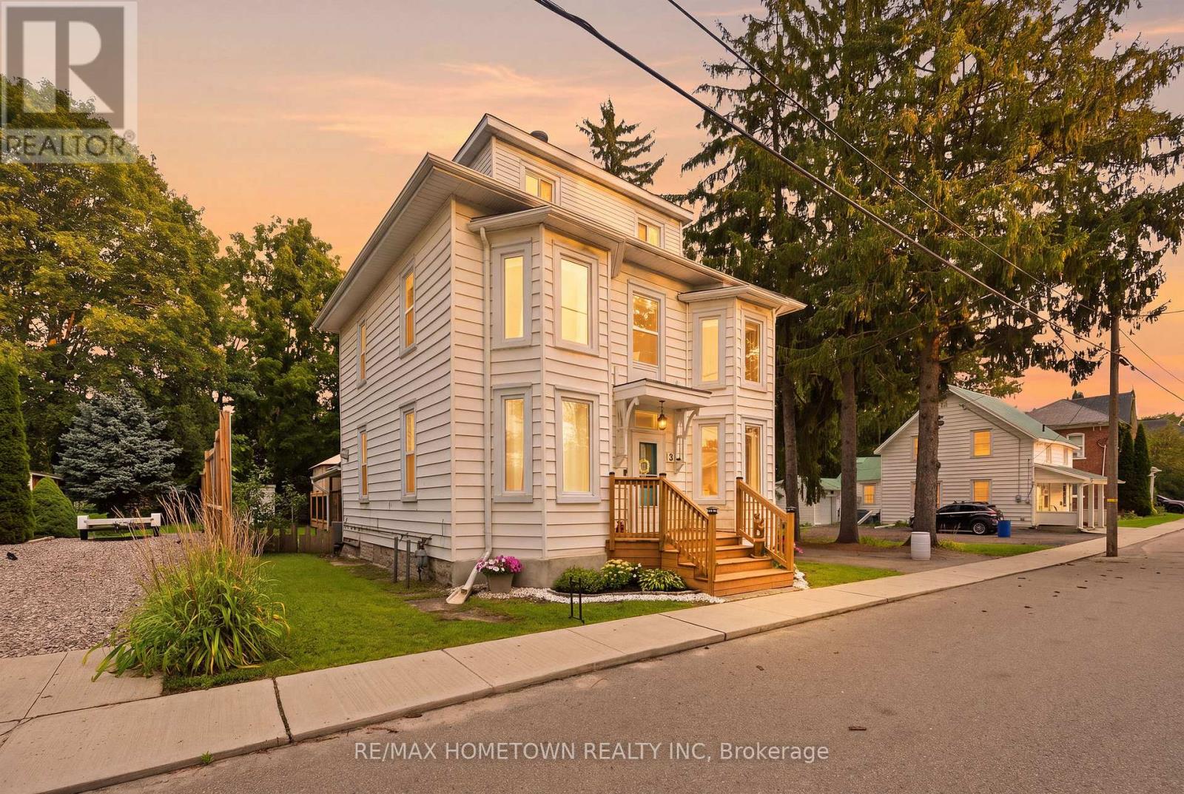
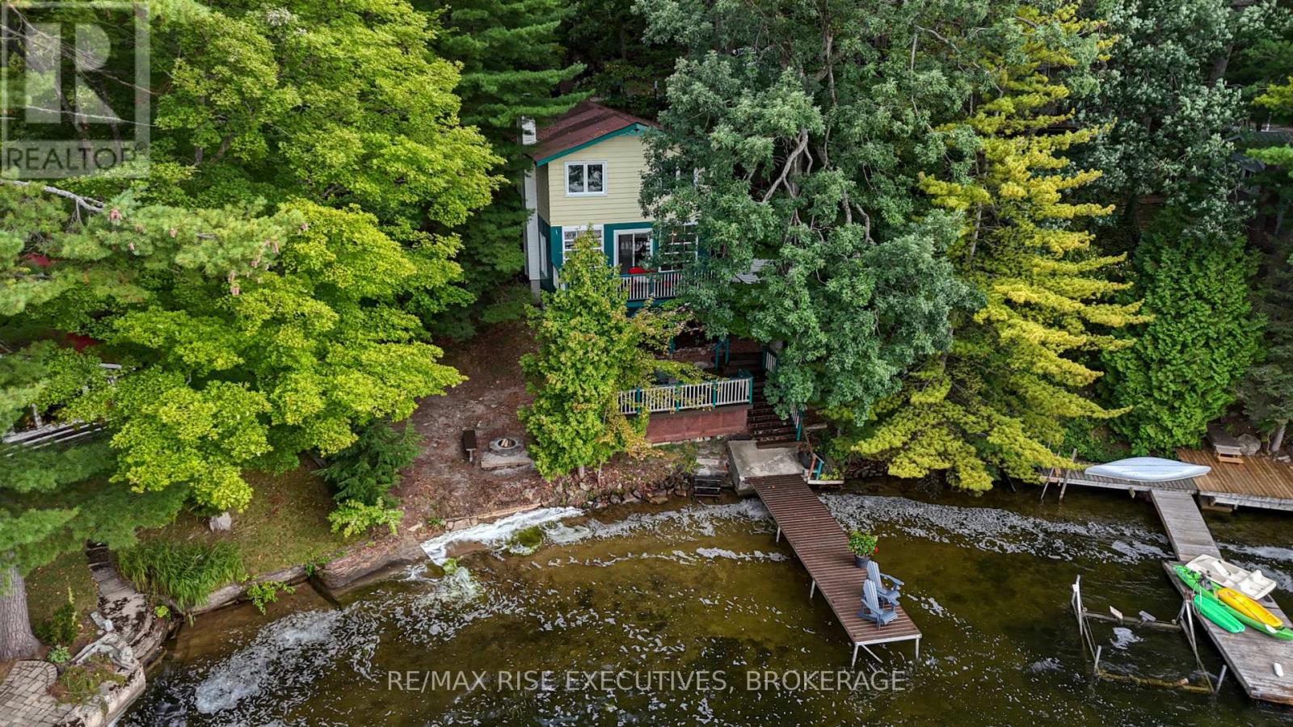
If peaceful country living with space to spread out is calling your name, this one is worth a look. This well-maintained 3-bedroom, 2.5-bathroom home offers a comfortable, flexible layout with plenty of room both inside and out. The updated kitchen features new cupboards, countertops, and newer appliances, opening into the dining area and bright three-season sunroom, an inviting spot for morning coffee, family dinners, or listening to the rain roll in. The living room is warmed by a cozy propane fireplace, while upstairs, the private primary suite feels like its own little retreat with a heat pump installed in 2025, walk-in closet, ensuite bathroom, and spa-like soaker tub. Downstairs you'll find a laundry room, utility room, den or home office, plus access to the attached garage, which has been converted into additional living space complete with a WETT-certified wood stove. Prefer a traditional garage? The space could be converted back if desired. Outside, enjoy the fully fenced backyard with an above-ground pool, back deck, greenhouse, woodshed, storage shed, and tarp building, giving you plenty of space for gardening, hobbies, storage, and relaxing outdoors. With an updated kitchen completed in 2025, a 2019 roof, and plenty of space to live, work, entertain, and unwind, this country property is ready for its next chapter. (id:28469)

Facts & features

Property

MLS® Number
X13710206
Property Type
Single Family
Community Name
813 - R of Yonge & Escott Twp
Ownership
Freehold
Features
Carpet Free
Parking Space Total
7
Pool Type
Above Ground Pool
Structure
Greenhouse, Shed

Building

Bathroom Total
3
Bedrooms Above Ground
3
Bedrooms Total
3
Amenities
Fireplace(s)
Appliances
Dishwasher, Dryer, Stove, Washer, Refrigerator
Basement Development
Finished
Basement Features
Walk Out, Separate Entrance
Basement Type
N/a (finished), N/a
Construction Style Attachment
Detached
Cooling Type
Wall Unit
Exterior Finish
Stone
Fireplace Present
Yes
Fireplace Total
2
Fireplace Type
Woodstove
Foundation Type
Concrete
Half Bath Total
1
Heating Fuel
Electric, Natural Gas, Wood
Heating Type
Baseboard Heaters, Other
Stories Total
2
Size Interior
1,100 - 1,500 Sqft
Type
House

Parking

Attached Garage
Garage

Land

Acreage
No
Sewer
Septic System
Size Depth
225 Ft
Size Frontage
200 Ft
Size Irregular
200 X 225 Ft
Size Total Text
200 X 225 Ft

Monthly payment estimate

$
Estimated payment per month
Mortgage amount
Total interest

Estimate only — excludes property tax, insurance and condo fees. Rates compound semi-annually as is standard for Canadian mortgages.

Cost of ownership

Est. monthly payment
$2,169/mo
Ontario land transfer tax
$6,273 one-time

Payment assumes 20% down over 25 years. First-time buyers may get up to $4,000 back on land transfer tax.

The R of Yonge & Escott Twp market

10 Active listings
$624,450 Median asking price
22% below median This home
13 days Avg. time on market
Browse all R of Yonge & Escott Twp listings →

Location

428 Johnston Road, Athens, Ontario K0G 1R0  ·  Get directions

Want first look at new R of Yonge & Escott Twp homes in this price range?

Create a free account