
For Sale Single Family Open house

3298 Perth Road

$599,900 Est. $2,656/mo ↓

South Frontenac, Ontario K0H 1X0

3 Bedrooms
2 Bathrooms
1,500 - 2,000 sqft Interior
8 Parking spaces
565 X 572 Ft Lot size
1 day ago Listed
Virtual tour Fireplace None Baseboard Heaters Finished basement

About this home

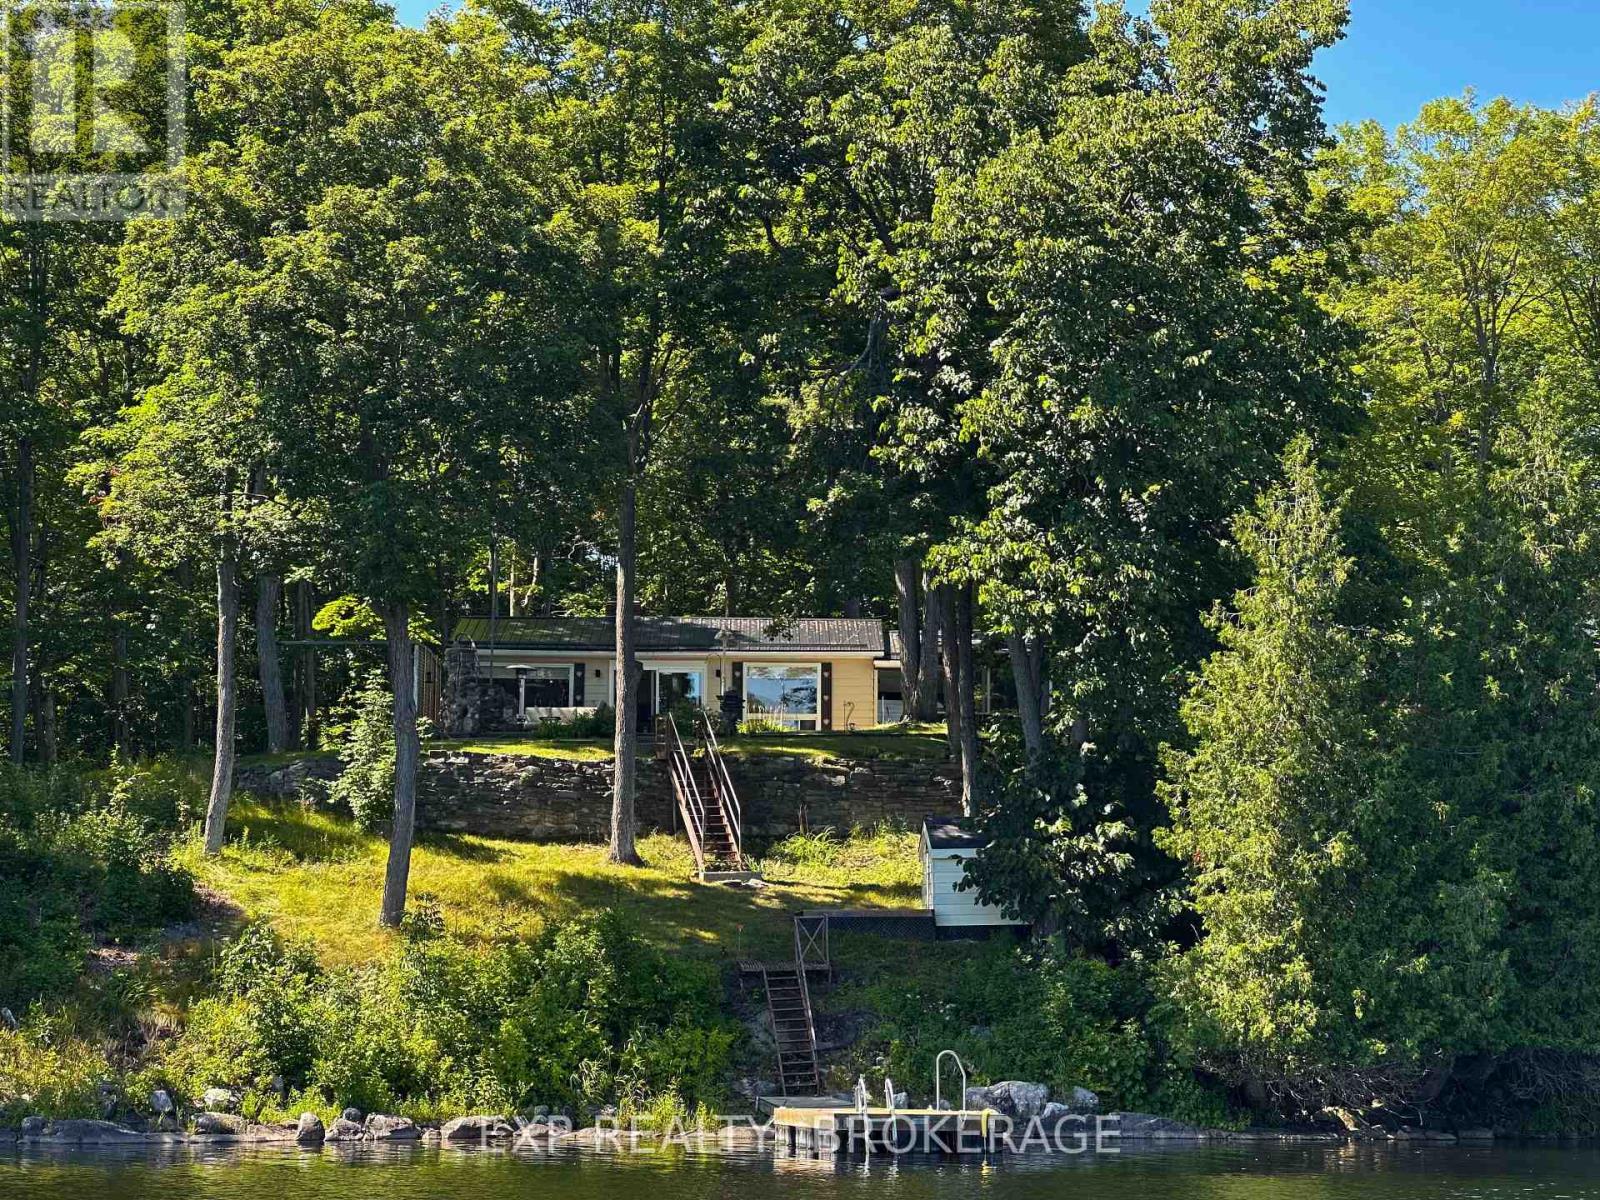
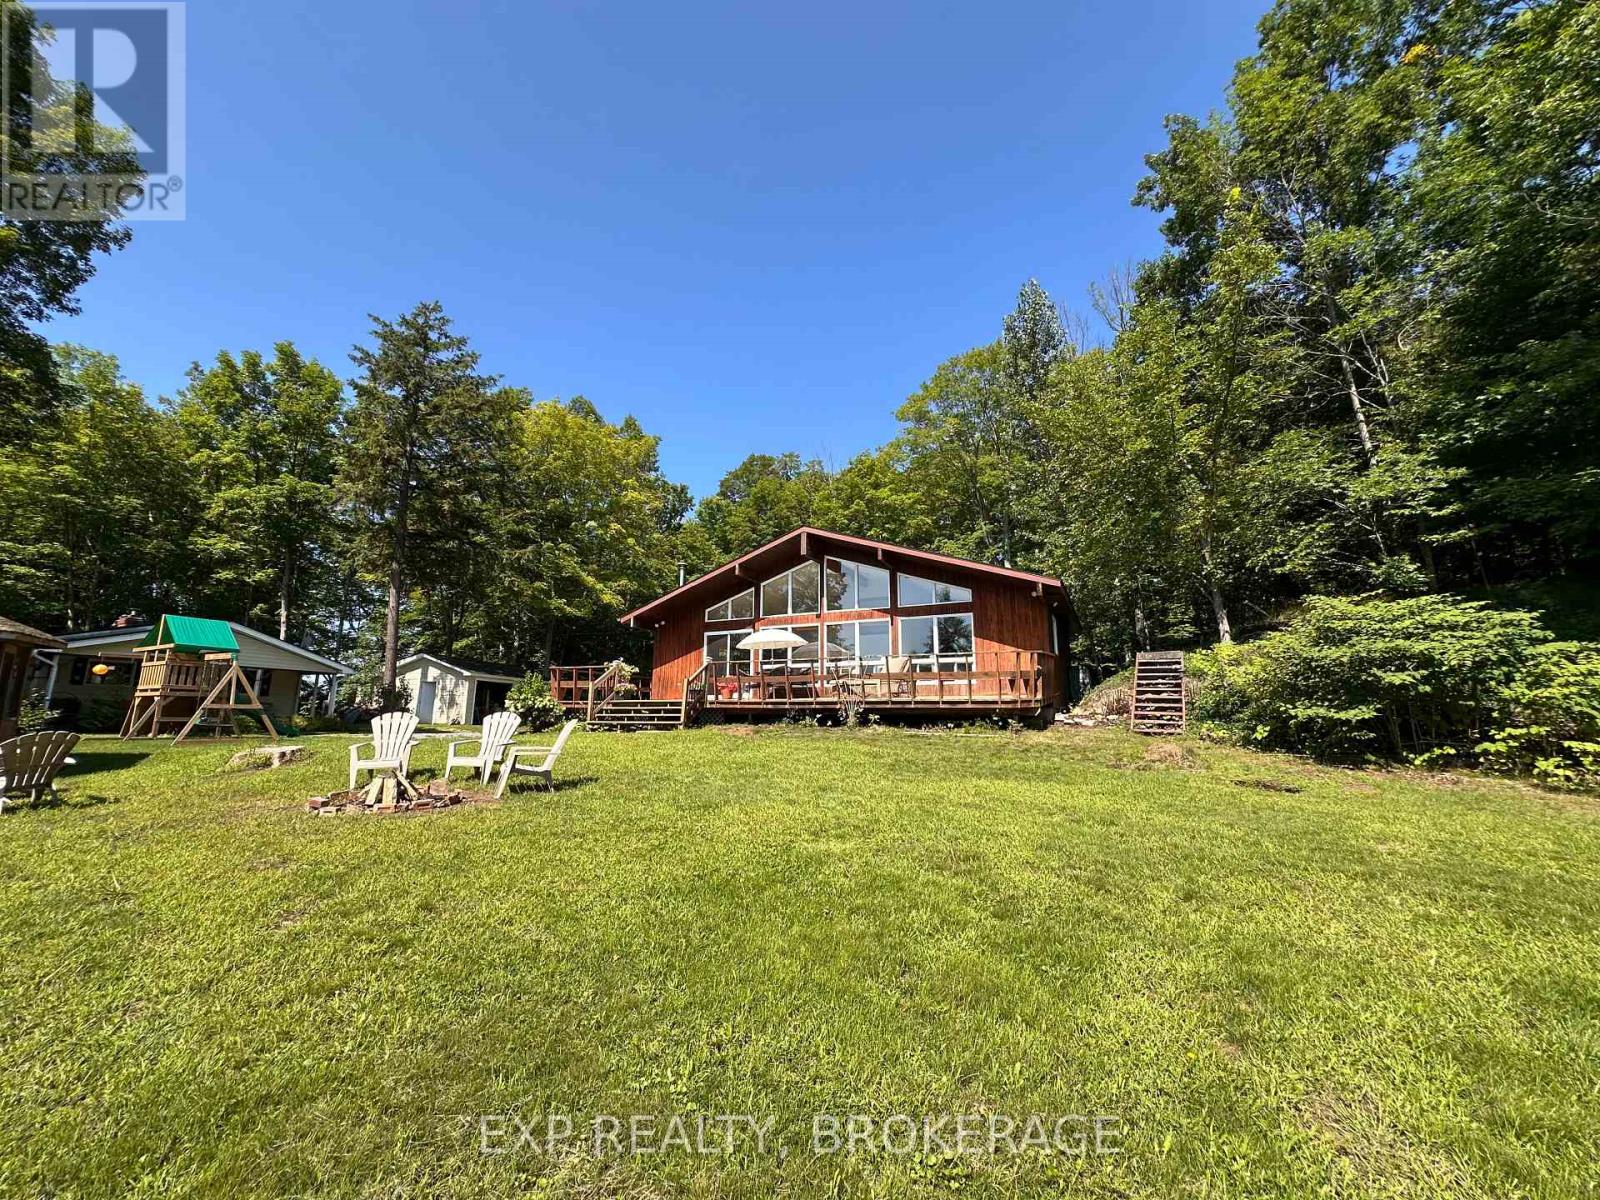
3298 Perth Road, Inverary has been home to the same family for over 50 years and is now awaiting its next owners! This 3-bedroom, 2 bath side-split, offering a spacious layout and strong renovation potential is ideal for buyers seeking a project property with room to build value. Located just ten minutes north of Kingston, discover a country home, available for sale for the very first time. Sitting on just over six acres with a variety of mature trees, shrubs and pasture, this property is perfect for anyone seeking space and unlimited potential. The detached double car garage is 763 square feet and has ample room for a workshop with leftover space to store your toys. The beautiful 9 stall horse barn behind the home has a hay mow for storage above and has been previously used for boarding horses. Enjoy the best of country living while still being close to town and discover why people love living in South Frontenac Township. Book your showing today and bring your creativity and vision along with you! (id:28469)

Open house

Facts & features

Property

MLS® Number
X13700564
Property Type
Single Family
Ownership
Freehold
Amenities Near By
Park
Community Features
School Bus
Features
Irregular Lot Size
Parking Space Total
8
Structure
Barn, Barn, Shed

Building

Bathroom Total
2
Bedrooms Above Ground
3
Bedrooms Total
3
Appliances
Water Heater, All, Dishwasher, Dryer, Stove, Washer, Refrigerator
Basement Development
Partially Finished
Basement Type
Crawl Space, Partial, N/a (partially Finished)
Construction Style Attachment
Detached
Construction Style Split Level
Sidesplit
Cooling Type
None
Exterior Finish
Brick Veneer, Vinyl Siding
Fireplace Fuel
Pellet
Fireplace Present
Yes
Fireplace Total
2
Fireplace Type
Stove,woodstove
Foundation Type
Block
Half Bath Total
1
Heating Fuel
Electric
Heating Type
Baseboard Heaters
Size Interior
1,500 - 2,000 Sqft
Type
House
Utility Water
Drilled Well

Parking

Detached Garage
Garage

Land

Acreage
No
Land Amenities
Park
Sewer
Septic System
Size Depth
572 Ft
Size Frontage
565 Ft
Size Irregular
565 X 572 Ft
Size Total Text
565 X 572 Ft
Zoning Description
Ru

Utilities

Cable
Installed
Electricity
Installed

The K0H market

596 Active listings
$529,250 Median asking price
13% above median This home
40 days Avg. time on market
Browse all K0H listings →

Monthly payment estimate

$
Estimated payment per month
Mortgage amount
Total interest

Estimate only — excludes property tax, insurance and condo fees. Rates compound semi-annually as is standard for Canadian mortgages.

Cost of ownership

Est. monthly payment
$2,656/mo
Ontario land transfer tax
$8,473 one-time

Payment assumes 20% down over 25 years. First-time buyers may get up to $4,000 back on land transfer tax.

Rooms

Second Level

  • Family Room 4.12 m x 6.1 m
  • Dining Room 3.62 m x 2.36 m
  • Kitchen 3.6 m x 3.63 m

Third Level

  • Bedroom 3.45 m x 3.45 m
  • Bathroom 2.01 m x 2.68 m
  • Bedroom 3.68 m x 3.72 m
  • Bedroom 3.66 m x 4.53 m

Lower Level

  • Recreational, Games Room 6.11 m x 7.25 m

Main Level

  • Foyer 2.05 m x 2.01 m
  • Bathroom 2.55 m x 1.54 m
  • Laundry Room 1.7 m x 3.54 m
  • Living Room 5.92 m x 3.54 m

Location

3298 Perth Road, South Frontenac, Ontario K0H 1X0  ·  Get directions

Want first look at new K0H homes in this price range?

Create a free account