
For Sale Single Family

20 Senators Gate

$879,900 Est. $3,896/mo ↓

Perth, Ontario K7H 0B5

3 Bedrooms
2 Bathrooms
1,500 - 2,000 sqft Interior
6 Parking spaces
49.2 X 115.1 Ft Lot size
4 days ago Listed
Virtual tour Bungalow Central Air Conditioning, Air Exchanger Forced Air

About this home

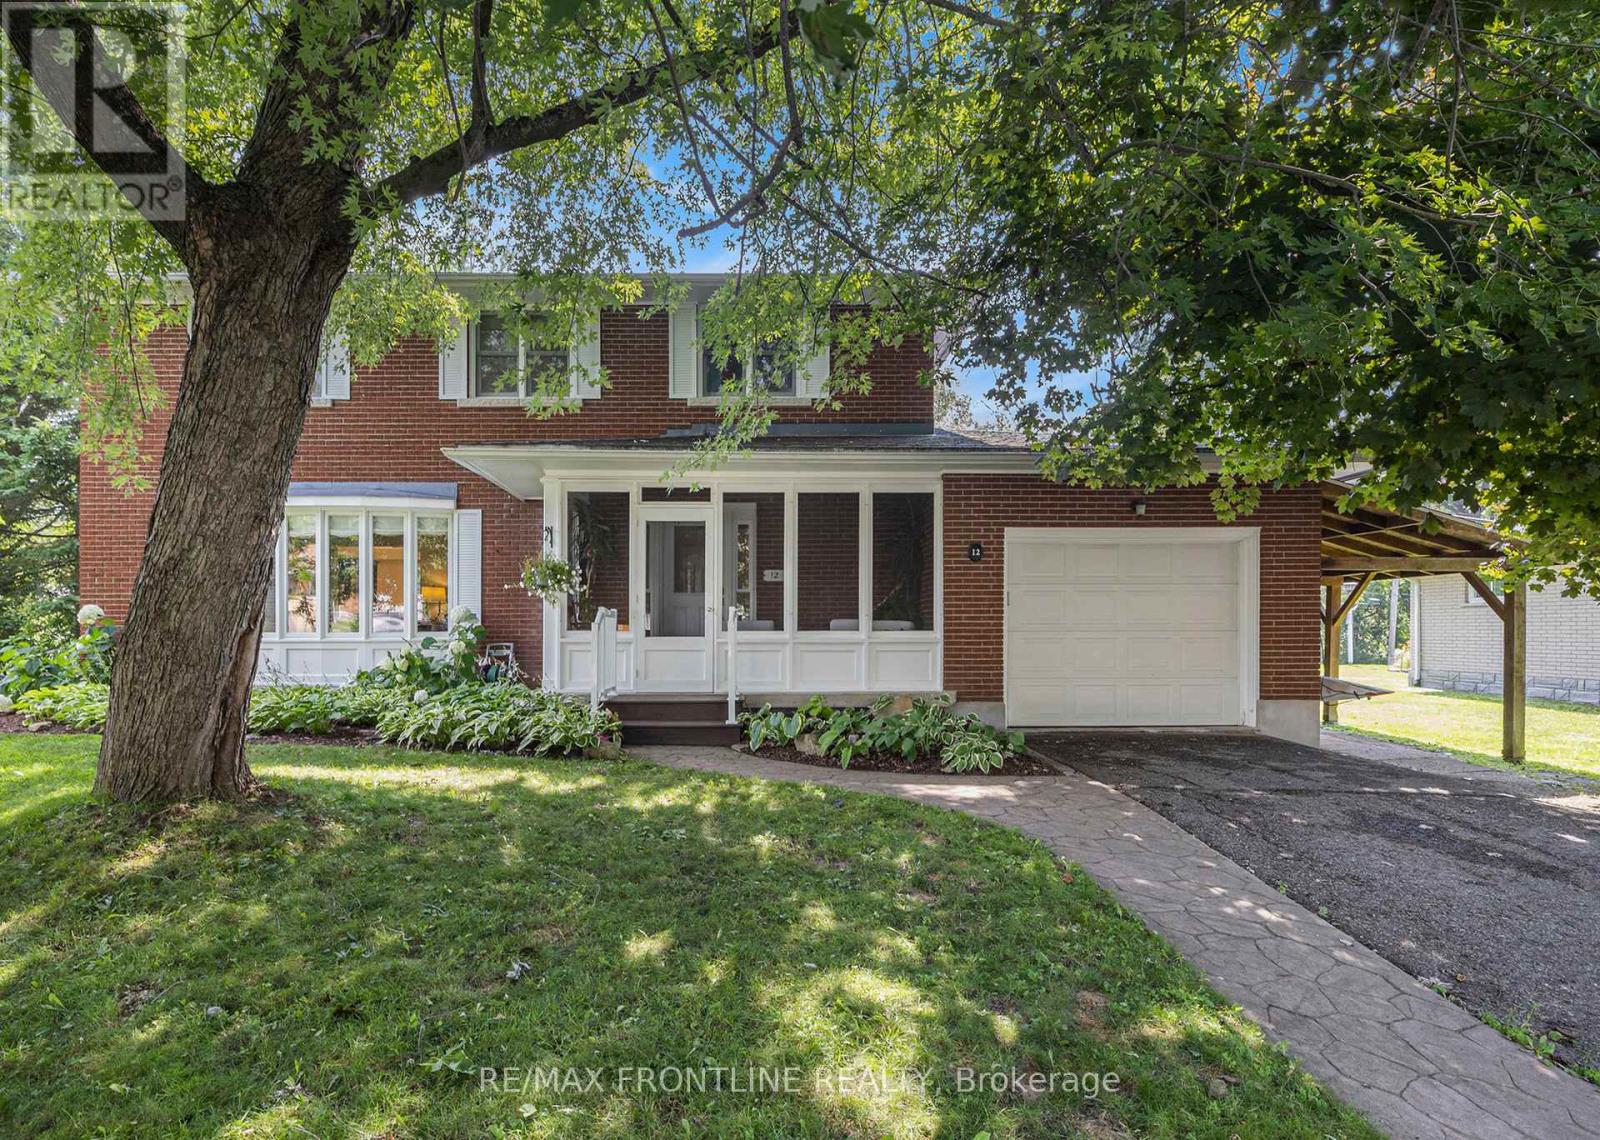
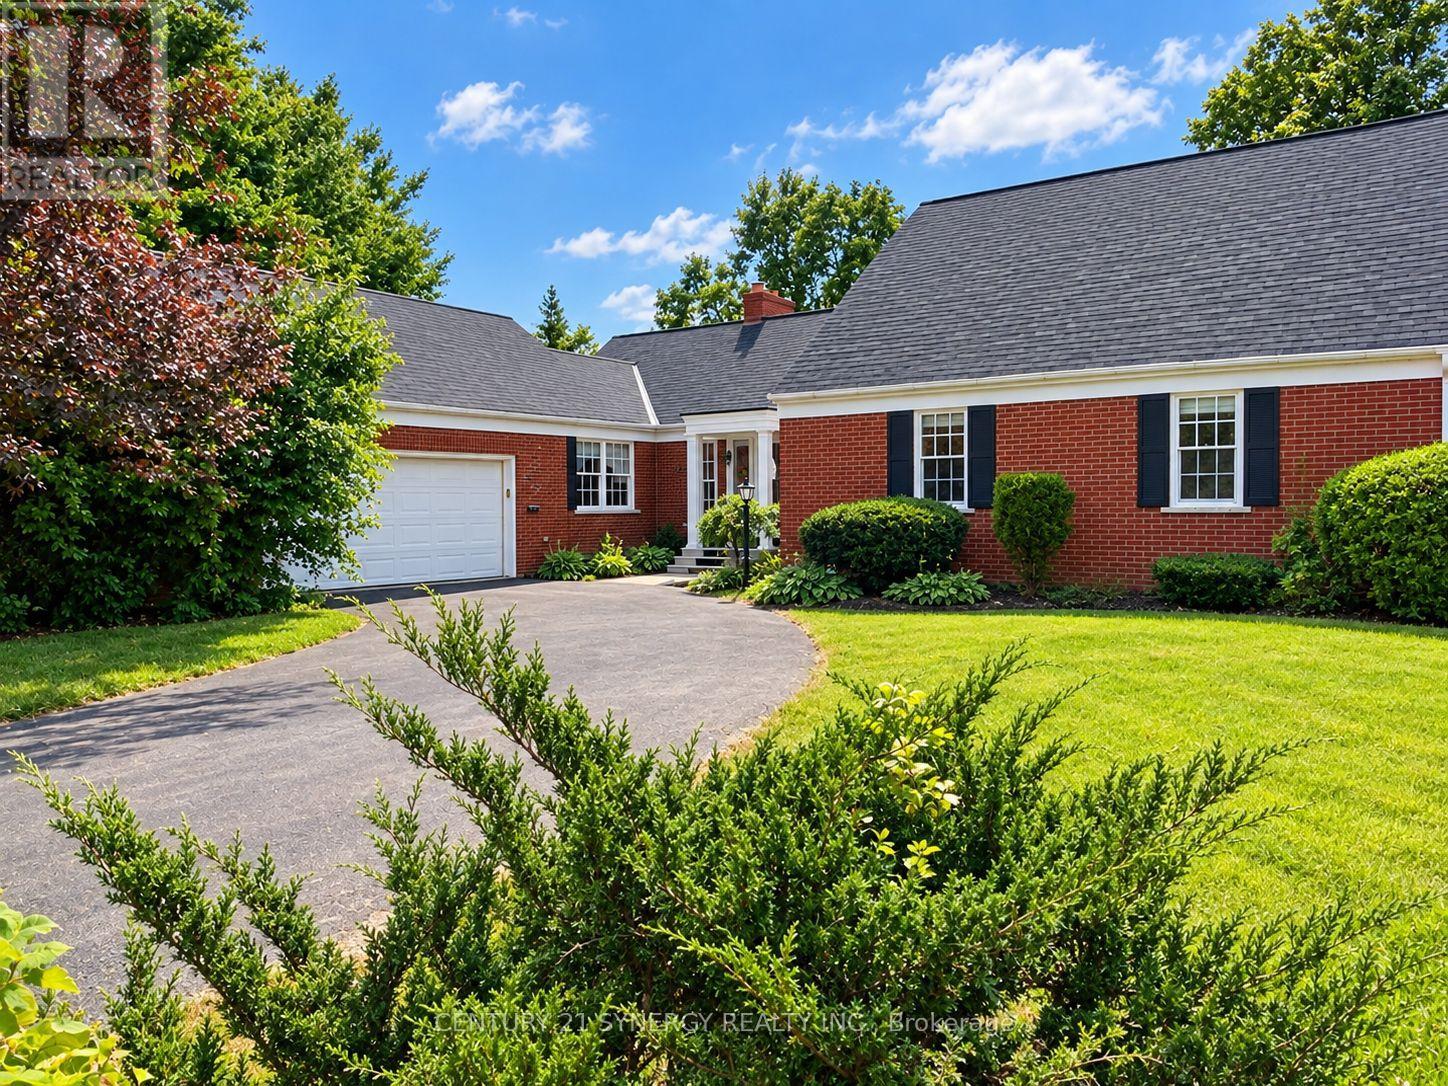
Why build when you can simply move in and enjoy? Impeccably maintained and thoughtfully designed, this exceptional recently professionally painted home in sought-after Perthmore Glen offers a refined blend of comfort, style and effortless living. The lovely "Guelph" model welcomes you with an impressive grand foyer accented by a soaring vaulted ceiling, setting the tone for the spacious and elegant interior. At the heart of the home is the beautifully appointed open-concept kitchen and dining area, featuring an abundance of cabinetry, centre island and included appliances. The seamless connection to the rear deck and covered gazebo creates an exceptional setting for relaxed outdoor living and entertaining. The bright, spacious living room showcases beautiful hardwood flooring that continues throughout the bedroom areas, creating a warm and cohesive feel. Three generously proportioned bedrooms include a private primary retreat with walk-in closet and beautiful 3-piece ensuite, while the additional bedrooms share a well-appointed 4-piece bath. Convenient main-floor laundry provides direct access to the double-car garage. The expansive unfinished lower level with rough-in for another bathroom offers exceptional potential to create additional living space tailored to your lifestyle-perhaps a family room, games room, gym or additional bedrooms. Efficient forced-air natural gas heating, on demand hot water and central air ensure year-round comfort. Beautifully landscaped grounds and an excellent location complete this impressive offering, just minutes from all that historic Perth has to offer. Exceptionally well cared for and truly move-in ready-this is the opportunity you have been waiting for. (id:28469)

Facts & features

Property

MLS® Number
X13819348
Property Type
Single Family
Community Name
907 - Perth
Ownership
Freehold
Easement
Easement
Features
Carpet Free
Parking Space Total
6

Building

Bathroom Total
2
Bedrooms Above Ground
3
Bedrooms Total
3
Appliances
Garage Door Opener Remote(s), Dishwasher, Dryer, Garage Door Opener, Microwave, Stove, Washer, Refrigerator
Architectural Style
Bungalow
Basement Development
Unfinished
Basement Type
Full (unfinished)
Construction Style Attachment
Detached
Cooling Type
Central Air Conditioning, Air Exchanger
Exterior Finish
Brick, Vinyl Siding
Foundation Type
Poured Concrete
Heating Fuel
Natural Gas
Heating Type
Forced Air
Stories Total
1
Size Interior
1,500 - 2,000 Sqft
Type
House
Utility Water
Municipal Water

Parking

Attached Garage
—
Garage
—

Land

Acreage
No
Sewer
Sanitary Sewer
Size Depth
115 Ft ,1 In
Size Frontage
49 Ft ,2 In
Size Irregular
49.2 X 115.1 Ft
Size Total Text
49.2 X 115.1 Ft

Monthly payment estimate

$
Estimated payment — per month
Mortgage amount
—
Total interest
—

Estimate only — excludes property tax, insurance and condo fees. Rates compound semi-annually as is standard for Canadian mortgages.

Cost of ownership

Est. monthly payment
$3,896/mo
Ontario land transfer tax
$14,073 one-time

Payment assumes 20% down over 25 years. First-time buyers may get up to $4,000 back on land transfer tax.

The Perth market

51 Active listings
$555,000 Median asking price
59% above median This home
41 days Avg. time on market
Browse all Perth listings →

Rooms

Main Level

  • Foyer 4.76 m x 2.04 m
  • Laundry Room 1.94 m x 2.06 m
  • Living Room 5.26 m x 3.86 m
  • Kitchen 4.13 m x 5 m
  • Dining Room 3.28 m x 4.7 m
  • Primary Bedroom 4.24 m x 4.31 m
  • Bathroom 1.53 m x 3.24 m
  • Bedroom 2 3.21 m x 3.24 m
  • Bedroom 3 3.25 m x 3.2 m
  • Bathroom 2.91 m x 1.65 m

Location

20 Senators Gate, Perth, Ontario K7H 0B5  ·  Get directions

Want first look at new Perth homes in this price range?

Create a free account