


89 Silverlace Private
Ottawa, Ontario K1T 3Z8
About this home
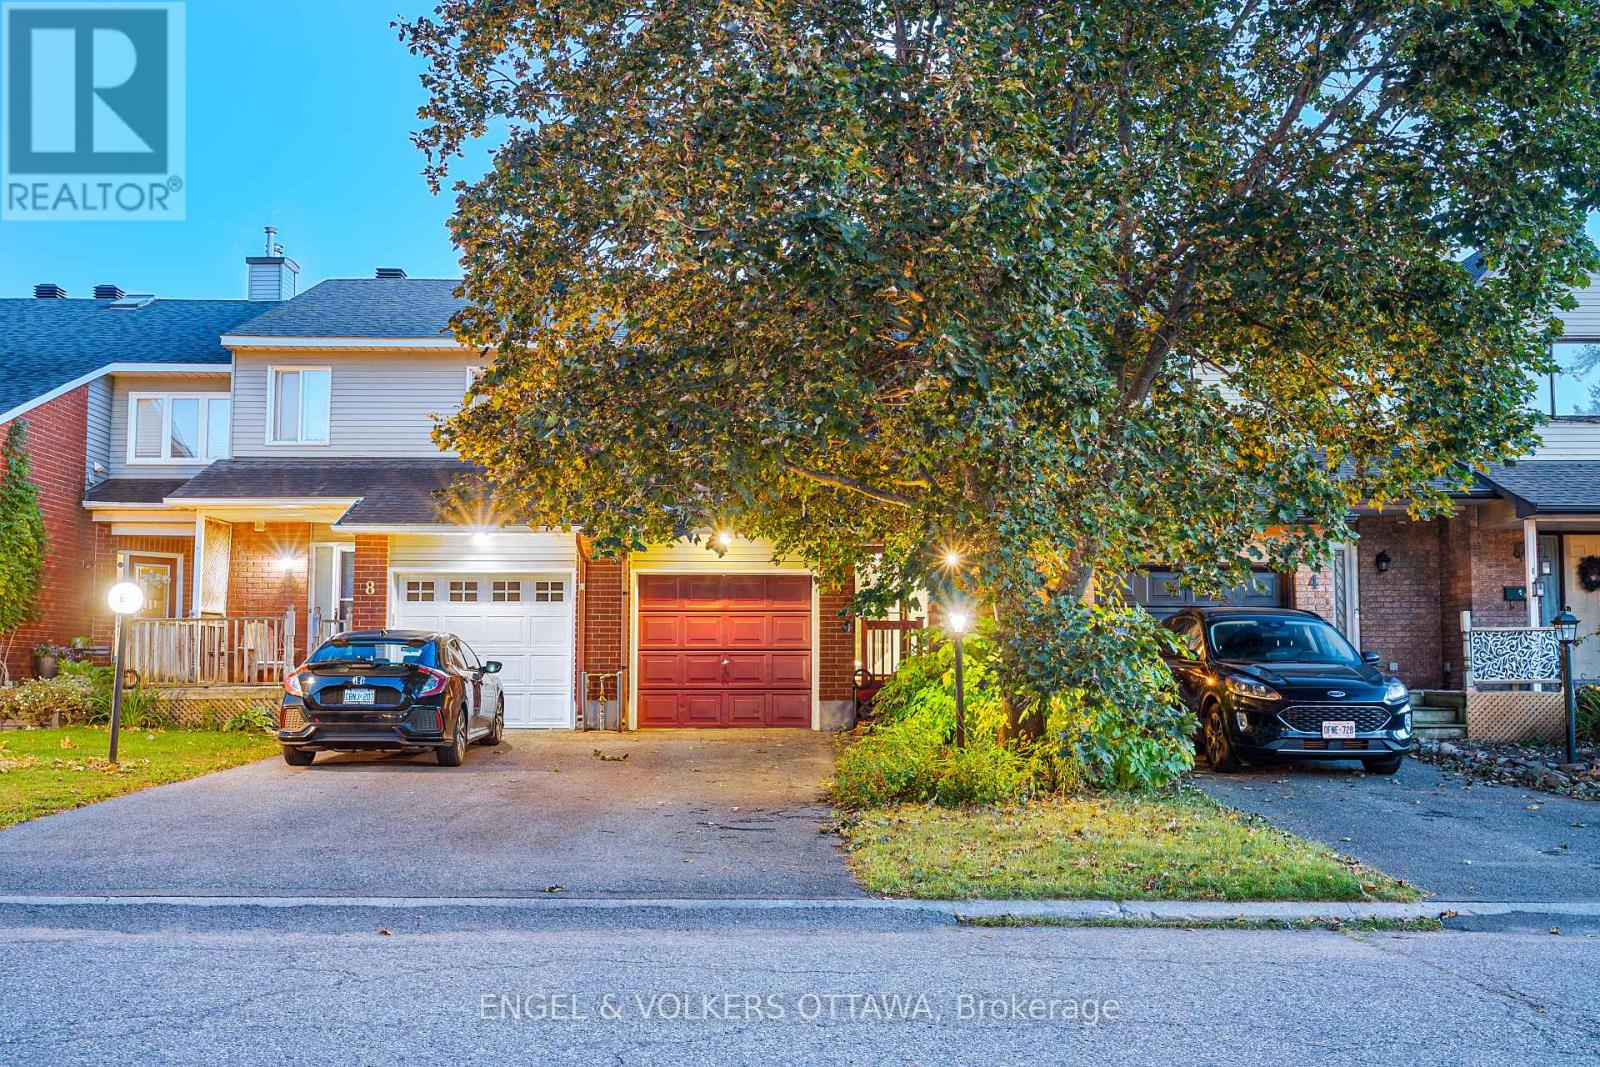
Welcome to this beautifully updated 2+1 bedroom townhome with NO REAR NEIGHBOURS! Thoughtfully renovated & meticulously maintained, this home offers an exceptional blend of style, functionality, & peace of mind, with an impressive list of updates throughout. The main level features a bright, open-concept layout with a beautifully updated kitchen showcasing newly refinished cabinetry (2026), granite countertops, a convenient breakfast bar, upgraded backsplash, & elegant stone accents. The spacious living room offers a striking stone feature wall with a gas fireplace, creating a warm & inviting focal point, while the adjoining dining area provides the perfect setting for entertaining. A convenient 2-pc powder room completes the main level. Upstairs, you'll find 2 bedrooms & a fully renovated main bath. The large primary bedroom also features its own 2-pc ensuite bath, providing added comfort & convenience. The finished basement adds exceptional versatility with a spacious additional bedroom & 3-pc bath. Thoughtfully planned French doors allow the bedroom to easily transition into an additional family room, home office, gym, or recreation space depending on your needs. Step outside & enjoy the privacy of NO REAR NEIGHBOURS, a freshly refaced deck & well maintained lawn. The interlock front steps and driveway resurfacing provide an extra parking space and crispy clean entrance to your new home. Other updates include: fridge & stove (2025); roof (2023); R60 attic insulation (2024); garage wall insulation (2022); eavestroughing (2023); popcorn ceiling removal & potlights (2023); 2nd-level baths (2023); powder room (2023); driveway resurfacing & interlock (2024); basement bedroom & 3-pc bath (2024); furnace & hot water tank (2017); & A/C (approx. 2015/16). This stunning home is move-in ready & offers the perfect combination of comfort, privacy, and convenience with tons of amenities and highway access nearby. It's the perfect space to call your new home! (id:28469)
Virtual tour
Open house
Facts & features
Property
- MLS® Number
- X13850264
- Property Type
- Single Family
- Community Name
- 3806 - Hunt Club Park/Greenboro
- Ownership
- Freehold
- Parking Space Total
- 3
- Structure
- Deck, Porch
Building
- Bathroom Total
- 4
- Bedrooms Above Ground
- 2
- Bedrooms Below Ground
- 1
- Bedrooms Total
- 3
- Amenities
- Fireplace(s)
- Appliances
- Central Vacuum, Dishwasher, Dryer, Stove, Washer, Refrigerator
- Basement Development
- Finished
- Basement Type
- Full (finished)
- Construction Status
- Insulation Upgraded
- Construction Style Attachment
- Attached
- Cooling Type
- Central Air Conditioning
- Exterior Finish
- Brick, Vinyl Siding
- Fireplace Present
- Yes
- Fireplace Total
- 1
- Foundation Type
- Concrete
- Half Bath Total
- 2
- Heating Fuel
- Natural Gas
- Heating Type
- Forced Air
- Stories Total
- 2
- Size Interior
- 700 - 1,100 Sqft
- Type
- Row / Townhouse
- Utility Water
- Municipal Water
Parking
- Attached Garage
- —
- Garage
- —
- Inside Entry
- —
Land
- Acreage
- No
- Sewer
- Sanitary Sewer
- Size Depth
- 94 Ft
- Size Frontage
- 18 Ft
- Size Irregular
- 18 X 94 Ft
- Size Total Text
- 18 X 94 Ft
Monthly payment estimate
- Mortgage amount
- —
- Total interest
- —
Down payments under 20% typically require mortgage default insurance (CMHC), which is not included in this estimate.
Estimate only — excludes property tax, insurance and condo fees. Rates compound semi-annually as is standard for Canadian mortgages.
Cost of ownership
- Est. monthly payment
- $2,280/mo
- Ontario land transfer tax
- $6,773 one-time
Payment assumes 20% down over 25 years. First-time buyers may get up to $4,000 back on land transfer tax.
The Hunt Club Park/Greenboro market
Rooms
Second Level
- Primary Bedroom 3.79 m x 4.42 m
- Bathroom 1.37 m x 1.83 m
- Bedroom 2.44 m x 3.45 m
- Bathroom 3.4 m x 1.8 m
Lower Level
- Bathroom 1.65 m x 1.88 m
- Laundry Room 1.68 m x 1.8 m
- Bedroom 4.34 m x 3.15 m
Main Level
- Foyer 1.47 m x 3.15 m
- Bathroom 1.4 m x 1.35 m
- Kitchen 2.77 m x 4.34 m
- Dining Room 2.01 m x 2.52 m
- Living Room 3.1 m x 4.27 m
What's nearby
Location
89 Silverlace Private, Ottawa, Ontario K1T 3Z8 · Get directions
Want first look at new Hunt Club Park/Greenboro homes in this price range?
Create a free accountThis REALTOR.ca listing content is owned and licensed by REALTOR® members of The Canadian Real Estate Association
The trademarks REALTOR®, REALTORS®, and the REALTOR® logo are controlled by The Canadian Real Estate Association (CREA) and identify real estate professionals who are members of CREA. The trademarks MLS®, Multiple Listing Service® and the associated logos are owned by The Canadian Real Estate Association (CREA) and identify the quality of services provided by real estate professionals who are members of CREA. The trademark DDF® is owned by The Canadian Real Estate Association (CREA) and identifies CREA's Data Distribution Facility (DDF®)
- Last Updated
- October 05 2026 04:24:44
- Data Provider
- Ottawa Real Estate Board
- Listing Office
- Avenue North Realty Inc.