

For Sale Single Family Open house

903 River Road

$449,900 Est. $1,992/mo ↓

Mcnab/braeside, Ontario K0A 1G0

2 Bedrooms
1 Bathrooms
2,000 - 2,500 sqft Interior
2 Parking spaces
150.4 X 72.4 Ft Lot size
Today Listed
Virtual tour None Forced Air

About this home

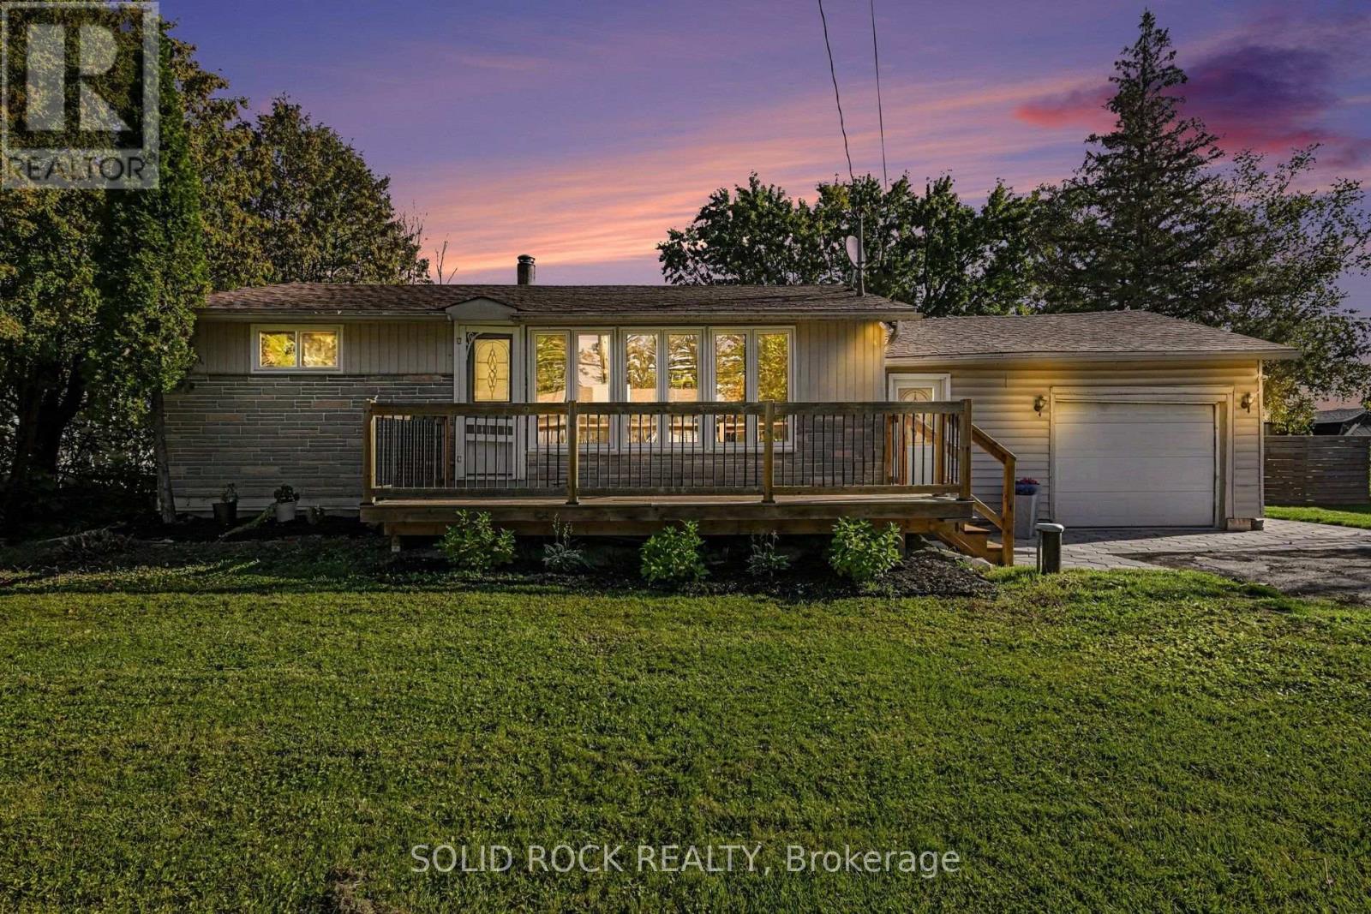
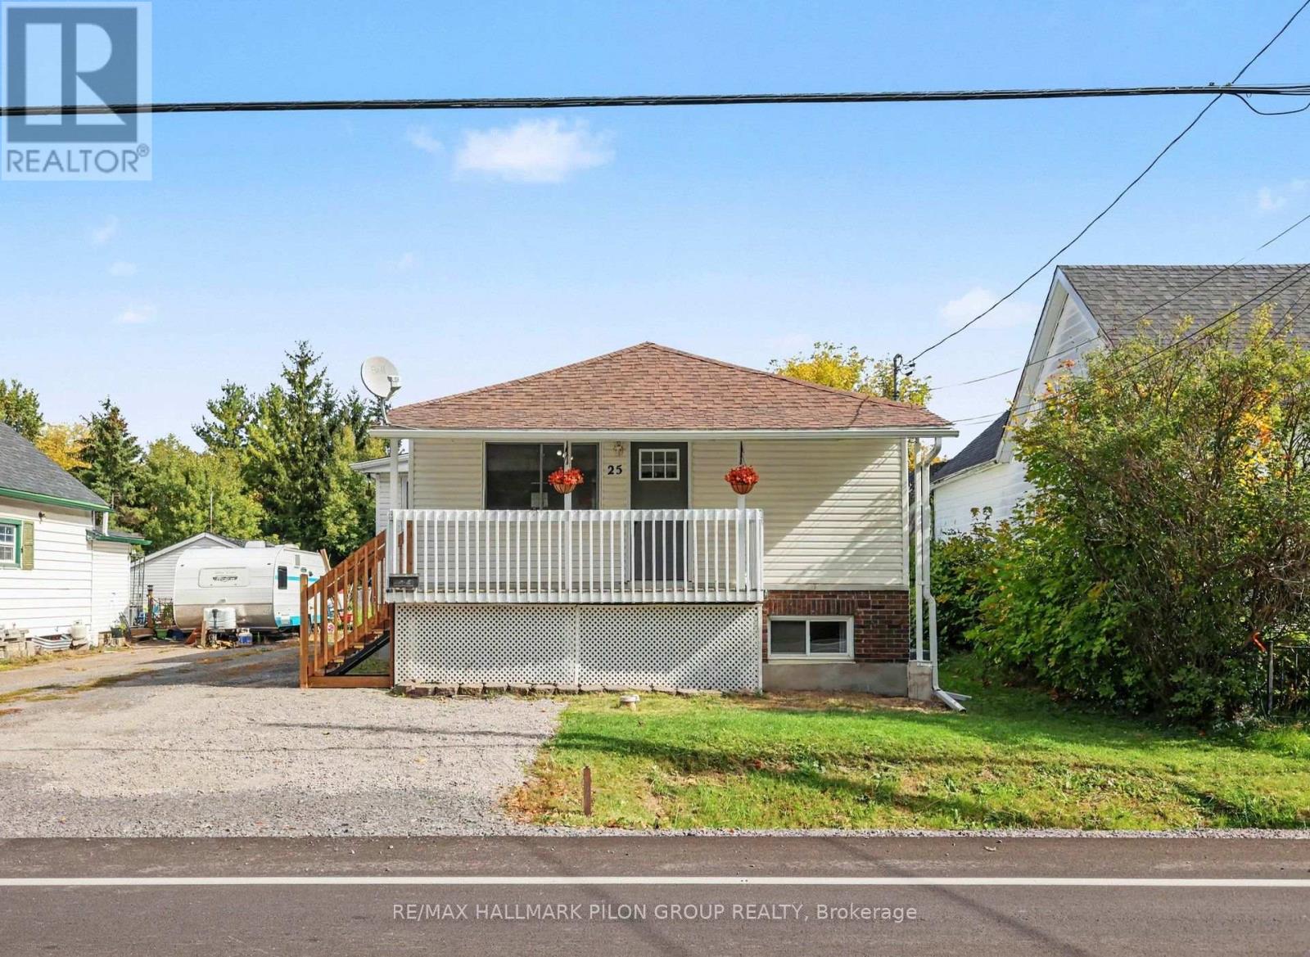
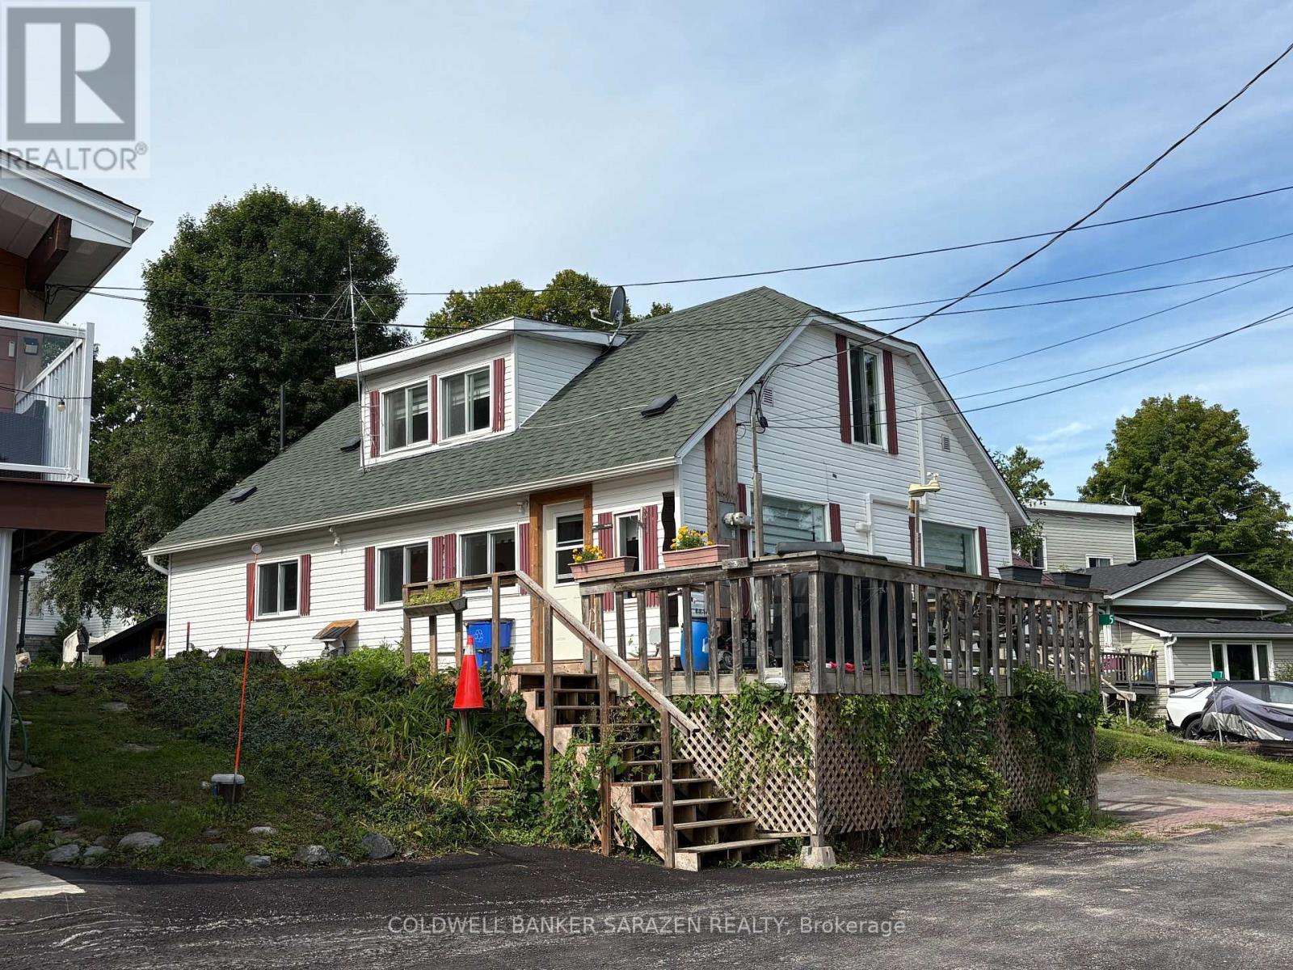
Welcome to 903 River Road! Timeless Charm, Modern Updates & Endless Possibilities! Discover the perfect blend of historic character and modern comfort in this beautifully maintained century home, ideally situated on a prominent corner lot in the heart of Braeside. Bursting with charm and curb appeal, this inviting property offers 2 bedrooms, 1 bathroom, and a wonderful combination of original character and thoughtful updates throughout. Step inside and experience the warmth and personality that make century homes so special. Bright, welcoming living spaces offer both comfort and functionality, while the home's versatile layout provides exciting potential for an additional main floor bedroom or possible in law suite with a separate entrance.The location is just as impressive as the home itself! Enjoy the charm of small town living with fantastic amenities and outdoor recreation just minutes away. Grab a bite at the iconic Betty's Chips, spend summer afternoons at Braeside Beach, launch your boat at Red Pine Bay for a day on the Ottawa River, or take advantage of the newly built community recreation centre. When you need a little more, Arnprior is just approximately 10 minutes away, offering shopping, dining, schools, and everyday conveniences. Whether you're a first-time buyer, downsizer, or someone who appreciates a home with history and character, 903 River Road offers a unique opportunity to enjoy the best of Braeside living. Beautifully maintained, full of character, and brimming with potential this is more than just a house, it's a place to call home! (id:28469)

Open house

Facts & features

Property

MLS® Number
X14034314
Property Type
Single Family
Community Name
551 - Mcnab/Braeside Twps
Ownership
Freehold
Equipment Type
Water Heater
Parking Space Total
2
Rental Equipment Type
Water Heater

Building

Bathroom Total
1
Bedrooms Above Ground
2
Bedrooms Total
2
Appliances
Dryer, Stove, Washer, Refrigerator
Basement Type
Crawl Space
Construction Style Attachment
Detached
Cooling Type
None
Exterior Finish
Aluminum Siding
Foundation Type
Block
Heating Fuel
Natural Gas
Heating Type
Forced Air
Stories Total
2
Size Interior
2,000 - 2,500 Sqft
Type
House

Parking

Attached Garage
—
Garage
—

Land

Acreage
No
Sewer
Septic System
Size Depth
72 Ft ,4 In
Size Frontage
150 Ft ,4 In
Size Irregular
150.4 X 72.4 Ft
Size Total Text
150.4 X 72.4 Ft
Zoning Description
Residential

Monthly payment estimate

$
Estimated payment — per month
Mortgage amount
—
Total interest
—

Estimate only — excludes property tax, insurance and condo fees. Rates compound semi-annually as is standard for Canadian mortgages.

Cost of ownership

Est. monthly payment
$1,992/mo
Ontario land transfer tax
$5,473 one-time

Payment assumes 20% down over 25 years. First-time buyers may get up to $4,000 back on land transfer tax.

The Mcnab/Braeside Twps market

67 Active listings
$679,900 Median asking price
34% below median This home
36 days Avg. time on market
Browse all Mcnab/Braeside Twps listings →

Rooms

Second Level

  • Other 3.57 m x 3.98 m
  • Laundry Room 1.29 m x 1.72 m
  • Den 3.47 m x 2.34 m
  • Bathroom 2.82 m x 2.89 m
  • Primary Bedroom 4.25 m x 3.63 m
  • Bedroom 2 3.1 m x 2.91 m

Main Level

  • Foyer 2.54 m x 5.41 m
  • Kitchen 3.85 m x 3.76 m
  • Eating Area 2.54 m x 3.8 m
  • Dining Room 5.54 m x 3.62 m
  • Other 1.6 m x 1.69 m
  • Family Room 6.86 m x 7.42 m
  • Living Room 6.39 m x 3.87 m

Location

903 River Road, Mcnab/braeside, Ontario K0A 1G0  ·  Get directions

Want first look at new Mcnab/Braeside Twps homes in this price range?

Create a free account