


For Sale Single Family

719 Ireland Road

$610,000 Est. $2,701/mo ↓

Merrickville-Wolford, Ontario K0G 1G0

2 Bedrooms
1 Bathrooms
1,500 - 2,000 sqft Interior
6 Parking spaces
901.7 Ft Lot size
1 day ago Listed
Bungalow Fireplace None Forced Air Finished basement

About this home

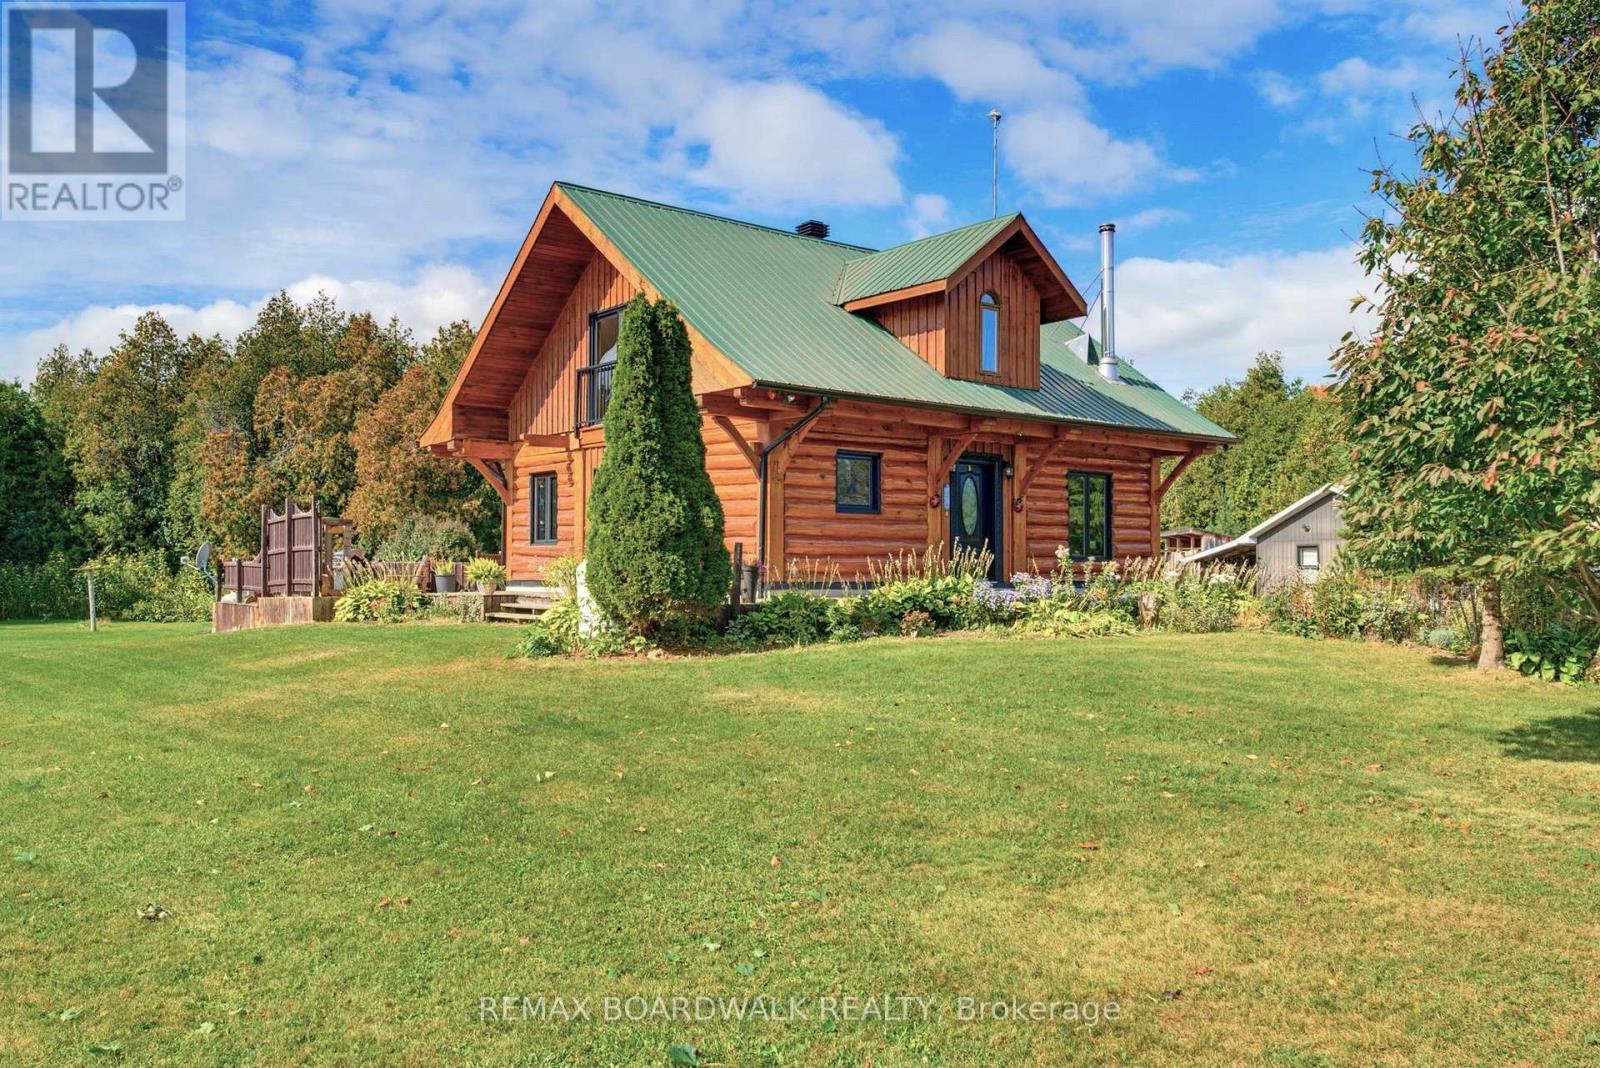
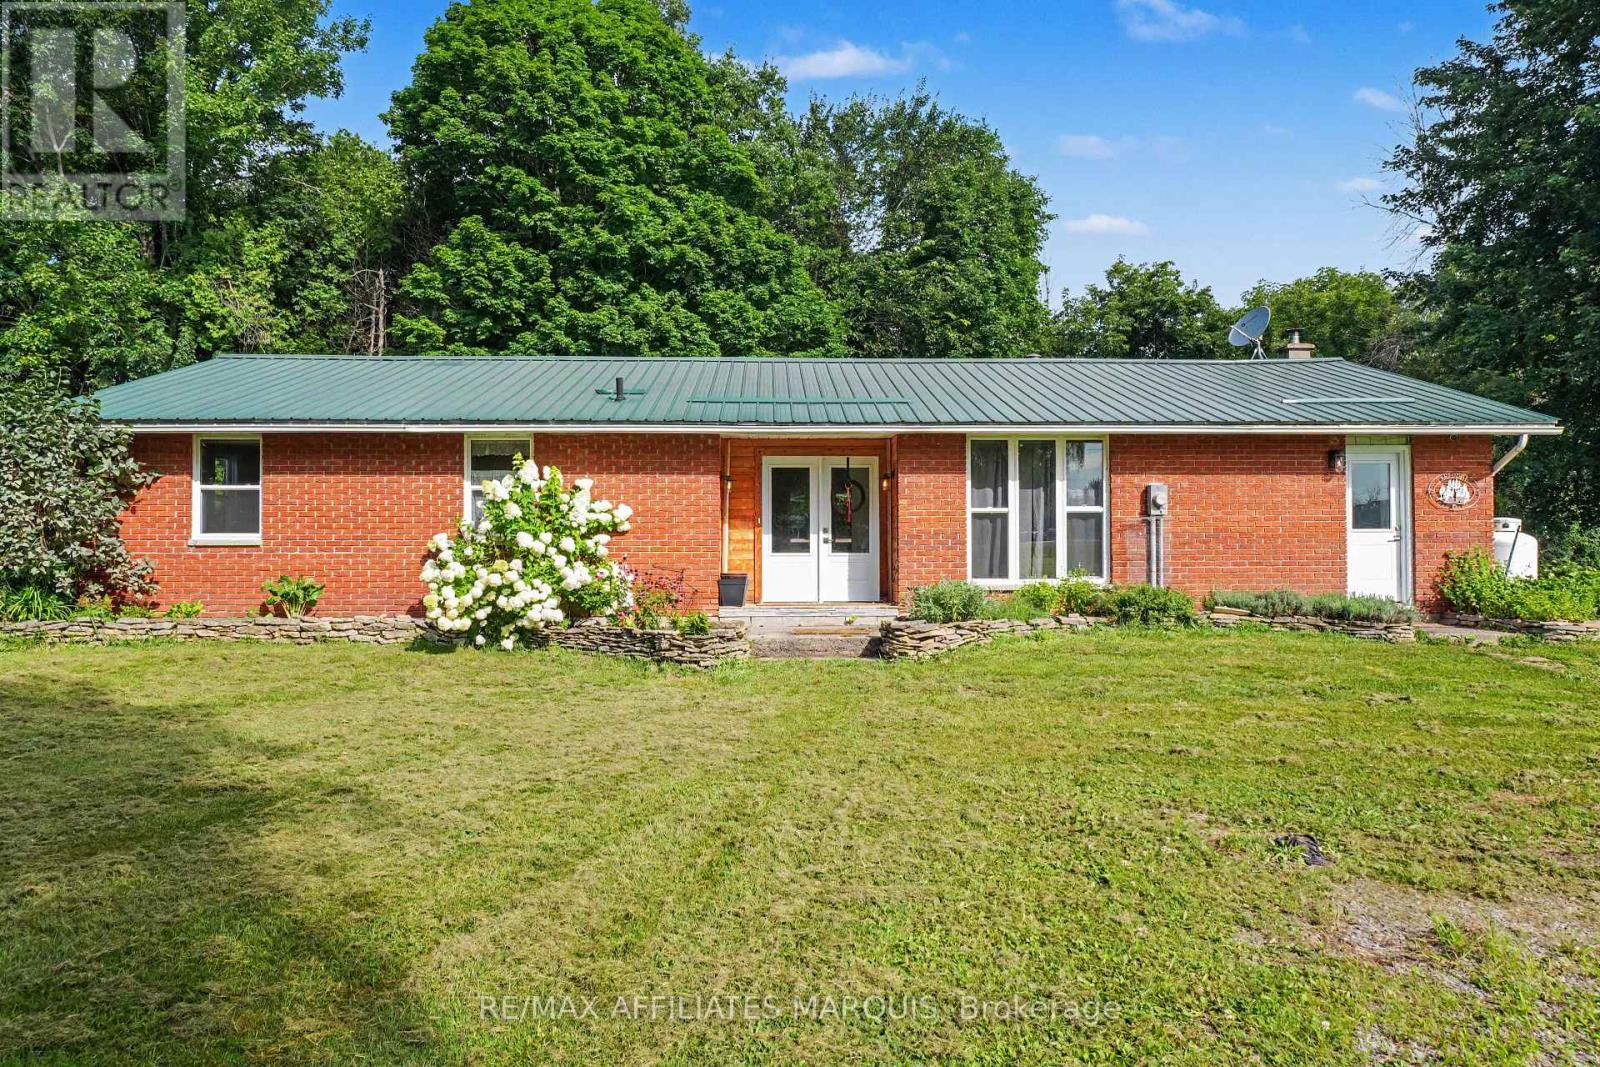
Welcome to 719 Ireland Rd. This 26 +/- acre hobby farm offers an exciting opportunity to enjoy country living with plenty of room for animals, recreation and future possibilities. With approximately 900' of road front, beautiful pasture, gardens and trails, there is so much to appreciate here. A 40x 80 barn adds tremendous value with room for livestock, storage and additional work space. The barn is in fair condition and offers plenty of room for a variety of uses. The spacious 2 bedroom raised bungalow has a warm and welcoming feel with a large kitchen and dining area offering plenty of cabinetry and counter space and an abundance of natural light, its a wonderful space for everyday living and gathering with family and friends. The cozy living room complete with wood stove provides a comfortable space to relax and unwind. A unique and convenient dumbwaiter located in closet provides easy access to bring wood from basement.The living room is currently enjoyed as a home office, while a convenient main floor laundry/ pantry adds to the functionality of the home. A full partially finished basement provides additional space for storage, hobbies and more.The property also offers additional access from Philips Rd. This area presents an exciting, opportunity for future, with potential for severance , subject to Township, zoning and required approvals. With its expansive acreage, beautiful pasture, outbuildings, lovely, spacious and welcoming home and exciting future possibilities 719 Ireland Rd offers plenty of room to enjoy country living and make it your own. Call today for your private viewing! (id:28469)

Facts & features

Property

MLS® Number
X14030256
Property Type
Single Family
Community Name
805 - Merrickville/Wolford Twp
Ownership
Freehold
Parking Space Total
6

Building

Bathroom Total
1
Bedrooms Above Ground
2
Bedrooms Total
2
Appliances
Water Heater, Stove, Refrigerator
Architectural Style
Bungalow
Basement Development
Partially Finished
Basement Type
N/a (partially Finished)
Construction Style Attachment
Detached
Cooling Type
None
Exterior Finish
Aluminum Siding
Fireplace Present
Yes
Foundation Type
Block, Poured Concrete
Heating Fuel
Electric
Heating Type
Forced Air
Stories Total
1
Size Interior
1,500 - 2,000 Sqft
Type
House

Parking

No Garage
—

Land

Acreage
No
Sewer
Septic System
Size Frontage
901 Ft ,8 In
Size Irregular
901.7 Ft
Size Total Text
901.7 Ft

Utilities

Electricity
Installed

Monthly payment estimate

$
Estimated payment — per month
Mortgage amount
—
Total interest
—

Estimate only — excludes property tax, insurance and condo fees. Rates compound semi-annually as is standard for Canadian mortgages.

Cost of ownership

Est. monthly payment
$2,701/mo
Ontario land transfer tax
$8,675 one-time

Payment assumes 20% down over 25 years. First-time buyers may get up to $4,000 back on land transfer tax.

The Merrickville/Wolford Twp market

26 Active listings
$462,500 Median asking price
32% above median This home
49 days Avg. time on market
Browse all Merrickville/Wolford Twp listings →

Rooms

Basement

  • Recreational, Games Room 6.37 m x 6.24 m
  • Workshop 6.97 m x 4.09 m
  • Utility Room 3.8 m x 3.12 m
  • Cold Room 2.76 m x 1.98 m
  • Other 3.77 m x 3.12 m
  • Other 3.77 m x 3.03 m
  • Other 3.8 m x 3.03 m
  • Other 6.97 m x 15.5 m

Main Level

  • Kitchen 5.287 m x 3.76 m
  • Dining Room 3.49 m x 4.71 m
  • Living Room 6.66 m x 6.25 m
  • Laundry Room 4.16 m x 3.12 m
  • Sunroom 5.32 m x 3.65 m
  • Bedroom 3.16 m x 3.12 m
  • Primary Bedroom 5.91 m x 3.03 m
  • Bathroom 4.12 m x 2.26 m
  • Foyer 2.71 m x 1.98 m
  • Office 3.34 m x 4.72 m

Location

719 Ireland Road, Merrickville-Wolford, Ontario K0G 1G0  ·  Get directions

Want first look at new Merrickville/Wolford Twp homes in this price range?

Create a free account